Skip main navigation
Off market
  • $1,607,900

    108 Peria Drive, Rocky Hill, CT 06067

    6beds
    8,341sqft
    Single Family Residence
    Built in 2000
    3.04 Acres Lot
    $1,607,900 Zestimate®
    $193/sqft
    $7,005 Estimated rent

    Home value

    $1,607,900

    $1.50M - $1.74M

    $7,005/mo

    Zestimate® history
    Loading
    Loading...

    Owner options

    List your home for rent

    $7,005/mo

    Rent Zestimate®

    Find your next renter with Zillow Rental Manager. Plus, with online applications, you can quickly screen prospective tenants – for free.

    Learn more

    $7,005/mo

    Rent Zestimate®

    Refinance and save

    $9,692/mo

    Est. payment

    Refinancing to a lower rate could help reduce your monthly payments and save thousands over the life of the loan.

    See today's rates

    $9,692/mo

    Est. payment

    Explore your selling options

    Work with a Zillow partner agent

    Leverage their expertise and Zillow's premium Showcase listings to get your home seen by more buyers.

    Get started

    List with your own agent

    Get your home in front of millions of buyers by listing it on Zillow.

    Learn how to do it

    Sell it yourself

    Take full control of how buyers see your home on Zillow by listing For Sale by Owner (FSBO).

    List your home

    What's special

    Expansive interiorSpectacular custom homeLarge granite islandPark-like groundsRenowned local builderGorgeous estateFull-service bar

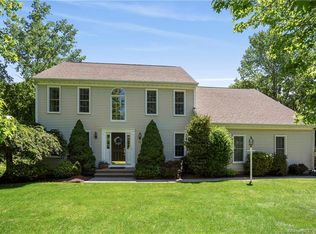
    Welcome to Zachary Estates, Rocky Hill's most prestigious private community. This spectacular custom home offers over 8,300 square feet of living and entertaining space on three levels. Completed in 2000 by a renowned local builder and sited on just over three private acres in the heart of central Connecticut, this gorgeous estate is conveniently located approximately 2 hours from Manhattan and Boston and only 30 minutes from Bradley Int’l Airport. The unparalleled craftsmanship and millwork are seen throughout the home's expansive interior, with massive crown moldings, columns, archways, a barreled ceiling, American Cherry flooring, and more. Thoughtfully designed for an entertainer's lifestyle, 108 Peria Drive features a massive 2,500 square-foot lower level with a full-service bar, billiards room, card room, media room, and gym that overlook and lead to a large patio and luxurious gunite pool surrounded by park-like grounds. The chef's kitchen features a large granite island, custom cabinets, and high-end appliances by Sub-Zero and Wolf. This incredible home also features two primary suites, one on the first floor and the other on the second, with sitting rooms, gas fireplaces, wet bars, spa baths, and walk-in closets with custom built-ins. Other rooms include four additional bedrooms, three full and one half baths, three laundry rooms, and a beautiful first-floor office.

    This property is not currently displayed as for sale or rent on Zillow. This may be different from what's on other websites or public sources.

    Zillow last checked:

    Listing updated:

    Listed by:

    Adam C. Clemens 860-989-0773,

    Century 21 Clemens Group 860-563-0021

    Bought with:

    John R. Lepore, RES.0398348

    Berkshire Hathaway NE Prop.

    Christopher Filomeno

    Berkshire Hathaway NE Prop.

    Source: Smart MLS,MLS#: 170566642MLS Logo

    Facts & features

    Interior

    Bedrooms & bathrooms
    • Bedrooms: 6
    • Bathrooms: 6
    • Full bathrooms: 5
    • 1/2 bathrooms: 1
    Rooms
    • Room types: Workshop
    Primary bedroom
    • Features: French Doors, Full Bath, Gas Log Fireplace, Hardwood Floor, Walk-In Closet(s), Wet Bar
    • Level: Main
    Primary bedroom
    • Features: Cathedral Ceiling(s), Full Bath, Gas Log Fireplace, Walk-In Closet(s), Wall/Wall Carpet, Wet Bar
    • Level: Upper
    Bedroom
    • Features: Full Bath, Wall/Wall Carpet
    • Level: Upper
    Bedroom
    • Features: Jack & Jill Bath, Wall/Wall Carpet
    • Level: Upper
    Bedroom
    • Features: Jack & Jill Bath, Wall/Wall Carpet
    • Level: Upper
    Bedroom
    • Features: Wall/Wall Carpet
    • Level: Upper
    Dining room
    • Features: Hardwood Floor
    • Level: Main
    Kitchen
    • Features: Breakfast Bar, Granite Counters, Hardwood Floor, Kitchen Island, Sliders
    • Level: Main
    Living room
    • Features: Gas Log Fireplace, Hardwood Floor, Sliders
    • Level: Main
    Media room
    • Features: Gas Log Fireplace, Wall/Wall Carpet
    • Level: Lower
    Office
    • Features: Granite Counters, Hardwood Floor
    • Level: Main
    Rec play room
    • Features: Gas Log Fireplace, Sliders, Tile Floor, Wall/Wall Carpet, Wet Bar
    • Level: Lower
    Heating
    • Forced Air, Natural Gas
    Cooling
    • Central Air
    Appliances
    • Included: Gas Cooktop, Oven, Microwave, Range Hood, Subzero, Dishwasher, Washer, Dryer, Water Heater
    • Laundry: Main Level, Upper Level
    Features
    • Sound System, Central Vacuum, Open Floorplan, Entrance Foyer
    • Doors: French Doors
    • Windows: Thermopane Windows
    • Basement: Full,Partially Finished,Interior Entry,Garage Access
    • Attic: Walk-up
    • Number of fireplaces: 5
    Interior area
    • Total structure area: 8,341
    • Total interior livable area: 8,341 sqft
    • Finished area above ground: 5,813
    • Finished area below ground: 2,528

    Property

    Parking
    • Total spaces: 4
    • Parking features: Attached, Garage Door Opener, Circular Driveway, Paved
    • Attached garage spaces: 4
    • Has uncovered spaces: Yes
    Features
    • Patio & porch: Deck, Patio, Porch
    • Exterior features: Rain Gutters, Lighting, Stone Wall
    • Has private pool: Yes
    • Pool features: In Ground, Heated, Gunite
    • Fencing: Partial
    Lot
    • Size: 3.04 Acres
    • Features: Secluded, Landscaped
    Details
    • Parcel number: 2254863
    • Zoning: R-40
    • Other equipment: Generator

    Construction

    Type & style
    • Home type: SingleFamily
    • Architectural style: Colonial,Contemporary
    • Property subtype: Single Family Residence
    Materials
    • Vinyl Siding, Stone
    • Foundation: Concrete Perimeter
    • Roof: Asphalt
    Condition
    • New construction: No
    • Year built: 2000

    Utilities & green energy

    • Sewer: Public Sewer
    • Water: Public
    • Utilities for property: Underground Utilities, Cable Available
    Green energy
    • Energy efficient items: Thermostat, Windows

    Community & HOA

    Community
    • Features: Basketball Court, Golf, Health Club, Library, Medical Facilities, Park, Shopping/Mall, Tennis Court(s)
    • Security: Security System
    HOA
    • Has HOA: No
    Location
    • Region: Rocky Hill

    Financial & listing details

    • Price per square foot: $193/sqft
    • Tax assessed value: $820,120
    • Annual tax amount: $29,459
    • Date on market: 8/1/2023

    Price history

    DateEventPrice
    7/31/2023Sold$1,250,000-10.1%$150/sqft
    Source: Smart MLS #170566642 Report a problem
    7/24/2023Pending sale$1,390,000$167/sqft
    Source: Smart MLS #170566642 Report a problem
    5/13/2023Listed for sale$1,390,000+15.8%$167/sqft
    Source: Smart MLS #170566642 Report a problem
    6/8/2010Sold$1,200,000+3%$144/sqft
    Source: Public Record Report a problem
    2/24/2010Sold$1,165,000-6.8%$140/sqft
    Source: Smart MLS #G535741 Report a problem
    10/8/2009Price change$1,250,000-5.7%$150/sqft
    Source: NRT TriStates #G535741 Report a problem
    7/25/2009Listed for sale$1,325,000$159/sqft
    Source: NRT TriStates #G535741 Report a problem

    Public tax history

    YearProperty taxesTax assessment
    2025$23,941 +3.7%$791,700
    2024$23,094 -21.6%$791,700 -3.5%
    2023$29,459 +4.1%$820,120
    2022$28,311 +1.2%$820,120
    2021$27,966 +1.5%$820,120
    2020$27,556 +3.4%$820,120
    2019$26,654 +2.5%$820,120 +2.1%
    2018$26,014 +2.5%$802,900
    2017$25,372 +6.4%$802,900
    2015$23,846 $802,900
    2014$23,846 +17.4%$802,900 +5.1%
    2013$20,318 +2.7%$763,840
    2012$19,783 +10.6%$763,840 +4.7%
    2011$17,879 +2.9%$729,750
    2010$17,368 +3.9%$729,750 0%
    2009$16,716 -9.6%$729,960 +15.2%
    2008$18,501 +2.8%$633,610
    2007$17,995 +1.4%$633,610
    2006$17,741 +8.5%$633,610
    2005$16,347 +4.5%$633,610 +4.5%
    2004$15,642 +32.6%$606,290 +50.5%
    2003$11,800 -23.5%$402,740 -30%
    2001$15,419 $575,350
    Find assessor info on the county website

    Neighborhood: 06067

    Nearby schools

    GreatSchools rating
    Schools provided by the listing agent
    • High: Rocky Hill

    Source: Smart MLS. This data may not be complete. We recommend contacting the local school district to confirm school assignments for this home.

    Get pre-qualified for a loan
    At Zillow Home Loans, we can pre-qualify you in as little as 5 minutes with no impact to your credit score.

    An equal housing lender. NMLS #10287.

    Sell for more on Zillow
    Get a Zillow Showcase℠ listing at no additional cost and you could sell for .
    $1,607,900
    2% more
    +$32,158
    With Zillow Showcase(estimated)
    $1,640,058