Skip main navigation
Off market
  • $1,634,700

    109 Peria Dr, Rocky Hill, CT 06067

    5beds
    8,657sqft
    SingleFamily
    Built in 1999
    9.57 Acres Lot
    $1,634,700 Zestimate®
    $189/sqft
    $7,125 Estimated rent

    Home value

    $1,634,700

    $1.49M - $1.81M

    $7,125/mo

    Zestimate® history
    Loading
    Loading...

    Owner options

    List your home for rent

    $7,125/mo

    Rent Zestimate®

    Find your next renter with Zillow Rental Manager. Plus, with online applications, you can quickly screen prospective tenants – for free.

    Learn more

    $7,125/mo

    Rent Zestimate®

    Refinance and save

    $9,853/mo

    Est. payment

    Refinancing to a lower rate could help reduce your monthly payments and save thousands over the life of the loan.

    See today's rates

    $9,853/mo

    Est. payment

    Explore your selling options

    Work with a Zillow partner agent

    Leverage their expertise and Zillow's premium Showcase listings to get your home seen by more buyers.

    Get started

    List with your own agent

    Get your home in front of millions of buyers by listing it on Zillow.

    Learn how to do it

    Sell it yourself

    Take full control of how buyers see your home on Zillow by listing For Sale by Owner (FSBO).

    List your home

    What's special

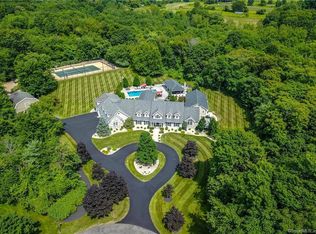

    Located in Rocky Hills sought-after West End, this custom-built home is 8,560 +/- square feet and sits on nearly 9.57 acres on the end of a secluded private drive of only three estates. Constructed in 1999 by Lawlor Builders in collaboration with the owner who himself is a builder, this home features 5 bedrooms and 6 bathrooms. Walk through the front door of this home and you are greeted by a two-story foyer, dining room, and living room all with extensive millwork finishes. The recently remodeled chefs' kitchen is massive and perfect for entertaining. It features granite countertops, custom full height cabinets and is equipped with a Subzero refrigerator, brand new dual Dacor wall ovens and a 6 Burner Dacor Stove. The kitchen area leads into a large great room with vaulted ceilings, built in custom millwork and a gas fireplace. Walk through your sunroom with double sided gas fireplace and enter an entertainer dream billiard room complete with bar and Sonos sound system. The main level also includes a master bedroom with vaulted ceilings, two walk in closets, a spacious master bath with dual vanities, office area and private deck overlooking the back yard. The second floor was built with children in mind. Featuring 4 additional bedrooms and two full bathrooms as well as a large playroom area and second laundry room. The finished walk out lower level adds plenty of storage, a craft room, living area, gym, full bathroom, and workshop.

    This property is not currently displayed as for sale or rent on Zillow. This may be different from what's on other websites or public sources.

    Facts & features

    Interior

    Bedrooms & bathrooms
    • Bedrooms: 5
    • Bathrooms: 6
    • Full bathrooms: 4
    • 1/2 bathrooms: 2
    Heating
    • Forced air, Gas
    Cooling
    • Central
    Appliances
    • Included: Dishwasher, Dryer, Garbage disposal, Microwave, Trash compactor, Washer
    Features
    • Basement: Partially finished
    • Has fireplace: Yes
    Interior area
    • Total interior livable area: 8,657 sqft

    Property

    Parking
    • Total spaces: 3
    • Parking features: Garage - Attached
    Features
    • Exterior features: Brick
    Lot
    • Size: 9.57 Acres
    Details
    • Parcel number: ROCKM11L214

    Construction

    Type & style
    • Home type: SingleFamily
    • Architectural style: Colonial
    Materials
    • Frame
    • Roof: Asphalt
    Condition
    • Year built: 1999

    Community & HOA

    Location
    • Region: Rocky Hill

    Financial & listing details

    • Price per square foot: $189/sqft
    • Tax assessed value: $915,390
    • Annual tax amount: $27,681

    Price history

    DateEventPrice
    9/14/2021Sold$1,150,000-2.5%$133/sqft
    Source: Smart MLS #170397474 Report a problem
    6/11/2021Contingent$1,180,000$136/sqft
    Source: Smart MLS #170397474 Report a problem
    6/9/2021Pending sale$1,180,000$136/sqft
    Source: Berkshire Hathaway HomeServices New England Properties #170397474 Report a problem
    5/30/2021Listed for sale$1,180,000$136/sqft
    Source: Smart MLS #170397474 Report a problem

    Public tax history

    YearProperty taxesTax assessment
    2025$27,681 +3.7%$915,390
    2024$26,702 -2.1%$915,390 +20.6%
    2023$27,261 +4.1%$758,940
    2022$26,199 +1.2%$758,940
    2021$25,880 +1.5%$758,940
    2020$25,500 +3.4%$758,940
    2019$24,666 -10.5%$758,940 -10.7%
    2018$27,545 +3.7%$850,150 +1.2%
    2017$26,553 +6.4%$840,280
    2015$24,956 $840,280
    2014$24,956 +17.6%$840,280 +5.3%
    2013$21,217 +2.7%$797,650
    2012$20,659 +5.7%$797,650
    2011$19,542 +2.9%$797,650
    2010$18,984 +3.9%$797,650
    2009$18,266 -8.9%$797,650 +16.2%
    2008$20,044 +2.8%$686,440
    2007$19,495 +1.4%$686,440
    2006$19,220 +8.5%$686,440
    2005$17,710 $686,440
    2004$17,710 +68.5%$686,440 +91.4%
    2003$10,508 -23.5%$358,650 -30%
    2001$13,731 $512,360
    Find assessor info on the county website

    Neighborhood: 06067

    Nearby schools

    GreatSchools rating
    Get pre-qualified for a loan
    At Zillow Home Loans, we can pre-qualify you in as little as 5 minutes with no impact to your credit score.

    An equal housing lender. NMLS #10287.

    Sell for more on Zillow
    Get a Zillow Showcase℠ listing at no additional cost and you could sell for .
    $1,634,700
    2% more
    +$32,694
    With Zillow Showcase(estimated)
    $1,667,394