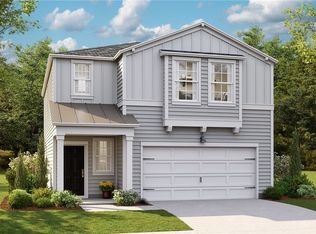
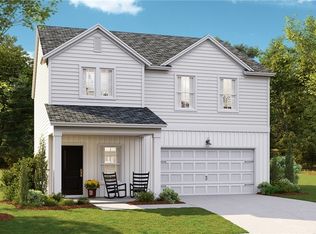
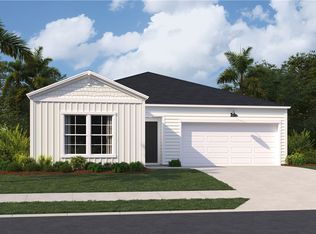
This single-story Hartford home design features an open space layout to the kitchen with an island and quartz countertops, family room and dining room that extends to the patio for outdoor living. Near the foyer are three bedrooms and a full-sized bathroom, while the owner’s suite with an attached bathroom is tucked away from the rest for extra privacy. Rounding out the layout is a convenient two-car garage. Estimated Completion Date August 2026.
Sold for $270,000
Zillow last checked:
Listing updated:
Bought with:
NONMLS Sale, NMLS
NON MLS MEMBER
Source: Hive MLS,MLS#: SA355132 Originating MLS: Savannah Multi-List Corporation
Originating MLS: Savannah Multi-List CorporationPrice history
| Date | Event | Price |
|---|---|---|
| 7/30/2026 | Sold | $270,000-15.9%$143/sqft |
Source:  Hive MLS #SA355132 Report a problem Hive MLS #SA355132 Report a problem | ||
| 6/8/2026 | Contingent | $320,982$170/sqft |
Source: Hive MLS #SA355132 Report a problem | ||
| 6/2/2026 | Price change | $320,982+1.6%$170/sqft |
Source:  Lennar Homes Report a problem Lennar Homes Report a problem | ||
| 5/19/2026 | Price change | $315,982-2.8%$168/sqft |
Source: Lennar Homes Report a problem | ||
| 5/13/2026 | Price change | $324,982-1.2%$172/sqft |
Source: Lennar Homes Report a problem | ||
| 5/5/2026 | Price change | $329,032-4.4%$175/sqft |
Source: Lennar Homes Report a problem | ||
| 4/28/2026 | Listed for sale | $344,032$183/sqft |
Source: Lennar Homes Report a problem | ||

Sell for more on Zillow
Get a Zillow Showcase℠ listing at no additional cost and you could sell for .
$269,100
2% more
+$5,382
With Zillow Showcase(estimated)
$274,482
