This single-story Hartford home design features an open space layout to the kitchen with an island and quartz countertops, family room and dining room that extends to the patio for outdoor living. Near the foyer are three bedrooms and a full-sized bathroom, while the owner’s suite with an attached bathroom is tucked away from the rest for extra privacy. Rounding out the layout is a convenient two-car garage. Estimated Completion Date September 2026.
Under contract
Price cut: $3.7K (7/21)
$328,036
173 Geranium Way, Savannah, GA 31302
4beds
1,885sqft
Single Family Residence
Built in 2026
6,795 Square Feet Lot
$-- Zestimate®
$174/sqft
$117/mo HOA
What's special
- 12 days
- 3
- 0
Zillow last checked:
Listing updated:
Listed by:
Donald Morris Jr. 980-722-5442,
Realty One Group Inclusion
Source: Hive MLS,MLS#: SA360739 Originating MLS: Savannah Multi-List Corporation
Originating MLS: Savannah Multi-List CorporationFacts & features
Interior
Bedrooms & bathrooms
- Bedrooms: 4
- Bathrooms: 2
- Full bathrooms: 2
- Main level bathrooms: 2
- Main level bedrooms: 4
Heating
- Electric, Heat Pump
Cooling
- Electric, Heat Pump
Appliances
- Included: Some Electric Appliances, Dishwasher, Electric Water Heater, Disposal, Microwave, Oven, Plumbed For Ice Maker, Range, Self Cleaning Oven
- Laundry: Laundry Room, Washer Hookup, Dryer Hookup
Features
- Breakfast Area, Double Vanity, Entrance Foyer, High Ceilings, Kitchen Island, Main Level Primary, Primary Suite, Other, Pantry, Pull Down Attic Stairs, Recessed Lighting, See Remarks, Separate Shower, Programmable Thermostat
- Windows: Double Pane Windows
- Basement: None
- Attic: Pull Down Stairs
- Common walls with other units/homes: No Common Walls
Interior area
- Total interior livable area: 1,885 sqft
Video & virtual tour
Property
Parking
- Total spaces: 2
- Parking features: Attached, Kitchen Level
- Garage spaces: 2
Features
- Patio & porch: Patio
- Pool features: Community
- Has view: Yes
- View description: Panoramic
Lot
- Size: 6,795 Square Feet
Details
- Parcel number: 21024A21008
- Zoning description: Single Family
- Special conditions: Standard
Construction
Type & style
- Home type: SingleFamily
- Architectural style: Traditional
- Property subtype: Single Family Residence
Materials
- Vinyl Siding
- Foundation: Slab
- Roof: Asphalt,Ridge Vents
Condition
- New Construction
- New construction: Yes
- Year built: 2026
Details
- Builder model: The Hartford
- Builder name: Lennar
- Warranty included: Yes
Utilities & green energy
- Sewer: Public Sewer
- Water: Public
- Utilities for property: Cable Available, Underground Utilities
Green energy
- Green verification: ENERGY STAR Certified Homes, LEED For Homes
- Energy efficient items: Windows
Community & HOA
Community
- Features: Clubhouse, Pool, Playground, Park, Street Lights, Sidewalks, Trails/Paths
- Subdivision: Edgewater at New Hampstead
HOA
- Has HOA: Yes
- HOA fee: $352 quarterly
- HOA name: Edgewater at New Hampstead HOA
Location
- Region: Savannah
Financial & listing details
- Price per square foot: $174/sqft
- Date on market: 7/18/2026
- Cumulative days on market: 13 days
- Listing terms: ARM,Cash,Conventional,1031 Exchange,FHA,USDA Loan,VA Loan
- Inclusions: Alarm-Smoke/Fire, Other-See Agt Remarks
- Ownership type: Builder
- Road surface type: Paved
Estimated market value
Not available
Estimated sales range
Not available
Not available
Price history
| Date | Event | Price |
|---|---|---|
| 7/30/2026 | Contingent | $328,036$174/sqft |
Source:  Hive MLS #SA360739 Report a problem Hive MLS #SA360739 Report a problem | ||
| 7/21/2026 | Price change | $328,036-1.1%$174/sqft |
Source:  Lennar Homes Report a problem Lennar Homes Report a problem | ||
| 7/18/2026 | Price change | $331,686-2.2%$176/sqft |
Source: Hive MLS #SA360739 Report a problem | ||
| 7/14/2026 | Price change | $338,986-2.1%$180/sqft |
Source: Lennar Homes Report a problem | ||
| 7/7/2026 | Listed for sale | $346,186$184/sqft |
Source: Lennar Homes Report a problem | ||
Public tax history
Tax history is unavailable.
Monthly payment
Est. payment
Payment breakdown
Explore the cost of this home by adjusting the details. Changes won't be saved.Climate risks
Neighborhood: 31302


Similar homes
- from $368,0004 bd3 ba2.1k sqftPRIMROSE Plan, Edgewater at New Hampstead : Carolina Collection, Bloomingdale, GA 31302New Construction
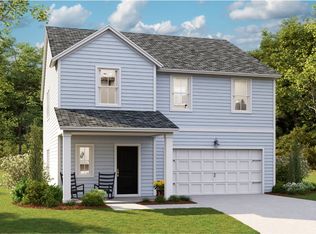 Lennar Homes
 - $379,4104 bd3 ba1.9k sqft116 Willowbranch Lane, Savannah, GA 31302New Construction
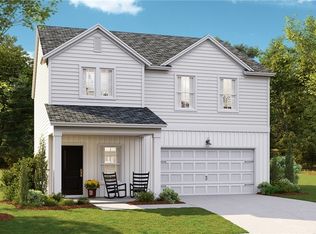
 MLS ID #SA364401, Donald Morris Jr., Realty One Group Inclusion. Hive MLS
 - from $329,5003 bd2 ba1.5k sqftDOVER Plan, Edgewater at New Hampstead : American Dream Series 40s, Bloomingdale, GA 31302New Construction
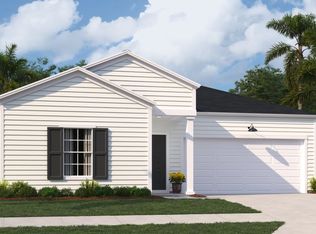 Lennar Homes
 - $321,8853 bd2 ba1.4k sqft123 Bluebell Way, Savannah, GA 31302New Construction
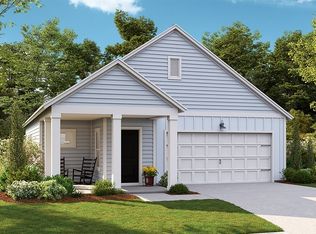 Hive MLS
 - $386,1504 bd3 ba2.1k sqft128 Willowbranch Lane, Savannah, GA 31302New ConstructionMLS ID #SA362583, Donald Morris Jr., Realty One Group Inclusion. Hive MLS
