Seller will credit Buyer $5000 towards closing costs, rate buy down or any upgrades! Septic pump and inspection available for Buyer! Imagine the memories you can create in this stunning and versatile home. This beauty is right between Johnson City and Kingsport and is served by Washington County schools! Enjoy the quiet of the country while relaxing in your large in-ground POOL with plenty of space for lounge chairs, a fully fenced yard and plenty of yard for playgrounds or pets. The home has a large main living area with beautiful wood flooring and a gas fireplace, an updated kitchen with a farm sink, white cabinets, stainless steel appliances and light granite countertops, a breakfast room and a formal dining room. The main level also includes a half bath and a large laundry room. Upstairs you will find 4 bedrooms including the large primary suite (home has septic permit for 3 bedrooms). The primary bathroom has dual vanities, a large soaking tub plus a shower and large walk-in closet. An additional full bathroom finishes out the upper level. A wonderful bonus for this home is that there is a large floored storage space on the top level that has stairs for access. On the basement level there are 2 bonus rooms that can be used for anything you can think of- bedroom space, a theater room, game room or more storage. There is an oversized 2 car garage on the basement level. The back yard is a dream! Plenty of room for large gatherings around the pool! Beautifully landscaped, wonderful cul-de-sac location and easy access to the freeway for a short commute to work- what more can you ask for!
Sold for $510,000
$510,000
108 Pickens Ct, Kingsport, TN 37663
3beds
2,941sqft
Single Family Residence, Residential
Built in 1996
0.53 Acres Lot
$544,900 Zestimate®
$173/sqft
$3,563 Estimated rent
Home value
$544,900
$518,000 - $572,000
$3,563/mo
Zestimate® history
Owner options
List your home for rent
$3,563/mo
Rent Zestimate®
Find your next renter with Zillow Rental Manager. Plus, with online applications, you can quickly screen prospective tenants – for free.
$3,563/mo
Rent Zestimate®
Refinance and save
$3,151/mo
Est. payment
Refinancing to a lower rate could help reduce your monthly payments and save thousands over the life of the loan.
$3,151/mo
Est. payment
Explore your selling options
Work with a Zillow partner agent
Leverage their expertise and Zillow's premium Showcase listings to get your home seen by more buyers.
Get startedList with your own agent
Get your home in front of millions of buyers by listing it on Zillow.
Learn how to do itSell it yourself
Take full control of how buyers see your home on Zillow by listing For Sale by Owner (FSBO).
List your homeWhat's special
Zillow last checked:
Listing updated:
Listed by:
Jennifer Lusk 423-767-5320,
RE/MAX Preferred
Bought with:
Abigail Weaver, 357811
Century 21 Legacy Fort Henry
Source: TVRMLS,MLS#: 9967457
Facts & features
Interior
Bedrooms & bathrooms
- Bedrooms: 3
- Bathrooms: 3
- Full bathrooms: 2
- 1/2 bathrooms: 1
Heating
- Central, Forced Air, Heat Pump
Cooling
- Ceiling Fan(s), Central Air, Heat Pump
Appliances
- Included: Dishwasher, Electric Range, Microwave, Refrigerator
- Laundry: Electric Dryer Hookup, Washer Hookup
Features
- Built-in Features, Granite Counters, Kitchen/Dining Combo, See Remarks
- Flooring: Carpet, Hardwood, Tile
- Windows: Double Pane Windows, Window Treatments
- Basement: Block,Interior Entry,Partially Finished
- Number of fireplaces: 1
- Fireplace features: Living Room
Interior area
- Total structure area: 3,724
- Total interior livable area: 2,941 sqft
- Finished area below ground: 438
Property
Parking
- Total spaces: 2
- Parking features: RV Access/Parking, Driveway, Asphalt, Attached, Garage Door Opener
- Attached garage spaces: 2
- Has uncovered spaces: Yes
Features
- Levels: Two
- Stories: 2
- Patio & porch: Back, Covered, Deck, Front Porch
- Pool features: In Ground
- Has spa: Yes
- Spa features: Bath
- Fencing: Back Yard,Full
- Has view: Yes
- View description: Mountain(s)
Lot
- Size: 0.53 Acres
- Dimensions: 128' x 197' x 124' x 169' irregular
- Topography: Level, Sloped
Details
- Parcel number: 003m A 006.00
- Zoning: Residential
Construction
Type & style
- Home type: SingleFamily
- Architectural style: Traditional
- Property subtype: Single Family Residence, Residential
Materials
- Brick, Vinyl Siding
- Foundation: Block
- Roof: Composition
Condition
- Above Average
- New construction: No
- Year built: 1996
Utilities & green energy
- Sewer: Septic Tank
- Water: Public
- Utilities for property: Cable Available, Electricity Connected, Water Connected
Community & HOA
Community
- Security: Prewired
- Subdivision: Not Listed
HOA
- Has HOA: No
- Amenities included: Landscaping
Location
- Region: Kingsport
Financial & listing details
- Price per square foot: $173/sqft
- Tax assessed value: $410,000
- Annual tax amount: $1,753
- Date on market: 7/14/2024
- Listing terms: Cash,Conventional,FHA,VA Loan
- Electric utility on property: Yes
Price history
| Date | Event | Price |
|---|---|---|
| 8/21/2024 | Sold | $510,000-2.8%$173/sqft |
Source: TVRMLS #9967457 Report a problem | ||
| 7/28/2024 | Pending sale | $524,500$178/sqft |
Source: TVRMLS #9967457 Report a problem | ||
| 7/22/2024 | Price change | $524,500-0.1%$178/sqft |
Source: TVRMLS #9967457 Report a problem | ||
| 7/14/2024 | Listed for sale | $525,000$179/sqft |
Source: TVRMLS #9967457 Report a problem | ||
| 7/1/2024 | Pending sale | $525,000$179/sqft |
Source: TVRMLS #9967457 Report a problem | ||
| 6/22/2024 | Contingent | $525,000$179/sqft |
Source: TVRMLS #9967457 Report a problem | ||
| 6/22/2024 | Pending sale | $525,000$179/sqft |
Source: TVRMLS #9967457 Report a problem | ||
| 6/20/2024 | Listed for sale | $525,000+90.9%$179/sqft |
Source: TVRMLS #9967457 Report a problem | ||
| 4/3/2008 | Sold | $275,000-5.1%$94/sqft |
Source: Public Record Report a problem | ||
| 2/1/2008 | Listed for sale | $289,900+33.3%$99/sqft |
Source: NCI #254270 Report a problem | ||
| 4/30/2003 | Sold | $217,500+8.8%$74/sqft |
Source: Public Record Report a problem | ||
| 7/19/2000 | Sold | $200,000-1.2%$68/sqft |
Source: Public Record Report a problem | ||
| 3/1/2000 | Sold | $202,500$69/sqft |
Source: Public Record Report a problem | ||
Public tax history
| Year | Property taxes | Tax assessment |
|---|---|---|
| 2025 | $1,753 | $102,500 |
| 2024 | $1,753 +11.2% | $102,500 +39.8% |
| 2023 | $1,576 | $73,325 |
| 2022 | $1,576 | $73,325 |
| 2021 | $1,576 | $73,325 |
| 2020 | $1,576 | $73,325 |
| 2019 | $1,576 | $73,325 +13.2% |
| 2018 | -- | $64,775 |
| 2017 | $1,542 | $64,775 |
| 2016 | $1,542 +20.2% | $64,775 |
| 2015 | $1,282 | $64,775 |
| 2014 | $1,282 | $64,775 +2.8% |
| 2013 | -- | $63,025 -6.7% |
| 2011 | $1,293 | $67,550 |
| 2010 | $1,293 | $67,550 |
| 2009 | $1,293 | $67,550 |
| 2008 | -- | $67,550 +21.5% |
| 2007 | $1,306 +17.5% | $55,575 |
| 2006 | $1,112 +7% | $55,575 |
| 2005 | $1,039 | $55,575 |
| 2004 | $1,039 +20.1% | $55,575 +23.9% |
| 2003 | $866 | $44,850 +1.6% |
| 2001 | -- | $44,151 -75% |
| 2000 | -- | $176,604 |
Find assessor info on the county website
Neighborhood: 37663
Nearby homes
- $466,800-- bd1 ba2.2k sqft106 Pickens Ct, Kingsport, TN 37663Off Market
- $625,0003 bd2 ba3k sqft110 Pickens Ct, Kingsport, TN 37663Sold
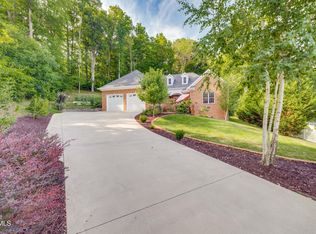
- $480,4003 bd2 ba2.7k sqft201 Pickens Rd, Kingsport, TN 37663Off Market
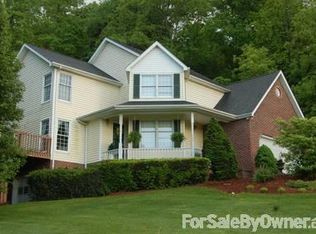
- $470,200-- bd1 ba2.4k sqft111 Pickens Ct, Kingsport, TN 37663Off Market
- $414,600-- bd1 ba2.6k sqft105 Pickens Ct, Kingsport, TN 37663Off Market
- $657,7004 bd4 ba4.2k sqft102 Pickens Ct, Kingsport, TN 37663Off Market
- $699,9003 bd4 ba4.4k sqft102 Pickens Ct, Kingsport, TN 37663Sold
- $649,600-- bd3 ba3.3k sqft112 Pickens Ct, Kingsport, TN 37663Off Market
Nearby schools
GreatSchools rating
- 7/10Gray Elementary SchoolGrades: PK-8Distance: 3.3 mi
- 6/10Daniel Boone High SchoolGrades: 9-12Distance: 3.9 mi
Schools provided by the listing agent
- Elementary: Gray
- Middle: Gray
- High: Daniel Boone
Source: TVRMLS. This data may not be complete. We recommend contacting the local school district to confirm school assignments for this home.


Get pre-qualified for a loan
At Zillow Home Loans, we can pre-qualify you in as little as 5 minutes with no impact to your credit score.An equal housing lender. NMLS #10287.
- Tennessee
- Washington County
- Kingsport
- 37663
- 108 Pickens Ct
