One Level Stunner!! One level living with over 3000 SF and sitting on an acre of land. You will love the privacy, peace and comfort of this beautiful home! Built in 2016 with high end finishes, the home has several incredible features. As you enter the home you are met with 10 and a half foot ceilings in the large great room with a gas fireplace. The hardwood floors are stunning and run through the home with the exception of the bathrooms and laundry which are tile. Recessed lighting, crown molding and tray ceilings in several of the rooms. There is a formal dining room off of the great room. The kitchen is a chef's dream! Soft close cabinets, granite countertops and stainless steel appliances. The kitchen flows nicely with plenty of storage and pull out drawers. There is a breakfast room off of the kitchen. The primary suite sits at the back of the home. There are 2 primary walk-in closets, an oversized tile step in shower and dual sinks. Bedroom 2 is very large and has great storage space! The 2nd full bathroom sits between bedroom 2 and 3. Bedroom 3 sits at the front of the home. There is a full length 4 seasons room with fantastic natural light! Step outside to your backyard oasis! There is a comfortable grilling/sitting porch, a small greenhouse a relaxing waterfall to enjoy. You will love beautiful landscaping that includes a vegetable garden. There is still PLENTY of room to develop more gardens behind the picket fence. The privacy is fantastic! The garage is extra deep and allows enough room to park 2 cars and have a shop area or extra storage. The garage has insulated garage doors and is 650 SF. Floored attic storage! This comfortable home is located in a quiet, cul-de-sac neighborhood centrally located between Kingsport and Johnson City with easy freeway access. This home has a Kingsport address with Washington County schools! The seller is leaving the Refrigerator, garage fan, green house and security system!
Sold for $625,000
$625,000
110 Pickens Ct, Kingsport, TN 37663
3beds
3,054sqft
Single Family Residence, Residential
Built in 2016
1.09 Acres Lot
$669,800 Zestimate®
$205/sqft
$2,666 Estimated rent
Home value
$669,800
$636,000 - $703,000
$2,666/mo
Zestimate® history
Owner options
List your home for rent
$2,666/mo
Rent Zestimate®
Find your next renter with Zillow Rental Manager. Plus, with online applications, you can quickly screen prospective tenants – for free.
$2,666/mo
Rent Zestimate®
Refinance and save
$3,898/mo
Est. payment
Refinancing to a lower rate could help reduce your monthly payments and save thousands over the life of the loan.
$3,898/mo
Est. payment
Explore your selling options
Work with a Zillow partner agent
Leverage their expertise and Zillow's premium Showcase listings to get your home seen by more buyers.
Get startedList with your own agent
Get your home in front of millions of buyers by listing it on Zillow.
Learn how to do itSell it yourself
Take full control of how buyers see your home on Zillow by listing For Sale by Owner (FSBO).
List your homeWhat's special
Zillow last checked:
Listing updated:
Listed by:
Jennifer Lusk 423-767-5320,
RE/MAX Preferred
Bought with:
Ella Scissom, 323949
The Addington Agency Bristol
Source: TVRMLS,MLS#: 9968937
Facts & features
Interior
Bedrooms & bathrooms
- Bedrooms: 3
- Bathrooms: 2
- Full bathrooms: 2
Primary bedroom
- Level: Lower
Heating
- Central, Fireplace(s), Forced Air, Heat Pump
Cooling
- Ceiling Fan(s), Central Air, Heat Pump
Appliances
- Included: Dishwasher, Electric Range, Microwave, Refrigerator
- Laundry: Electric Dryer Hookup, Washer Hookup, Sink
Features
- Master Downstairs, Granite Counters, Kitchen Island, Open Floorplan, Walk-In Closet(s)
- Flooring: Hardwood, Tile
- Windows: Double Pane Windows
- Basement: Crawl Space,Exterior Entry
- Number of fireplaces: 1
- Fireplace features: Gas Log, Great Room
Interior area
- Total structure area: 3,054
- Total interior livable area: 3,054 sqft
Property
Parking
- Total spaces: 2
- Parking features: Driveway, Attached, Concrete, Garage Door Opener
- Attached garage spaces: 2
- Has uncovered spaces: Yes
Features
- Levels: One
- Stories: 1
- Patio & porch: Covered, Rear Porch
- Exterior features: Garden, See Remarks
- Fencing: Back Yard
Lot
- Size: 1.09 Acres
- Dimensions: 40 x 164 x 192 x 176 x 293 (Irregular)
- Topography: Cleared, Level, Part Wooded, Sloped
Details
- Additional structures: Greenhouse
- Parcel number: 003m A 007.00
- Zoning: Residential
Construction
Type & style
- Home type: SingleFamily
- Architectural style: Contemporary,Ranch
- Property subtype: Single Family Residence, Residential
Materials
- Brick
- Foundation: Block
- Roof: Composition,Shingle
Condition
- Above Average
- New construction: No
- Year built: 2016
Utilities & green energy
- Sewer: Septic Tank
- Water: Public
- Utilities for property: Electricity Connected, Water Connected, See Remarks, Cable Connected
Community & HOA
Community
- Features: Curbs
- Security: Prewired, Smoke Detector(s)
- Subdivision: Not Listed
HOA
- Has HOA: No
- Amenities included: Landscaping
Location
- Region: Kingsport
Financial & listing details
- Price per square foot: $205/sqft
- Tax assessed value: $556,500
- Annual tax amount: $2,379
- Date on market: 7/22/2024
- Listing terms: Cash,Conventional,FHA,VA Loan
- Electric utility on property: Yes
Price history
| Date | Event | Price |
|---|---|---|
| 8/20/2024 | Sold | $625,000-2.2%$205/sqft |
Source: TVRMLS #9968937 Report a problem | ||
| 7/29/2024 | Pending sale | $639,000$209/sqft |
Source: TVRMLS #9968937 Report a problem | ||
| 7/22/2024 | Listed for sale | $639,000+2232.1%$209/sqft |
Source: TVRMLS #9968937 Report a problem | ||
| 10/5/2015 | Sold | $27,400+14.2%$9/sqft |
Source: TVRMLS #344921 Report a problem | ||
| 7/26/1995 | Sold | $24,000-42.2%$8/sqft |
Source: Public Record Report a problem | ||
| 2/2/1995 | Sold | $41,500$14/sqft |
Source: Public Record Report a problem | ||
Public tax history
| Year | Property taxes | Tax assessment |
|---|---|---|
| 2025 | $2,379 | $139,125 |
| 2024 | $2,379 +14.1% | $139,125 +43.5% |
| 2023 | $2,085 | $96,975 |
| 2022 | $2,085 | $96,975 |
| 2021 | $2,085 | $96,975 |
| 2020 | $2,085 | $96,975 |
| 2019 | $2,085 | $96,975 +9.5% |
| 2018 | -- | $88,525 |
| 2017 | $2,107 | $88,525 |
| 2016 | $2,107 +1367.7% | $88,525 +1121% |
| 2015 | $144 | $7,250 |
| 2014 | $144 | $7,250 |
| 2013 | -- | $7,250 -7.9% |
| 2011 | $151 | $7,875 |
| 2010 | $151 | $7,875 |
| 2009 | $151 | $7,875 |
| 2008 | -- | $7,875 +44.5% |
| 2007 | $128 +17.5% | $5,450 |
| 2006 | $109 +6.9% | $5,450 |
| 2005 | $102 | $5,450 |
| 2004 | $102 -3.1% | $5,450 |
| 2003 | $105 | $5,450 +12.6% |
| 2001 | -- | $4,840 -75% |
| 2000 | -- | $19,360 |
Find assessor info on the county website
Neighborhood: 37663
Nearby homes
- $510,0003 bd3 ba2.9k sqft108 Pickens Ct, Kingsport, TN 37663Sold
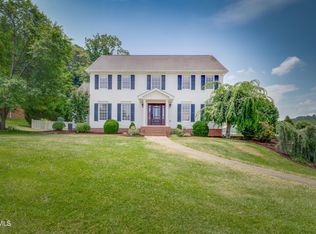
- $659,900-- bd3 ba3.3k sqft112 Pickens Ct, Kingsport, TN 37663Off Market
- $480,8003 bd2 ba2.7k sqft201 Pickens Rd, Kingsport, TN 37663Off Market
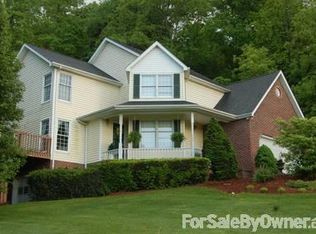
- $427,4003 bd3 ba2.1k sqft197 Pickens Rd, Kingsport, TN 37663Off Market
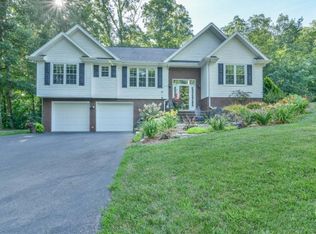
- $471,700-- bd1 ba2.2k sqft106 Pickens Ct, Kingsport, TN 37663Off Market
- $543,7004 bd3 ba3.8k sqft114 Pickens Ct, Kingsport, TN 37663Off Market
- $470,000-- bd1 ba2.4k sqft111 Pickens Ct, Kingsport, TN 37663Off Market
- $39,900-- bd-- ba-- sqft204 Pickens Rd, Kingsport, TN 37663Off Market
Nearby schools
GreatSchools rating
- 7/10Gray Elementary SchoolGrades: PK-8Distance: 3.2 mi
- 6/10Daniel Boone High SchoolGrades: 9-12Distance: 3.9 mi
Schools provided by the listing agent
- Elementary: Gray
- Middle: Gray
- High: Daniel Boone
Source: TVRMLS. This data may not be complete. We recommend contacting the local school district to confirm school assignments for this home.


Get pre-qualified for a loan
At Zillow Home Loans, we can pre-qualify you in as little as 5 minutes with no impact to your credit score.An equal housing lender. NMLS #10287.
- Tennessee
- Washington County
- Kingsport
- 37663
- 110 Pickens Ct
