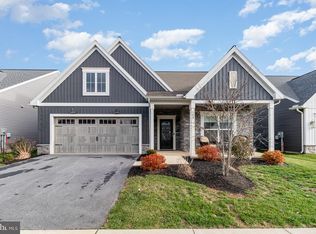
**NEW REDUCED PRICE!! Sellers are relocating and are MOTIVATED to sell!!! Reduced price is listed below what sellers paid for their home! Be prepared to fall in love with this 2023 "New" build complete with all the bells and whistles! You can not build this home now at this price with all these amenities included. This pristine Perry model, located in the areas newest 55+ community, Winding Creek, features 1921 sq ft, 3 bedrooms, and 2 full baths. At first sight, you ll notice the craftsman-like style, complete with unique board and baten siding complimented by an inviting brick, front porch area, wide, white, trim windows, a triple shed window adding dimension to the roofline, and stain-look craftsman door and garage doors. Enter and be impressed with the wide and inviting entry with natural filtering light. Windows have custom blinds opening at top and bottom... an added extra! The main living space throughout the entry, great rm, kitchen, dining area, laundry, pantry and mudroom is comprised of a rich, luxury plank flooring. There is neutral carpeting in each of the bedrooms. The Great room is gorgeous, with vaulted ceilings, an abundance of recessed lights, upgraded light fixtures, gas fireplace with brick surround and large decorative trim and mantle. This is a beautiful focal point of this space. The generous number of windows bring in an abundance of natural light. The Kitchen is a cook's dream and has been well designed; with the grand 8' island, bar seating, deep sink, counter gas stovetop, gorgeous wood vent hood, wall oven, and all enhanced with quartz countertops, tile backsplash, heightened kitchen cabinetry with shaker style molding, walk in pantry and much more. Spacious dining area located off the kitchen with sliders opening to a composite deck. The primary bedroom with it's en-suite bathroom, featuring double vanity, tile walk in shower, tile flooring, private toilet, linen closet and large walk in closet is sure to please. Off the entry, is an 11 x12 bedroom with French double-door closet, triple windows, that is currently being used as a study. Bedroom three, a spacious 12 x13 room also with double door closet. Come in from the attached garage to the mudroom/entry which is also located off the kitchen and offers a bench seat with decorative boards,hanging hooks, and a closet, leading to the laundry room which completes this floor. A surprising and fantastic feature of this home is the enormous full walkout basement with sliders to the backyard. This space has so many opportunities and possibilities to expand upon if you wish, or just use it as extra storage space. Save yourself the hassle of building and waiting. This home is ready and waiting for you. 108 Pinnacle Ridge is sure to check off all your boxes and then some! A little about the Winding Creek amenities: The Winding Creek community offers an outdoor pool with patio area, covered area with grills, bocce courts, pickle ball courts, putting green, incredible Clubhouse with billliard room, two lounge area with fireplace, bar area, tables, fitness/exercise rooms, dog grooming area and more! Schedule an appointment to see this beautiful property... You won't be dissappointed.
Sold for $559,900
$559,900
108 Pinnacle Ridge Dr #L-0039, Annville, PA 17003
3beds
1,921sqft
Single Family Residence
Built in 2023
6,970 Square Feet Lot
$554,100 Zestimate®
$291/sqft
$2,614 Estimated rent
Home value
$554,100
$526,000 - $582,000
$2,614/mo
Zestimate® history
Owner options
List your home for rent
$2,614/mo
Rent Zestimate®
Find your next renter with Zillow Rental Manager. Plus, with online applications, you can quickly screen prospective tenants – for free.
$2,614/mo
Rent Zestimate®
Refinance and save
$3,730/mo
Est. payment
Refinancing to a lower rate could help reduce your monthly payments and save thousands over the life of the loan.
$3,730/mo
Est. payment
Explore your selling options
Work with a Zillow partner agent
Leverage their expertise and Zillow's premium Showcase listings to get your home seen by more buyers.
Get startedList with your own agent
Get your home in front of millions of buyers by listing it on Zillow.
Learn how to do itSell it yourself
Take full control of how buyers see your home on Zillow by listing For Sale by Owner (FSBO).
List your homeWhat's special
Zillow last checked:
Listing updated:
Listed by:
GLORIANA BARKANIC 717-645-6778,
Iron Valley Real Estate of Central PA
Bought with:
GLORIANA BARKANIC, RS315368
Iron Valley Real Estate of Central PA
Source: Bright MLS,MLS#: PALN2015060
Facts & features
Interior
Bedrooms & bathrooms
- Bedrooms: 3
- Bathrooms: 2
- Full bathrooms: 2
- Main level bathrooms: 2
- Main level bedrooms: 3
Rooms
- Room types: Dining Room, Primary Bedroom, Bedroom 2, Bedroom 3, Kitchen, Great Room, Laundry, Bathroom 2, Primary Bathroom
Basement
- Area: 1911
Heating
- Forced Air, Natural Gas
Cooling
- Central Air, Electric
Appliances
- Included: Microwave, Cooktop, Dishwasher, Disposal, Dryer, Oven, Range Hood, Refrigerator, Stainless Steel Appliance(s), Washer, Water Heater, Electric Water Heater
- Laundry: Main Level, Washer In Unit, Dryer In Unit, Laundry Room
Features
- Combination Kitchen/Dining, Dining Area, Entry Level Bedroom, Family Room Off Kitchen, Open Floorplan, Kitchen Island, Pantry, Primary Bath(s), Recessed Lighting, Bathroom - Stall Shower, Bathroom - Tub Shower, Upgraded Countertops, Walk-In Closet(s), Breakfast Area, Kitchen - Gourmet, Other
- Flooring: Luxury Vinyl, Carpet
- Windows: Energy Efficient, Screens, Window Treatments
- Basement: Full,Interior Entry,Exterior Entry,Sump Pump
- Number of fireplaces: 1
- Fireplace features: Brick, Glass Doors, Gas/Propane, Mantel(s)
Interior area
- Total structure area: 3,832
- Total interior livable area: 1,921 sqft
- Finished area above ground: 1,921
- Finished area below ground: 0
Property
Parking
- Total spaces: 4
- Parking features: Garage Faces Front, Garage Door Opener, Attached, Driveway, On Street
- Attached garage spaces: 2
- Uncovered spaces: 2
Accessibility
- Accessibility features: 2+ Access Exits
Features
- Levels: One
- Stories: 1
- Patio & porch: Deck, Porch
- Exterior features: Street Lights
- Pool features: Community
Lot
- Size: 6,970 Square Feet
Details
- Additional structures: Above Grade, Below Grade
- Parcel number: 2823010273565650000
- Zoning: RESIDENTIAL
- Special conditions: Standard
Construction
Type & style
- Home type: SingleFamily
- Architectural style: Ranch/Rambler
- Property subtype: Single Family Residence
Materials
- Vinyl Siding, Brick
- Foundation: Permanent
- Roof: Architectural Shingle
Condition
- Excellent
- New construction: No
- Year built: 2023
Details
- Builder model: Perry
- Builder name: Landmark
Utilities & green energy
- Electric: 200+ Amp Service
- Sewer: Private Sewer
- Water: Public
- Utilities for property: Cable Available, Electricity Available, Natural Gas Available, Sewer Available, Water Available
Community & HOA
Community
- Features: Pool
- Senior community: Yes
- Subdivision: Winding Creek
HOA
- Has HOA: Yes
- Amenities included: Billiard Room, Clubhouse, Common Grounds, Fitness Center, Jogging Path, Pool, Putting Green, Tennis Court(s), Meeting Room
- Services included: Common Area Maintenance, Maintenance Grounds, Recreation Facility, Pool(s), Snow Removal, Road Maintenance, Health Club
- HOA fee: $167 monthly
- HOA name: WINDING CREEK HOA
Location
- Region: Annville
- Municipality: NORTH LONDONDERRY TWP
Financial & listing details
- Price per square foot: $291/sqft
- Tax assessed value: $311,600
- Annual tax amount: $7,369
- Date on market: 5/31/2024
- Listing agreement: Exclusive Right To Sell
- Listing terms: Cash,Conventional
- Inclusions: All Appliances Including Refrigerator, Washer, Dryer
- Ownership: Fee Simple
Price history
| Date | Event | Price |
|---|---|---|
| 8/7/2024 | Sold | $559,900+1.8%$291/sqft |
Source:  Bright MLS #PALN2015060 Report a problem Bright MLS #PALN2015060 Report a problem | ||
| 6/13/2024 | Pending sale | $549,900$286/sqft |
Source: Bright MLS #PALN2015060 Report a problem | ||
| 6/10/2024 | Price change | $549,900-4.3%$286/sqft |
Source: Bright MLS #PALN2015060 Report a problem | ||
| 6/5/2024 | Price change | $574,900-2.5%$299/sqft |
Source: Bright MLS #PALN2015060 Report a problem | ||
| 5/31/2024 | Listed for sale | $589,900+6.3%$307/sqft |
Source: Bright MLS #PALN2015060 Report a problem | ||
| 3/15/2023 | Sold | $554,800-2.3%$289/sqft |
Source: Bright MLS #PALN2006340 Report a problem | ||
| 2/10/2023 | Pending sale | $567,600$295/sqft |
Source: Bright MLS #PALN2006340 Report a problem | ||
| 1/12/2023 | Price change | $567,600-5%$295/sqft |
Source: Bright MLS #PALN2006340 Report a problem | ||
| 10/7/2022 | Listed for sale | $597,600$311/sqft |
Source: Bright MLS #PALN2006340 Report a problem | ||
Public tax history
| Year | Property taxes | Tax assessment |
|---|---|---|
| 2025 | $7,652 +1.7% | $311,600 |
| 2024 | $7,525 | $311,600 |
Find assessor info on the county website
Neighborhood: 17003
Nearby homes
- $465,0003 bd2 ba1.9k sqft109 Pinnacle Ridge Dr #U-0141, Annville, PA 17003Sold
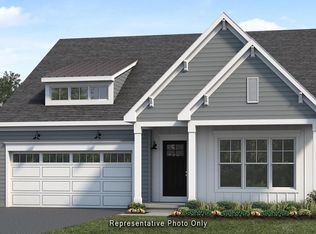
- $610,5152 bd2 ba2.3k sqft105 Pinnacle Ridge Dr, Annville, PA 17003Sold
- $478,5003 bd2 ba1.9k sqft101 Pinnacle Ridge Dr #L-0143, Annville, PA 17003Off Market
- $584,2003 bd3 ba3.1k sqft116 Pinnacle Ridge Dr #L-0041, Annville, PA 17003Off Market
- $562,4002 bd2 ba1.9k sqft100 Pinnacle Ridge Dr, Annville, PA 17003Sold
- $497,8002 bd2 ba1.8k sqft0 Pinnacle Ridge Dr, Annville, PA 17003New Construction
- $510,2433 bd2 ba2.1k sqft33 Pinnacle Ridge Dr #L-0144, Annville, PA 17003Sold
- $619,8002 bd2 ba2k sqft204 Pinnacle Ridge Dr, Annville, PA 17003Pending
Nearby schools
GreatSchools rating
- 6/10Forge Road El SchoolGrades: 1-5Distance: 1.3 mi
- 9/10Palmyra Area Middle SchoolGrades: 6-8Distance: 1.9 mi
- 10/10Palmyra Area Senior High SchoolGrades: 9-12Distance: 1.6 mi
Schools provided by the listing agent
- District: Palmyra Area
Source: Bright MLS. This data may not be complete. We recommend contacting the local school district to confirm school assignments for this home.


Get pre-qualified for a loan
At Zillow Home Loans, we can pre-qualify you in as little as 5 minutes with no impact to your credit score.An equal housing lender. NMLS #10287.
Sell for more on Zillow
Get a Zillow Showcase℠ listing at no additional cost and you could sell for .
$554,100
2% more
+$11,082
With Zillow Showcase(estimated)
$565,182
- Pennsylvania
- Lebanon County
- Annville
- 17003
- 108 Pinnacle Ridge Dr Unit L-0039
Nearby cities
Nearby zip codes
Other Annville Topics
