Skip main navigation
Sold for $465,000
  • $465,000

    109 Pinnacle Ridge Dr #U-0141, Annville, PA 17003

    3beds
    1,939sqft
    Single Family Residence
    Built in 2023
    5,663 Square Feet Lot
    $465,400 Zestimate®
    $240/sqft
    $2,557 Estimated rent

    Home value

    $465,400

    $442,000 - $489,000

    $2,557/mo

    Zestimate® history
    Loading
    Loading...

    Owner options

    List your home for rent

    $2,557/mo

    Rent Zestimate®

    Find your next renter with Zillow Rental Manager. Plus, with online applications, you can quickly screen prospective tenants – for free.

    Learn more

    $2,557/mo

    Rent Zestimate®

    Refinance and save

    $3,187/mo

    Est. payment

    Refinancing to a lower rate could help reduce your monthly payments and save thousands over the life of the loan.

    See today's rates

    $3,187/mo

    Est. payment

    Explore your selling options

    Work with a Zillow partner agent

    Leverage their expertise and Zillow's premium Showcase listings to get your home seen by more buyers.

    Get started

    List with your own agent

    Get your home in front of millions of buyers by listing it on Zillow.

    Learn how to do it

    Sell it yourself

    Take full control of how buyers see your home on Zillow by listing For Sale by Owner (FSBO).

    List your home

    What's special

    Nearly new one-level livingQuartz countertopsBright great roomPrimary suiteLarge islandOpen layoutTile backsplash
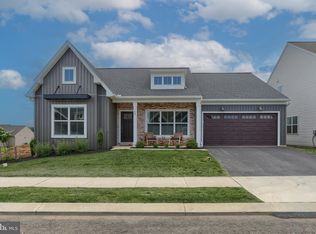
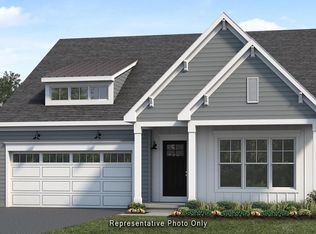
    Nearly new one-level living with upgrades throughout. Enjoy an open layout with luxury vinyl plank flooring, a bright great room with stone-accented gas fireplace, and a stunning kitchen featuring quartz countertops, stainless appliances, tile backsplash, large island, and pantry. The primary suite offers a double vanity, tile shower, and walk-in closet. Two additional bedrooms—one perfect for an office—share a full bath. Relax on the screened porch or enjoy the walk-up attic for extra storage. Gently lived in for only ten months and just a short drive to Hershey! Schedule a showing today!

    Zillow last checked:

    Listing updated:

    Listed by:

    Jake Scott 717-366-7172,

    Turn Key Realty Group

    Bought with:

    Unrepresented

    Unrepresented

    Source: Bright MLS,MLS#: PALN2025594MLS Logo

    Facts & features

    Interior

    Bedrooms & bathrooms
    • Bedrooms: 3
    • Bathrooms: 2
    • Full bathrooms: 2
    • Main level bathrooms: 2
    • Main level bedrooms: 3
    Rooms
    • Room types: Living Room, Dining Room, Primary Bedroom, Bedroom 2, Bedroom 3, Kitchen, Foyer, Laundry, Attic, Full Bath
    Primary bedroom
    • Features: Flooring - Carpet, Bathroom - Walk-In Shower, Built-in Features, Double Sink, Flooring - Luxury Vinyl Tile, Primary Bedroom - Sitting Area, Walk-In Closet(s)
    • Level: Main
    Bedroom 2
    • Features: Flooring - Carpet
    • Level: Main
    Bedroom 3
    • Features: Flooring - Luxury Vinyl Plank
    • Level: Main
    Other
    • Features: Attic - Floored, Attic - Walk-Up, Flooring - Wood
    • Level: Upper
    Dining room
    • Features: Dining Area, Flooring - Luxury Vinyl Plank
    • Level: Main
    Foyer
    • Features: Flooring - Luxury Vinyl Plank
    • Level: Main
    Other
    • Level: Main
    Kitchen
    • Features: Built-in Features, Countertop(s) - Quartz, Dining Area, Flooring - Luxury Vinyl Plank, Kitchen Island, Kitchen - Gas Cooking, Lighting - Pendants, Recessed Lighting, Pantry
    • Level: Main
    Laundry
    • Features: Flooring - Luxury Vinyl Plank
    • Level: Main
    Living room
    • Features: Fireplace - Gas, Flooring - Luxury Vinyl Plank, Recessed Lighting
    • Level: Main
    Mud room
    • Features: Flooring - Luxury Vinyl Plank
    • Level: Main
    Screened porch
    • Features: Flooring - Concrete
    • Level: Main
    Heating
    • Forced Air, Natural Gas
    Cooling
    • Central Air, Electric
    Appliances
    • Included: Microwave, Dishwasher, Dryer, Exhaust Fan, Refrigerator, Stainless Steel Appliance(s), Washer, Electric Water Heater
    • Laundry: Main Level, Laundry Room, Mud Room
    Features
    • Flooring: Carpet, Luxury Vinyl, Tile/Brick
    • Has basement: No
    • Number of fireplaces: 1
    • Fireplace features: Gas/Propane
    Interior area
    • Total structure area: 2,139
    • Total interior livable area: 1,939 sqft
    • Finished area above ground: 1,939
    • Finished area below ground: 0

    Property

    Parking
    • Total spaces: 2
    • Parking features: Garage Faces Front, Garage Door Opener, Attached, Driveway
    • Attached garage spaces: 2
    • Has uncovered spaces: Yes
    Accessibility
    • Accessibility features: Accessible Entrance
    Features
    • Levels: One
    • Stories: 1
    • Patio & porch: Screened Porch
    • Pool features: Community
    Lot
    • Size: 5,663 Square Feet
    Details
    • Additional structures: Above Grade, Below Grade
    • Parcel number: 2823011093566590000
    • Zoning: RESIDENTIAL
    • Special conditions: Standard

    Construction

    Type & style
    • Home type: SingleFamily
    • Architectural style: Ranch/Rambler
    • Property subtype: Single Family Residence
    Materials
    • Stick Built
    • Foundation: Concrete Perimeter
    • Roof: Architectural Shingle
    Condition
    • New construction: No
    • Year built: 2023
    Details
    • Builder model: Hazel
    • Builder name: Landmark

    Utilities & green energy

    • Electric: 200+ Amp Service, Circuit Breakers
    • Sewer: Public Sewer
    • Water: Public

    Community & HOA

    Community
    • Senior community: Yes
    • Subdivision: Winding Creek
    HOA
    • Has HOA: Yes
    • Amenities included: Clubhouse, Community Center, Fitness Center, Putting Green, Tennis Court(s), Pool
    • HOA fee: $200 monthly
    • HOA name: WINDING CREEK
    Location
    • Region: Annville
    • Municipality: NORTH LONDONDERRY TWP

    Financial & listing details

    • Price per square foot: $240/sqft
    • Tax assessed value: $297,900
    • Annual tax amount: $7,315
    • Date on market: 4/14/2026
    • Listing agreement: Exclusive Right To Sell
    • Listing terms: Cash,Conventional,FHA,VA Loan
    • Ownership: Fee Simple

    Price history

    DateEventPrice
    6/30/2026Sold$465,000-2.1%$240/sqft
    Source: Bright MLS #PALN2025594 Report a problem
    6/2/2026Pending sale$475,000$245/sqft
    Source: Bright MLS #PALN2025594 Report a problem
    4/14/2026Listed for sale$475,000$245/sqft
    Source: Bright MLS #PALN2025594 Report a problem
    2/11/2026Listing removed$475,000$245/sqft
    Source: Bright MLS #PALN2023648 Report a problem
    12/24/2025Price change$475,000-5%$245/sqft
    Source: Bright MLS #PALN2023648 Report a problem
    12/22/2025Pending sale$500,000$258/sqft
    Source: Bright MLS #PALN2023648 Report a problem
    11/13/2025Listed for sale$500,000-5.5%$258/sqft
    Source: Bright MLS #PALN2023648 Report a problem
    10/30/2025Listing removed$529,000$273/sqft
    Source: Bright MLS #PALN2021122 Report a problem
    9/25/2025Price change$529,000-3.7%$273/sqft
    Source: Bright MLS #PALN2021122 Report a problem
    8/6/2025Price change$549,500-2.3%$283/sqft
    Source: Bright MLS #PALN2021122 Report a problem
    7/9/2025Price change$562,500-2.2%$290/sqft
    Source: Bright MLS #PALN2021122 Report a problem
    6/16/2025Listed for sale$575,000+5.9%$297/sqft
    Source: Bright MLS #PALN2021122 Report a problem
    3/10/2023Sold$542,830+2%$280/sqft
    Source: Bright MLS #PALN2006236 Report a problem
    1/13/2023Pending sale$532,200$274/sqft
    Source: Bright MLS #PALN2006236 Report a problem
    1/12/2023Price change$532,200-5.3%$274/sqft
    Source: Bright MLS #PALN2006236 Report a problem
    9/15/2022Listed for sale$562,200$290/sqft
    Source: Bright MLS #PALN2006236 Report a problem

    Public tax history

    YearProperty taxesTax assessment
    2025$7,316 +1.7%$297,900
    2024$7,194 $297,900
    Find assessor info on the county website

    Neighborhood: 17003

    Nearby schools

    GreatSchools rating
    Schools provided by the listing agent
    • High: Palmyra Area Senior
    • District: Palmyra Area

    Source: Bright MLS. This data may not be complete. We recommend contacting the local school district to confirm school assignments for this home.

    Get pre-qualified for a loan
    At Zillow Home Loans, we can pre-qualify you in as little as 5 minutes with no impact to your credit score.

    An equal housing lender. NMLS #10287.

    Sell for more on Zillow
    Get a Zillow Showcase℠ listing at no additional cost and you could sell for .
    $465,400
    2% more
    +$9,308
    With Zillow Showcase(estimated)
    $474,708