Skip main navigation
Off market
  • $1,250,400

    108 Plantation Dr, Duxbury, MA 02332

    4beds
    3,106sqft
    Single Family Residence
    Built in 1971
    0.94 Acres Lot
    $1,250,400 Zestimate®
    $403/sqft
    $5,237 Estimated rent

    Home value

    $1,250,400

    $1.15M - $1.36M

    $5,237/mo

    Zestimate® history
    Loading
    Loading...

    Owner options

    List your home for rent

    $5,237/mo

    Rent Zestimate®

    Find your next renter with Zillow Rental Manager. Plus, with online applications, you can quickly screen prospective tenants – for free.

    Learn more

    $5,237/mo

    Rent Zestimate®

    Refinance and save

    $7,830/mo

    Est. payment

    Refinancing to a lower rate could help reduce your monthly payments and save thousands over the life of the loan.

    See today's rates

    $7,830/mo

    Est. payment

    Explore your selling options

    Work with a Zillow partner agent

    Leverage their expertise and Zillow's premium Showcase listings to get your home seen by more buyers.

    Get started

    List with your own agent

    Get your home in front of millions of buyers by listing it on Zillow.

    Learn how to do it

    Sell it yourself

    Take full control of how buyers see your home on Zillow by listing For Sale by Owner (FSBO).

    List your home

    What's special

    Whole house generatorKoi pondHardscaped patioJacuzzi tubLarge storage shedPrivate rear porchDouble closets

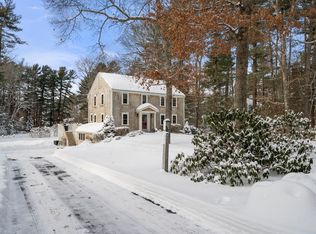
    Turning onto Plantation Drive, you'll understand why this is one of the most desirable neighborhoods in Duxbury! This 4-bedroom, 3- (full) bathroom home has over 3100 sqft of living space and sits on nearly 1 acre of irrigated (by well) grounds. The private fenced backyard is perfect for entertaining, with a hardscaped patio, koi pond, large storage shed, and plenty of room for a pool. The home's main level features the living room, kitchen, dining room, full bath, and beautiful sun room with views of the entire back area. Upstairs are 3 large bedrooms, a full bath with tub & shower, and the oversized primary suite with cathedral ceilings, double closets, a private rear porch, & an ensuite bath with walk-in shower & jacuzzi tub. The walk-out finished basement features the laundry room, workshop, and billard/bonus room. Also included are an attached 2-car garage, central A/C, a whole house generator, and many upgraded systems. Here's your chance to enjoy this summer living in Duxbury!

    This property is not currently displayed as for sale or rent on Zillow. This may be different from what's on other websites or public sources.
    Zillow last checked:

    Listing updated:

    Listed by:

    Matthew Winterle 781-264-1605,

    LAER Realty Partners/LAER LUX 781-285-5646

    Bought with:

    Danielle Comella

    Douglas Elliman Real Estate - Wellesley

    Source: MLS PIN,MLS#: 73109353

    Facts & features

    Interior

    Bedrooms & bathrooms
    • Bedrooms: 4
    • Bathrooms: 3
    • Full bathrooms: 3
    • Main level bathrooms: 1
    Primary bedroom
    • Features: Bathroom - Full, Cathedral Ceiling(s), Ceiling Fan(s), Flooring - Wall to Wall Carpet, Window(s) - Bay/Bow/Box, Balcony / Deck, French Doors, Cable Hookup, Deck - Exterior, Recessed Lighting, Closet - Double
    • Level: Second
    • Area: 378
    • Dimensions: 20 x 18.9
    Bedroom 2
    • Features: Closet, Flooring - Wall to Wall Carpet, Window(s) - Bay/Bow/Box, Cable Hookup
    • Level: Second
    • Area: 192.64
    • Dimensions: 17.2 x 11.2
    Bedroom 3
    • Features: Closet, Flooring - Wall to Wall Carpet, Window(s) - Bay/Bow/Box, Cable Hookup, Chair Rail
    • Level: Second
    • Area: 140.39
    • Dimensions: 10.1 x 13.9
    Bedroom 4
    • Features: Closet, Flooring - Wall to Wall Carpet, Window(s) - Bay/Bow/Box, Cable Hookup
    • Level: Second
    • Area: 124.95
    • Dimensions: 9.8 x 12.75
    Primary bathroom
    • Features: Yes
    Bathroom 1
    • Features: Bathroom - Full, Bathroom - With Shower Stall, Flooring - Stone/Ceramic Tile, Window(s) - Bay/Bow/Box, Countertops - Stone/Granite/Solid
    • Level: Main,First
    • Area: 39.53
    • Dimensions: 5.9 x 6.7
    Bathroom 2
    • Features: Bathroom - Full, Bathroom - Tiled With Tub & Shower, Ceiling Fan(s), Flooring - Stone/Ceramic Tile, Window(s) - Bay/Bow/Box, Countertops - Stone/Granite/Solid, Jacuzzi / Whirlpool Soaking Tub, Recessed Lighting
    • Level: Second
    • Area: 95.23
    • Dimensions: 10.7 x 8.9
    Bathroom 3
    • Features: Bathroom - Full, Bathroom - Tiled With Tub & Shower, Flooring - Stone/Ceramic Tile, Window(s) - Bay/Bow/Box, Countertops - Stone/Granite/Solid, Jacuzzi / Whirlpool Soaking Tub, Recessed Lighting
    • Level: Second
    • Area: 77.22
    • Dimensions: 9.9 x 7.8
    Dining room
    • Features: Flooring - Hardwood, Window(s) - Picture, Wet Bar, Lighting - Overhead, Window Seat
    • Level: Main,First
    • Area: 123.5
    • Dimensions: 9.5 x 13
    Family room
    • Features: Bathroom - Full, Closet/Cabinets - Custom Built, Flooring - Stone/Ceramic Tile, High Speed Internet Hookup, Recessed Lighting
    • Level: Main,First
    • Area: 188.18
    • Dimensions: 9.7 x 19.4
    Kitchen
    • Features: Flooring - Stone/Ceramic Tile, Countertops - Stone/Granite/Solid, Recessed Lighting, Stainless Steel Appliances
    • Level: First
    • Area: 161.2
    • Dimensions: 12.4 x 13
    Living room
    • Features: Flooring - Hardwood, Window(s) - Bay/Bow/Box, Cable Hookup
    • Level: Main,First
    • Area: 223.17
    • Dimensions: 17.3 x 12.9
    Heating
    • Baseboard, Oil
    Cooling
    • Central Air
    Appliances
    • Included: Water Heater, Oven, Microwave, Range, ENERGY STAR Qualified Refrigerator, ENERGY STAR Qualified Dryer, ENERGY STAR Qualified Dishwasher, ENERGY STAR Qualified Washer
    • Laundry: In Basement, Electric Dryer Hookup, Washer Hookup
    Features
    • Ceiling Fan(s), Vaulted Ceiling(s), Cable Hookup, Beamed Ceilings, Lighting - Overhead, Sun Room, Game Room, Internet Available - Broadband, Other
    • Flooring: Tile, Carpet, Hardwood, Flooring - Hardwood, Laminate
    • Windows: Skylight(s), Picture, Bay/Bow/Box, Screens
    • Basement: Partial,Finished,Walk-Out Access
    • Number of fireplaces: 1
    • Fireplace features: Family Room
    Interior area
    • Total structure area: 3,106
    • Total interior livable area: 3,106 sqft

    Property

    Parking
    • Total spaces: 8
    • Parking features: Attached, Garage Door Opener, Storage, Workshop in Garage, Insulated, Paved Drive, Off Street, Paved
    • Attached garage spaces: 2
    • Uncovered spaces: 6
    Features
    • Patio & porch: Deck - Exterior, Porch, Deck
    • Exterior features: Porch, Deck, Rain Gutters, Storage, Professional Landscaping, Sprinkler System, Screens, Fenced Yard, Garden, Stone Wall, Other
    • Fencing: Fenced
    Lot
    • Size: 0.94 Acres
    • Features: Cleared, Level
    Details
    • Parcel number: M:041 B:901 L:041,997629
    • Zoning: RC

    Construction

    Type & style
    • Home type: SingleFamily
    • Architectural style: Colonial,Garrison
    • Property subtype: Single Family Residence
    Materials
    • Frame
    • Foundation: Concrete Perimeter
    • Roof: Shingle
    Condition
    • Year built: 1971

    Utilities & green energy

    • Electric: Generator, Circuit Breakers, 200+ Amp Service, Generator Connection
    • Sewer: Private Sewer
    • Water: Public
    • Utilities for property: for Electric Range, for Electric Oven, for Electric Dryer, Washer Hookup, Generator Connection

    Community & HOA

    Community
    • Features: Shopping, Pool, Tennis Court(s), Park, Walk/Jog Trails, Golf, Bike Path, Conservation Area, Highway Access, House of Worship, Marina, Public School
    HOA
    • Has HOA: No
    Location
    • Region: Duxbury

    Financial & listing details

    • Price per square foot: $403/sqft
    • Tax assessed value: $835,300
    • Annual tax amount: $8,929
    • Date on market: 1/11/2026
    • Road surface type: Paved

    Price history

    DateEventPrice
    6/28/2023Sold$1,007,000+13.2%$324/sqft
    Source: MLS PIN #73109353 Report a problem
    5/16/2023Contingent$889,900$287/sqft
    Source: MLS PIN #73109353 Report a problem
    5/10/2023Listed for sale$889,900+789.9%$287/sqft
    Source: MLS PIN #73109353 Report a problem
    2/5/1988Sold$100,000$32/sqft
    Source: Public Record Report a problem

    Public tax history

    YearProperty taxesTax assessment
    2025$9,899 +8.8%$976,200 +8%
    2024$9,097 +1.9%$904,300 +8.3%
    2023$8,929 +5.9%$835,300 +43.5%
    2022$8,429 $582,100
    2021$8,429 +0.5%$582,100 +1.7%
    2020$8,391 +2.8%$572,400 +3%
    2019$8,159 +1.6%$555,800 +5%
    2018$8,027 +0.2%$529,500 +2.5%
    2017$8,009 +1.8%$516,400 +2.1%
    2016$7,867 +7.2%$505,900 +7.5%
    2015$7,338 +3.8%$470,400 +7.4%
    2014$7,070 +7.7%$437,800 -5.4%
    2013$6,567 +3.1%$462,800 +0.2%
    2012$6,370 +4.6%$461,900 -4.4%
    2011$6,088 +1.5%$483,200 -4.8%
    2010$5,997 +0.2%$507,800 -7.4%
    2009$5,983 +5%$548,400 +2.1%
    2008$5,700 -1.8%$537,200 -6.2%
    2007$5,805 +4%$572,500 +0.9%
    2006$5,582 +7%$567,300 +10.3%
    2005$5,217 -2.2%$514,500 +9.3%
    2004$5,335 +5.6%$470,900 +12.4%
    2003$5,053 +12.9%$419,000 +23.3%
    2001$4,476 -0.8%$339,900 +22.4%
    1999$4,514 $277,800
    Find assessor info on the county website

    Neighborhood: 02332

    Nearby schools

    GreatSchools rating
    Schools provided by the listing agent
    • Elementary: Chandler/Alden
    • Middle: Duxbury Middle
    • High: Duxbury High

    Source: MLS PIN. This data may not be complete. We recommend contacting the local school district to confirm school assignments for this home.

    Get a cash offer in 3 minutes
    Find out how much your home could sell for in as little as 3 minutes with a no-obligation cash offer.
    Estimated market value
    $1,250,400
    Get a cash offer in 3 minutes
    Find out how much your home could sell for in as little as 3 minutes with a no-obligation cash offer.
    Estimated market value
    $1,250,400