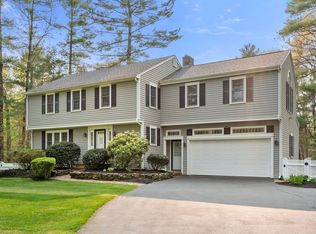
Beautiful colonial style home located in popular neighborhood setting, with quick highway access to Route 3. The first floor features a living room/ office with built ins, formal dining room, family room with fireplace & wood burning insert and exposed beams, a rear heated sunroom with new laminate flooring, kitchen with quartz counters & island and new stainless appliances with half bath. The second floor includes three spacious bedrooms and a newer tiled bath with dual vanity and walk in shower. The basement has been newly finished with recreation room, mudroom with extensive wooden lockers, laundry area and storage closet. The walk up attic provides handy storage area or the potential for additional living area. Other features include: hardwood flooring, recessed lighting, central air conditioning, a composite deck, a new wood shed, automatic generator, new extended driveway, a freshly painted interior and a gorgeous, flat, cleared back yard with irrigation.
Sold for $1,180,000
$1,180,000
96 Plantation Dr, Duxbury, MA 02332
3beds
2,771sqft
Single Family Residence
Built in 1972
0.92 Acres Lot
$1,192,000 Zestimate®
$426/sqft
$3,714 Estimated rent
Home value
$1,192,000
$1.10M - $1.30M
$3,714/mo
Zestimate® history
Owner options
List your home for rent
$3,714/mo
Rent Zestimate®
Find your next renter with Zillow Rental Manager. Plus, with online applications, you can quickly screen prospective tenants – for free.
$3,714/mo
Rent Zestimate®
Refinance and save
$7,634/mo
Est. payment
Refinancing to a lower rate could help reduce your monthly payments and save thousands over the life of the loan.
$7,634/mo
Est. payment
Explore your selling options
Work with a Zillow partner agent
Leverage their expertise and Zillow's premium Showcase listings to get your home seen by more buyers.
Get startedList with your own agent
Get your home in front of millions of buyers by listing it on Zillow.
Learn how to do itSell it yourself
Take full control of how buyers see your home on Zillow by listing For Sale by Owner (FSBO).
List your homeWhat's special
Central air conditioningComposite deckLaundry areaFormal dining roomExposed beamsNew extended drivewayNew wood shed
Zillow last checked:
Listing updated:
Listed by:
Festa Foley Team 781-264-5957,
William Raveis R.E. & Home Services 781-934-2104
Bought with:
Lawrence Tracy
Access
Source: MLS PIN,MLS#: 73472578
Facts & features
Interior
Bedrooms & bathrooms
- Bedrooms: 3
- Bathrooms: 2
- Full bathrooms: 1
- 1/2 bathrooms: 1
Primary bedroom
- Features: Ceiling Fan(s), Walk-In Closet(s), Flooring - Hardwood
- Level: Second
Bedroom 2
- Features: Closet, Flooring - Hardwood
- Level: Second
Bedroom 3
- Features: Closet, Flooring - Hardwood
- Level: Second
Primary bathroom
- Features: Yes
Bathroom 1
- Features: Bathroom - Half, Wainscoting
- Level: First
Bathroom 2
- Features: Bathroom - Full, Flooring - Stone/Ceramic Tile, Countertops - Stone/Granite/Solid, Countertops - Upgraded
- Level: Second
Dining room
- Features: Flooring - Hardwood, Chair Rail
- Level: First
Family room
- Features: Ceiling Fan(s), Beamed Ceilings, Vaulted Ceiling(s), Flooring - Hardwood
- Level: First
Kitchen
- Features: Flooring - Hardwood, Countertops - Stone/Granite/Solid, Countertops - Upgraded, Stainless Steel Appliances
- Level: First
Living room
- Features: Flooring - Hardwood
- Level: First
Heating
- Central, Baseboard, Oil
Cooling
- Central Air
Appliances
- Included: Range, Dishwasher, Refrigerator
- Laundry: Flooring - Vinyl, Recessed Lighting, In Basement
Features
- Beamed Ceilings, Recessed Lighting, Closet/Cabinets - Custom Built, Sun Room, Play Room, Mud Room, Walk-up Attic
- Flooring: Laminate, Hardwood, Flooring - Vinyl
- Windows: Insulated Windows
- Basement: Full,Finished,Walk-Out Access,Interior Entry
- Number of fireplaces: 1
- Fireplace features: Family Room
Interior area
- Total structure area: 2,771
- Total interior livable area: 2,771 sqft
- Finished area above ground: 1,966
- Finished area below ground: 805
Property
Parking
- Total spaces: 6
- Parking features: Paved Drive, Off Street, Driveway, Paved
- Uncovered spaces: 6
Features
- Patio & porch: Deck
- Exterior features: Deck, Storage, Sprinkler System
- Waterfront features: Bay, Harbor, Ocean, Beach Ownership(Public)
- Frontage length: 231.00
Lot
- Size: 0.92 Acres
- Features: Cleared
Details
- Parcel number: 041901042,997630
- Zoning: RC
Construction
Type & style
- Home type: SingleFamily
- Architectural style: Colonial
- Property subtype: Single Family Residence
Materials
- Frame
- Foundation: Concrete Perimeter
- Roof: Shingle
Condition
- Year built: 1972
Utilities & green energy
- Electric: Generator, Circuit Breakers
- Sewer: Inspection Required for Sale, Private Sewer
- Water: Public
Green energy
- Energy efficient items: Thermostat
Community & HOA
Community
- Features: Public Transportation, Shopping, Pool, Tennis Court(s), Park, Walk/Jog Trails, Golf, Medical Facility, Bike Path, Conservation Area, Highway Access, House of Worship, Marina, Public School
HOA
- Has HOA: No
Location
- Region: Duxbury
Financial & listing details
- Price per square foot: $426/sqft
- Tax assessed value: $884,400
- Annual tax amount: $8,844
- Date on market: 3/10/2026
- Listing terms: Contract
- Road surface type: Paved
Price history
| Date | Event | Price |
|---|---|---|
| 3/25/2026 | Sold | $1,180,000+7.4%$426/sqft |
Source: MLS PIN #73472578 Report a problem | ||
| 2/2/2026 | Contingent | $1,099,000$397/sqft |
Source: MLS PIN #73472578 Report a problem | ||
| 1/29/2026 | Listed for sale | $1,099,000+25.6%$397/sqft |
Source: MLS PIN #73472578 Report a problem | ||
| 9/15/2023 | Sold | $875,000+9.4%$316/sqft |
Source: MLS PIN #73146165 Report a problem | ||
| 8/14/2023 | Contingent | $799,900$289/sqft |
Source: MLS PIN #73146165 Report a problem | ||
| 8/9/2023 | Listed for sale | $799,900+247.8%$289/sqft |
Source: MLS PIN #73146165 Report a problem | ||
| 11/10/1987 | Sold | $230,000$83/sqft |
Source: Public Record Report a problem | ||
Public tax history
| Year | Property taxes | Tax assessment |
|---|---|---|
| 2025 | $8,793 +10.1% | $867,200 +9.2% |
| 2024 | $7,986 -0.3% | $793,800 +5.9% |
| 2023 | $8,014 +7% | $749,700 +45% |
| 2022 | $7,488 | $517,100 |
| 2021 | $7,488 +2.9% | $517,100 +4.2% |
| 2020 | $7,274 +2.2% | $496,200 +2.4% |
| 2019 | $7,117 +3.7% | $484,800 +7.1% |
| 2018 | $6,860 -1.9% | $452,500 +0.4% |
| 2017 | $6,993 +2.1% | $450,900 +2.4% |
| 2016 | $6,848 +8.3% | $440,400 +8.7% |
| 2015 | $6,321 +7.6% | $405,200 +11.4% |
| 2014 | $5,872 +10.4% | $363,600 -3% |
| 2013 | $5,320 +3% | $374,900 +0.1% |
| 2012 | $5,163 +1.9% | $374,400 -6.9% |
| 2011 | $5,069 +2.1% | $402,300 -4.3% |
| 2010 | $4,963 -2.1% | $420,200 -9.5% |
| 2009 | $5,067 +6.3% | $464,400 +3.3% |
| 2008 | $4,768 -4.1% | $449,400 -8.3% |
| 2007 | $4,970 +3.7% | $490,100 +0.6% |
| 2006 | $4,794 +7.5% | $487,200 +10.8% |
| 2005 | $4,459 -2.4% | $439,700 +9.1% |
| 2004 | $4,568 +6.9% | $403,200 +13.8% |
| 2003 | $4,273 +15.2% | $354,300 +25.8% |
| 2001 | $3,710 +1.1% | $281,700 +24.8% |
| 1999 | $3,669 | $225,800 |
Find assessor info on the county website
Neighborhood: 02332
Nearby homes
- $1,244,3004 bd3 ba3.1k sqft108 Plantation Dr, Duxbury, MA 02332Off Market
- $914,1003 bd1 ba1.6k sqft78 Plantation Dr, Duxbury, MA 02332Off Market
- $1,038,8004 bd1 ba2k sqft107 Plantation Dr, Duxbury, MA 02332Off Market
- $1,142,7004 bd3 ba2.7k sqft118 Plantation Dr, Duxbury, MA 02332Off Market
- $4,5004 bd3 ba2.2k sqft14 S River Ln E, Duxbury, MA 02332For Rent
- $1,051,4004 bd2 ba2.1k sqft77 Plantation Dr, Duxbury, MA 02332Off Market
- $1,146,8005 bd2 ba2.4k sqft7 S River Ln E, Duxbury, MA 02332Off Market
- $1,125,7004 bd2 ba2.4k sqft117 Plantation Dr, Duxbury, MA 02332Off Market
Nearby schools
GreatSchools rating
- NAChandler Elementary SchoolGrades: PK-2Distance: 1.6 mi
- 7/10Duxbury Middle SchoolGrades: 6-8Distance: 2.8 mi
- 10/10Duxbury High SchoolGrades: 9-12Distance: 2.8 mi
Schools provided by the listing agent
- Elementary: Chandler Elementary
- Middle: Dms
- High: Dhs
Source: MLS PIN. This data may not be complete. We recommend contacting the local school district to confirm school assignments for this home.
Get a cash offer in 3 minutes
Find out how much your home could sell for in as little as 3 minutes with a no-obligation cash offer.
Estimated market value
$1,192,000
Get a cash offer in 3 minutes
Find out how much your home could sell for in as little as 3 minutes with a no-obligation cash offer.
Estimated market value
$1,192,000
- Massachusetts
- Plymouth County
- Duxbury
- 02332
- 96 Plantation Dr
Nearby cities
Nearby zip codes
Other Duxbury Topics
