Skip main navigation
Sold for $625,000
  • $625,000

    108 Raiders Trl, Valparaiso, FL 32580

    4beds
    2,539sqft
    Single Family Residence
    Built in 2021
    9,147.6 Square Feet Lot
    $627,800 Zestimate®
    $246/sqft
    $3,582 Estimated rent

    Home value

    $627,800

    $571,000 - $691,000

    $3,582/mo

    Zestimate® history
    Loading
    Loading...

    Owner options

    List your home for rent

    $3,582/mo

    Rent Zestimate®

    Find your next renter with Zillow Rental Manager. Plus, with online applications, you can quickly screen prospective tenants – for free.

    Learn more

    $3,582/mo

    Rent Zestimate®

    Refinance and save

    $3,960/mo

    Est. payment

    Refinancing to a lower rate could help reduce your monthly payments and save thousands over the life of the loan.

    See today's rates

    $3,960/mo

    Est. payment

    Explore your selling options

    Work with a Zillow partner agent

    Leverage their expertise and Zillow's premium Showcase listings to get your home seen by more buyers.

    Get started

    List with your own agent

    Get your home in front of millions of buyers by listing it on Zillow.

    Learn how to do it

    Sell it yourself

    Take full control of how buyers see your home on Zillow by listing For Sale by Owner (FSBO).

    List your home

    What's special

    Gas stoveQuartz countersEnhanced stair railingsWelcoming front porchCustom primary closetFilled with natural lightImpact rated windows
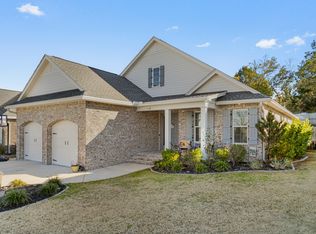
    Built in 2021 and enhanced with quality upgrades throughout, this home blends modern comfort with a refined feel in a lovely, well-kept community. The interior opens to a bright, airy layout with tall 8-foot doorways, luxury vinyl plank and tile flooring, and a beautifully styled kitchen at the center of the main living space. The kitchen features an extended island with added cabinetry, quartz counters, soft close hinges and drawers, upgraded black hardware, a gas stove, and stainless Bosch appliances. The living area is open and inviting, filled with natural light and designed for effortless everyday living. The home is also wired for surround sound, creating an elevated experience for movie nights and entertaining. A screened porch leads out to a fully fenced backyard, offering a comfortable place to unwind outdoors. Two of the bedrooms offer ensuite privacy, one on each level, along with a custom primary closet and framed mirrors in every bath. Additional highlights include a tankless gas water heater, updated pendant and dining lighting, enhanced stair railings, full landscaping with irrigation, two AC units for efficient climate control, impact rated windows, solar panels that help reduce monthly utility costs, and an oversized two car garage with excellent storage capacity. Set on a generous lot with clean curb appeal, gutters, and a welcoming front porch, this home is move-in ready and thoughtfully finished throughout. The area offers nearby schools, local amenities, Northwest Florida State College, and a straightforward commute to military bases. An assumable VA loan at a low 2.75% interest rate is available to qualified VA buyers. Call listing agent for the video tour!

    Zillow last checked:

    Listing updated:

    Listed by:

    Holly W D'Arcy 813-679-0360,

    Berkshire Hathaway HomeServices

    Bought with:

    Brandi M Thomas, 3455862

    Lead Realty

    Source: ECAOR,MLS#: 989583MLS Logo

    Facts & features

    Interior

    Bedrooms & bathrooms
    • Bedrooms: 4
    • Bathrooms: 4
    • Full bathrooms: 3
    • 1/2 bathrooms: 1
    Primary bedroom
    • Level: First
    • Area: 198.12 Square Feet
    • Dimensions: 15.6 x 12.7
    Bedroom
    • Level: Second
    • Area: 204.13 Square Feet
    • Dimensions: 14.9 x 13.7
    Bedroom
    • Level: Second
    • Area: 190.43 Square Feet
    • Dimensions: 13.9 x 13.7
    Bedroom
    • Description: second floor ensuite/MIL suite
    • Level: Second
    • Area: 192 Square Feet
    • Dimensions: 12.8 x 15
    Primary bathroom
    • Level: First
    • Area: 175.5 Square Feet
    • Dimensions: 13.5 x 13
    Dining area
    • Level: First
    • Area: 128.35 Square Feet
    • Dimensions: 8.5 x 15.1
    Garage
    • Description: oversized 2 car garage!
    • Level: First
    • Area: 468.6 Square Feet
    • Dimensions: 22 x 21.3
    Kitchen
    • Level: First
    • Area: 344.96 Square Feet
    • Dimensions: 19.6 x 17.6
    Living room
    • Level: First
    • Area: 299.2 Square Feet
    • Dimensions: 16 x 18.7
    Screened porch
    • Level: First
    • Area: 171.2 Square Feet
    • Dimensions: 10.7 x 16
    Appliances
    • Included: Cooktop, Disposal, Microwave, Tankless Water Heater
    Features
    • Recessed Lighting, Newly Painted, Pantry
    • Flooring: Vinyl
    • Windows: Double Pane Windows
    • Common walls with other units/homes: No Common Walls
    Interior area
    • Total structure area: 2,539
    • Total interior livable area: 2,539 sqft

    Property

    Parking
    • Total spaces: 2
    • Parking features: Garage Door Opener, Oversized
    • Attached garage spaces: 2
    Features
    • Stories: 2
    • Patio & porch: Screened
    • Exterior features: Sprinkler System
    • Fencing: Privacy
    Lot
    • Size: 9,147 sqft
    • Dimensions: 154 x 60
    • Features: Survey Available
    Details
    • Parcel number: 011S23175500000040
    • Zoning description: Resid Single Family

    Construction

    Type & style
    • Home type: SingleFamily
    • Architectural style: Craftsman
    • Property subtype: Single Family Residence
    Materials
    • Brick
    Condition
    • Construction Complete
    • New construction: No
    • Year built: 2021

    Utilities & green energy

    • Water: Public

    Community & neighborhood

    Security
    • Security features: Smoke Detector(s)
    Location
    • Region: Valparaiso
    • Subdivision: Raiders Landing

    Other

    Other facts
    • Road surface type: Paved

    Price history

    DateEventPrice
    12/29/2025Sold$625,000-0.8%$246/sqft
    Source: ECAOR #989583 Report a problem
    11/27/2025Pending sale$629,999$248/sqft
    Source: ECAOR #989583 Report a problem
    11/20/2025Listed for sale$629,999+9.6%$248/sqft
    Source: ECAOR #989583 Report a problem
    9/9/2021Sold$575,000+4.6%$226/sqft
    Source: Public Record Report a problem
    3/26/2021Sold$549,900$217/sqft
    Source: Public Record Report a problem

    Public tax history

    YearProperty taxesTax assessment
    2024$7,445 +3.2%$541,252 -0.3%
    2023$7,214 -5.2%$542,967 +3.2%
    2022$7,610 +1961.9%$526,314 +2014.4%
    2021$369 $24,892

    Find assessor info on the county website

    Neighborhood: 32580

    Nearby schools

    GreatSchools rating
    Schools provided by the listing agent
    • Elementary: Lewis
    • Middle: Lewis
    • High: Niceville

    Source: ECAOR. This data may not be complete. We recommend contacting the local school district to confirm school assignments for this home.

    Get pre-qualified for a loan
    At Zillow Home Loans, we can pre-qualify you in as little as 5 minutes with no impact to your credit score.

    An equal housing lender. NMLS #10287.

    Sell for more on Zillow
    Get a Zillow Showcase℠ listing at no additional cost and you could sell for .
    $627,800
    2% more
    +$12,556
    With Zillow Showcase(estimated)
    $640,356