Skip main navigation
Sold for $617,000
  • $617,000

    110 Raiders Trl, Valparaiso, FL 32580

    4beds
    2,254sqft
    Single Family Residence
    Built in 2021
    9,147.6 Square Feet Lot
    $617,400 Zestimate®
    $274/sqft
    $3,286 Estimated rent

    Home value

    $617,400

    $562,000 - $679,000

    $3,286/mo

    Zestimate® history
    Loading
    Loading...

    Owner options

    List your home for rent

    $3,286/mo

    Rent Zestimate®

    Find your next renter with Zillow Rental Manager. Plus, with online applications, you can quickly screen prospective tenants – for free.

    Learn more

    $3,286/mo

    Rent Zestimate®

    Refinance and save

    $3,932/mo

    Est. payment

    Refinancing to a lower rate could help reduce your monthly payments and save thousands over the life of the loan.

    See today's rates

    $3,932/mo

    Est. payment

    Explore your selling options

    Work with a Zillow partner agent

    Leverage their expertise and Zillow's premium Showcase listings to get your home seen by more buyers.

    Get started

    List with your own agent

    Get your home in front of millions of buyers by listing it on Zillow.

    Learn how to do it

    Sell it yourself

    Take full control of how buyers see your home on Zillow by listing For Sale by Owner (FSBO).

    List your home

    What's special

    Gas stoveQuartz countertopsOversized two-car garageBeautifully upgraded single-level residencePremium bosch appliancesAmple storageNearly quarter-acre lot
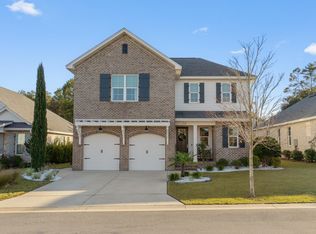
    Welcome home to this beautifully upgraded, single-level residence offering everyday comfort and practical luxury on a nearly quarter-acre lot. With durable brick and Hardie board construction, generous outdoor space, and a well-designed layout, this property delivers style and function. The interior features a lovely open living area abundant with natural light, and anchored by a kitchen any home chef would love. Quartz countertops, soft-close cabinetry, premium Bosch appliances, gas stove, ample storage, crown molding, and 10' raised ceilings create an inviting and functional living space. This home has a smart floorplan and lives large. Three bedrooms are located on one side of the home, including two guest bedrooms connected by a shared bathroom with double vanities. The primary suite offers a peaceful retreat with a frameless tile shower, and spacious walk-in closet. On the opposite side, the fourth bedroom and third full bath provide excellent privacy for guests, multigenerational living, or home office. Outdoor living is equally impressive. The oversized 13' x 20' screened and enclosed back porch overlooks the fully fenced backyard with no direct rear neighbors. Upgrades include a brand-NEW irrigation system, all-LVP and tile (no carpet!), and a natural gas connection for outdoor grilling. An oversized two-car garage adds valuable storage and everyday convenience. Efficiency and peace of mind come standard with impact-rated windows and doors, and a tankless water heater. Conveniently located just 6 miles from Eglin Air Force Base, 12 miles from Duke Field, and 17 miles from Hurlburt Field, this property offers easy access for commuters while remaining close to shopping, dining, and everyday amenities. The property is zoned to Niceville High School. Qualified VA buyers may take advantage of a 2.75% assumable interest rate using full entitlement. This residence is move-in ready and designed for comfort and long-term living. Video tour upon request.

    Zillow last checked:

    Listing updated:

    Listed by:

    Holly W D'Arcy 813-679-0360,

    Berkshire Hathaway HomeServices

    Bought with:

    Colleen Regan Mrvica, 3220946

    Emerald Coast Real Estate Store LLC

    Source: ECAOR,MLS#: 992464MLS Logo

    Facts & features

    Interior

    Bedrooms & bathrooms
    • Bedrooms: 4
    • Bathrooms: 3
    • Full bathrooms: 3
    Primary bedroom
    • Level: First
    • Area: 207.48 Square Feet
    • Dimensions: 13.3 x 15.6
    Bedroom
    • Level: First
    • Area: 165.88 Square Feet
    • Dimensions: 14.3 x 11.6
    Bedroom
    • Level: First
    • Area: 175.89 Square Feet
    • Dimensions: 14.3 x 12.3
    Bedroom
    • Level: First
    • Area: 128.8 Square Feet
    • Dimensions: 11.5 x 11.2
    Dining area
    • Level: First
    • Area: 110.2 Square Feet
    • Dimensions: 9.5 x 11.6
    Kitchen
    • Level: First
    • Area: 141.12 Square Feet
    • Dimensions: 9.6 x 14.7
    Living room
    • Level: First
    • Area: 455.1 Square Feet
    • Dimensions: 18.5 x 24.6
    Cooling
    • Ceiling Fan(s)
    Appliances
    • Included: Disposal, Refrigerator, Tankless Water Heater
    • Laundry: Washer/Dryer Hookup
    Features
    • Crown Molding, Vaulted Ceiling(s), Pantry
    • Flooring: Tile, Vinyl
    • Windows: Storm Window(s)
    • Common walls with other units/homes: No Common Walls
    Interior area
    • Total structure area: 2,254
    • Total interior livable area: 2,254 sqft

    Property

    Parking
    • Total spaces: 2
    • Parking features: Oversized, Garage
    • Attached garage spaces: 2
    Features
    • Stories: 1
    • Patio & porch: Porch, Screened
    • Exterior features: Private Yard, Sprinkler System, Rain Gutters
    Lot
    • Size: 9,147 sqft
    • Dimensions: 60 x 158
    • Features: Survey Available
    Details
    • Parcel number: 011S23175500000050
    • Zoning description: Resid Single Family

    Construction

    Type & style
    • Home type: SingleFamily
    • Architectural style: Craftsman
    • Property subtype: Single Family Residence
    Materials
    • Brick, Siding CmntFbrHrdBrd
    • Roof: Shingle
    Condition
    • Construction Complete
    • New construction: No
    • Year built: 2021

    Utilities & green energy

    • Water: Public

    Community & neighborhood

    Location
    • Region: Valparaiso
    • Subdivision: Raiders Landing

    Price history

    DateEventPrice
    5/14/2026Sold$617,000-0.8%$274/sqft
    Source: ECAOR #992464 Report a problem
    3/5/2026Pending sale$622,000$276/sqft
    Source: ECAOR #992464 Report a problem
    2/21/2026Price change$622,000-0.3%$276/sqft
    Source: ECAOR #992464 Report a problem
    2/4/2026Listed for sale$623,900$277/sqft
    Source: ECAOR #992464 Report a problem

    Public tax history

    YearProperty taxesTax assessment
    2024$6,905 +3.4%$504,923 -0.1%
    2023$6,676 +2.5%$505,547 +3%
    2022$6,514 +1664.8%$490,822 +1871.8%
    2021$369 $24,892

    Find assessor info on the county website

    Neighborhood: 32580

    Nearby schools

    GreatSchools rating
    Schools provided by the listing agent
    • Elementary: Lewis
    • Middle: Lewis
    • High: Niceville

    Source: ECAOR. This data may not be complete. We recommend contacting the local school district to confirm school assignments for this home.

    Get pre-qualified for a loan
    At Zillow Home Loans, we can pre-qualify you in as little as 5 minutes with no impact to your credit score.

    An equal housing lender. NMLS #10287.

    Sell for more on Zillow
    Get a Zillow Showcase℠ listing at no additional cost and you could sell for .
    $617,400
    2% more
    +$12,348
    With Zillow Showcase(estimated)
    $629,748