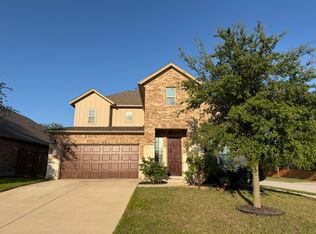
FULLY FURNISHED MOVE-IN READY! Available for Lease Welcome home to 108 Red Camella Dr, a beautifully furnished 5-bedroom, 3-bathroom retreat in the highly desirable Parkside on the River community! This 2,572 sq ft, two-story home comes completely furnished and turnkey just bring your suitcase and settle in. Step inside to soaring 20-foot ceilings and an abundance of natural light pouring through oversized windows. The open-concept layout seamlessly connects the kitchen, living, and dining areas perfect for everyday living or entertaining guests. The chef-inspired kitchen features white shaker cabinets, quartz countertops, and stylish wood-look vinyl plank flooring throughout the main living areas. The primary suite is conveniently located on the main floor, offering a spa-like bath with elegant finishes and a generous walk-in closet. Four additional spacious bedrooms provide flexibility for family, guests, or a home office setup. Enjoy Texas evenings on the large covered back patio overlooking a private backyard ideal for relaxing or hosting. Resort-style community amenities include: Pickleball courts Clubhouse & amenity center Swimming pools Scenic walking trails along the San Gabriel River Zoned to top-rated Leander ISD, and just minutes from local parks, shopping, dining, and major roadways for an easy commute around the greater Austin area.
House for rent
$3,100/moFees may apply
108 Red Camella Dr, Georgetown, TX 78628
5beds
2,572sqft
Price may not include required fees and charges. Learn more|
Singlefamily
Available now
No pets
Air conditioner, central air, zoned
Electric dryer hookup laundry
4 Attached garage spaces parking
Central, electric, natural gas, zoned
What's special
Oversized windowsAbundance of natural lightQuartz countertopsGenerous walk-in closetWhite shaker cabinetsLarge covered back patioFour additional spacious bedrooms
- 34 days |
- -- |
- -- |
Zillow last checked:
Listing updated:
Travel times

Let’s turn your rent into credit progress
Build credit history with every on-time payment and get credit for the payment you’re already making.
Facts & features
Interior
Bedrooms & bathrooms
- Bedrooms: 5
- Bathrooms: 3
- Full bathrooms: 3
Heating
- Central, Electric, Natural Gas, Zoned
Cooling
- Air Conditioner, Central Air, Zoned
Appliances
- Included: Built-In Electric Oven, Built-In Oven(s), Dishwasher, ENERGY STAR Qualified Appliances, Garbage Disposal, Microwave Oven, RNGHD, Self Cleaning Oven, Stainless Steel Appliance(s), Tankless Water Heater, washerDryerHookups
- Laundry: Electric Dryer Hookup, Hookups, Laundry Room, Main Level
Features
- Ceiling Fan(s), Ceiling Fan(s), Double Vanity, Electric Dryer Hookup, High Ceilings, High Speed Internet, Interior Steps, Kitchen Island, Low Flow Plumbing Fixtures, Multi-level Floor Plan, Open Floorplan, Pantry, Pantry, Primary Bedroom on Main, Recessed Lighting, Walk In Closet, Walk-In Closet(s), Wired for Data
- Flooring: Carpet, Tile, Vinyl
Interior area
- Total interior livable area: 2,572 sqft
Property
Parking
- Total spaces: 4
- Parking features: Attached, Driveway, Garage, Open
- Has attached garage: Yes
- Has uncovered spaces: Yes
- Details: Contact manager
Features
- Stories: 2
- Exterior features: Common Grounds, Exterior Steps, Google Fiber, Gutters Partial, Interior Steps, Lighting, Multi-level Floor Plan, Pest Tubes in Walls, Playground, Primary Bedroom on Main, Private Yard, Sport Court(s)/Facility, Sprinkler - Automatic, Sprinkler - Drip Only/Bubblers, Sprinkler - Rain Sensor, Sprinkler - Side Yard, Trees-Small (Under 20 Ft), Walk In Closet, Walk-In Closet(s)
- Has private pool: Yes
- Pool features: Contact manager
- Has view: Yes
- View description: Contact manager
Lot
- Features: Back Yard, Front Yard, Landscaped, Pie Shaped Lot, Private, Sprinklers In Rear
Details
- Additional structures: Garage(s)
- Parcel number: R17W342350B0029
Construction
Type & style
- Home type: SingleFamily
- Property subtype: SingleFamily
Materials
- Roof: Composition
Condition
- Year built: 2024
Community & HOA
Community
- Features: Clubhouse, Park, Playground, Pool, Sidewalks, Street Lights
HOA
- Amenities included: Clubhouse, Park, Parking, Picnic Area, Playground, Pool
Location
- Region: Georgetown
Financial & listing details
- Lease term: 12 Months
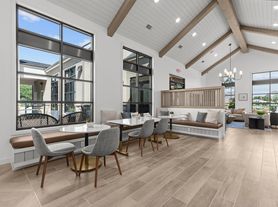
Nearby apartments for rent
Price history
| Date | Event | Price |
|---|---|---|
| 7/11/2026 | Listed for rent | $3,100$1/sqft |
Source: Unlock MLS #7937826 Report a problem | ||
| 5/28/2025 | Listing removed | $539,990$210/sqft |
Source:  Unlock MLS #7379576 Report a problem Unlock MLS #7379576 Report a problem | ||
| 4/11/2025 | Pending sale | $539,990$210/sqft |
Source: Unlock MLS #7379576 Report a problem | ||
| 4/2/2025 | Price change | $539,990-1.8%$210/sqft |
Source: Unlock MLS #7379576 Report a problem | ||
| 3/6/2025 | Price change | $549,990-4.3%$214/sqft |
Source: Unlock MLS #7379576 Report a problem | ||
| 9/28/2024 | Price change | $574,990-6.5%$224/sqft |
Source:  M/I Homes Report a problem M/I Homes Report a problem | ||
| 8/9/2024 | Listed for sale | $614,840$239/sqft |
Source: M/I Homes Report a problem | ||
Neighborhood: 78628
Nearby schools
GreatSchools rating
- 9/10Parkside Elementary SchoolGrades: PK-5Distance: 2 mi
- 10/10Florence W Stiles Middle SchoolGrades: 6-8Distance: 3.5 mi
- 8/10Rouse High SchoolGrades: 9-12Distance: 3.8 mi