Skip main navigation
Off market
  • $429,600

    1341 Eagle Ray St, Leander, TX 78641

    5beds
    3,089sqft
    Single Family Residence
    Built in ----
    -- sqft lot
    $429,600 Zestimate®
    $139/sqft
    $2,736 Estimated rent

    Home value

    $429,600

    $408,000 - $451,000

    $2,736/mo

    Zestimate® history
    Loading
    Loading...

    Owner options

    List your home for rent

    $2,736/mo

    Rent Zestimate®

    Find your next renter with Zillow Rental Manager. Plus, with online applications, you can quickly screen prospective tenants – for free.

    Learn more

    $2,736/mo

    Rent Zestimate®

    Refinance and save

    $2,979/mo

    Est. payment

    Refinancing to a lower rate could help reduce your monthly payments and save thousands over the life of the loan.

    See today's rates

    $2,979/mo

    Est. payment

    Explore your selling options

    Work with a Zillow partner agent

    Leverage their expertise and Zillow's premium Showcase listings to get your home seen by more buyers.

    Get started

    List with your own agent

    Get your home in front of millions of buyers by listing it on Zillow.

    Learn how to do it

    Sell it yourself

    Take full control of how buyers see your home on Zillow by listing For Sale by Owner (FSBO).

    List your home

    What's special

    Attached garageGleaming hardwood floorsSun-filled windowsRecessed lightingOpen-concept living spaceDedicated studyLustrous granite counters

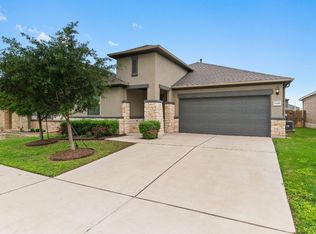
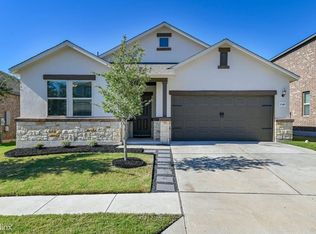
    Discover unparalleled comfort and sophisticated living in this expansive 5-bedroom, 3-bathroom residence located at 1341 Eagle Ray St in Leander, TX. This impressive two-story home, spanning 3089 square feet, offers a blend of elegance and functionality designed for modern lifestyles. An inviting entryway with hardwood flooring leads into a dedicated study, perfect for focused work, featuring sun-filled windows and blinds for privacy. The dining area, also adorned with rich hardwood floors and recessed lighting, provides an ideal setting for entertaining. The heart of the home is a contemporary kitchen, boasting a stylish island, lustrous granite counters, rich cabinetry, stainless-steel appliances including a dishwasher, microwave, range, refrigerator, and a gas range with a hood. The open-concept living space features gleaming hardwood floors and recessed lighting, creating an inviting atmosphere. Many bedrooms throughout the home feature hardwood flooring, ceiling fans, and ample natural light, while others offer plush carpeting for comfort. Bathrooms are well-appointed with tile flooring, double vanities, granite countertops, a deep soaking tub, and a tiled shower with a glass enclosure. The laundry space is conveniently located inside and is equipped with a washer and dryer. Outside, a private, fenced backyard offers a peaceful retreat with a patio, perfect for outdoor gatherings, complemented by a sunroom with tile flooring and serene views. The home's exterior showcases a combination of brick, stone, and stucco, alongside an attached garage and a private driveway, all nestled within a well-established neighborhood featuring street lights and verdant landscaping. Tenant pays all utilities. Pet rent and pet deposit is per pet. Income should be 3 times more than the rent. Credit score should be 650 and above. No collections, no felonies, no eviction history.

    This property is not currently displayed as for sale or rent on Zillow. This may be different from what's on other websites or public sources.

    Zillow last checked:

    Listing updated:

    Source: Zillow Rentals

    Facts & features

    Interior

    Bedrooms & bathrooms
    • Bedrooms: 5
    • Bathrooms: 3
    • Full bathrooms: 3
    Heating
    • Central
    Cooling
    • Air Conditioner, Central Air
    Appliances
    • Included: Dishwasher, Dryer, Microwave Oven, Refrigerator, Washer
    • Laundry: In Unit
    Features
    • Flooring: Carpet, Hardwood, Tile
    Interior area
    • Total interior livable area: 3,089 sqft

    Property

    Parking
    • Parking features: Attached, Garage
    • Has attached garage: Yes
    • Details: Contact manager
    Details
    • Additional structures: Garage(s)
    • Parcel number: R17W384000D0024

    Construction

    Type & style
    • Home type: SingleFamily
    • Property subtype: Single Family Residence

    Community & HOA

    Community
    • Deposit fee: $2,800
    • Application fee: $50
    Location
    • Region: Leander

    Financial & listing details

    • Price per square foot: $139/sqft
    • Tax assessed value: $466,310
    • Annual tax amount: $7,869
    • Date on market: 8/9/2026
    • Lease term: 1 Year

    Price history

    DateEventPrice
    8/17/2026Listing removed$2,800$1/sqft
    Source: Zillow Rentals Report a problem
    7/24/2026Price change$2,800-6.7%$1/sqft
    Source: Zillow Rentals Report a problem
    7/8/2026Listed for rent$3,000$1/sqft
    Source: Zillow Rentals Report a problem
    12/29/2018Sold--
    Source: Agent Provided Report a problem

    Public tax history

    YearProperty taxesTax assessment
    2025$7,869 -9%$466,310 -4.2%
    2024$8,643 +11.9%$486,770 +10%
    2023$7,724 -6.2%$442,518 +10%
    2022$8,239 -0.9%$402,289 +10%
    2021$8,316 +2.9%$365,717 +10%
    2020$8,082 -6.7%$332,470 -5.6%
    2019$8,660 $352,183 +618%
    2018-- $49,050
    Find assessor info on the county website

    Neighborhood: 78641

    Nearby schools

    GreatSchools rating
    Get a cash offer in 3 minutes
    Find out how much your home could sell for in as little as 3 minutes with a no-obligation cash offer.
    Estimated market value
    $429,600
    Get a cash offer in 3 minutes
    Find out how much your home could sell for in as little as 3 minutes with a no-obligation cash offer.
    Estimated market value
    $429,600