Welcome to this beautifully maintained 3-bedroom, 2-bathroom home located in the growing community of Leander, TX 78641. Designed with an open-concept floor plan, this home offers comfortable living spaces, modern finishes, and a fully fenced backyard perfect for relaxing or entertaining.
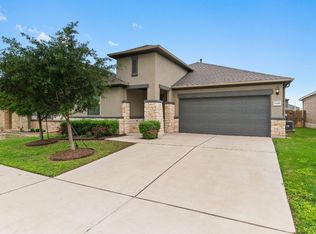
The home's inviting exterior features a recessed front entry, stone accent wall, stepping-stone pathway, landscaped garden beds, and a well-maintained grassy lawn. Inside, you'll find wood-look flooring throughout the main living areas, large windows that fill the home with natural light, ceiling fans, and a spacious open layout that seamlessly connects the living, dining, and kitchen areas.
The modern kitchen is equipped with white shaker-style cabinetry, quartz countertops, a tile backsplash, a center island, pantry, dining nook, and stainless steel appliances including a dishwasher, side-by-side refrigerator, over-the-range microwave, and gas range with oven.
The primary bathroom features a double vanity with granite countertops, white cabinetry, a large mirror with light fixture, a linen cabinet, and a walk-in shower with tile surround and glass enclosure. The secondary bathroom includes a shower/tub combination with tile surround. All bedrooms are generously sized and feature plush carpeting and ceiling fans for added comfort.
A dedicated laundry room comes complete with a washer, dryer, and a convenient wall-mounted floating shelf for extra storage. Outside, enjoy a fully fenced backyard with a covered concrete patio and a manicured green lawn. Residents also have access to community amenities including a neighborhood park and playground.
Parking: Attached two-car front-loading garage with a wide concrete driveway.
LOCATION HIGHLIGHTS
-Approximately 30 miles from Austin-Bergstrom International Airport (AUS)
-Easy access to US-183, 183A Toll Road, and TX-29
-Near major employers including Apple, Dell Technologies, Tesla, Oracle, IBM, and Samsung Austin Semiconductor
-Minutes from H-E-B, Costco, Target, Walmart Supercenter, The Parke, and 1890 Ranch Shopping Center
-Close to parks, restaurants, schools, and everyday conveniences
PETS are welcome!
Your Perfect home awaits. Schedule your tour today!
All Bay Property Management Group Austin residents are automatically enrolled in the Resident Benefits Package (RBP) for $50.00/month, which includes renters insurance, credit building to help boost your credit score with timely rent payments, $1M Identity Protection, HVAC air filter delivery, move-in concierge service making utility connection and home service setup a breeze during your move-in, our best-in-class resident rewards program, and much more! The Resident Benefits Package is a voluntary program and may be terminated at any time, for any reason, upon thirty (30) days' written notice. Tenants that do not upload their own renter's insurance to the Tenant portal 5 days prior to move in will be automatically included in the RBP and the renter's insurance program. More details upon application.
Requirements include acceptable rental history, acceptable credit history, acceptable criminal history, and complete and accurate information on the application.
Pursuant to Texas law, the landlord is not required to and does not accept housing vouchers at this property. The landlord complies with the Texas Fair Housing Act and will not discriminate against an applicant based on any characteristic protected by law. Bay Management Group Austin, LLC represents the landlord in all transactions.
Community Pool
House for rent
$2,150/moFees may apply
1349 Eagle Ray St, Leander, TX 78641
3beds
1,800sqft
Price may not include required fees and charges. Learn more|
Single family residence
Available now
Cats, dogs OK
What's special
Modern finishesOpen-concept floor planAttached two-car front-loading garageCeiling fansLandscaped garden bedsWell-maintained grassy lawnManicured green lawn
- 49 days |
- -- |
- -- |
Zillow last checked:
Listing updated:
Travel times

Let’s turn your rent into credit progress
Build credit history with every on-time payment and get credit for the payment you’re already making.
Facts & features
Interior
Bedrooms & bathrooms
- Bedrooms: 3
- Bathrooms: 2
- Full bathrooms: 2
Interior area
- Total interior livable area: 1,800 sqft
Property
Parking
- Details: Contact manager
Features
- Exterior features: Cats ok, Dogs ok
Details
- Parcel number: R17W384000D0026
Construction
Type & style
- Home type: SingleFamily
- Property subtype: Single Family Residence
Condition
- Year built: 2018
Community & HOA
Location
- Region: Leander
Financial & listing details
- Lease term: Contact For Details
Price history
| Date | Event | Price |
|---|---|---|
| 8/21/2026 | Price change | $2,150-8.5%$1/sqft |
Source: Zillow Rentals Report a problem | ||
| 7/24/2026 | Listed for rent | $2,350$1/sqft |
Source: Zillow Rentals Report a problem | ||
| 7/13/2022 | Listing removed | -- |
Source: Zillow Rental Network Premium Report a problem | ||
| 7/9/2022 | Listed for rent | $2,350$1/sqft |
Source: Zillow Rental Network Premium Report a problem | ||
| 7/2/2022 | Listing removed | -- |
Source: Zillow Rental Network Premium Report a problem | ||
| 6/25/2022 | Price change | $2,350-6%$1/sqft |
Source: Zillow Rental Network Premium Report a problem | ||
| 6/12/2022 | Listed for rent | $2,500$1/sqft |
Source: Zillow Rental Network Premium Report a problem | ||
| 12/9/2021 | Listing removed | -- |
Source: | ||
| 11/15/2021 | Pending sale | $395,000$219/sqft |
Source: | ||
| 11/7/2021 | Contingent | $395,000$219/sqft |
Source: | ||
| 11/4/2021 | Listed for sale | $395,000$219/sqft |
Source: | ||
Neighborhood: 78641
Nearby schools
GreatSchools rating
- 5/10Jim Plain Elementary SchoolGrades: PK-5Distance: 0.6 mi
- 8/10Leander Middle SchoolGrades: 6-8Distance: 1.6 mi
- 6/10Glenn High SchoolGrades: 9-12Distance: 1.3 mi