This private Hill Country Oasis truly has it all. A rare and exquisite property that is nestled among the trees is privately gated and sits on 4.84 acres with the main house of 3382 square feet, featuring the master suite and bath, and a guest room down. Also on the main floor is a wood burning fireplace in the family room, sunroom, game room, private study off the master and kitchen boasts of granite counters, new appliances with commercial grade pantry. Upstairs has two bedrooms and a full bath. One of the bedrooms has a private balcony that overlooks the hill country. The home has been updated with new A/C's, main house shower and bathroom remodels, can lighting, new plumbing fixtures, electrical, 3 RV connections and too many upgrades to list! And if that isn't enough enjoy the Breathtaking pool is that is equipped with a heater and a chiller, tanning ledge, infinity edge, and waterfall atop an 8 person grotto, and is app controlled with LED lighting. Less than 1 year old and still has a warranty! The outdoor area also has an outdoor kitchen slab, wood burning fire pit and is surrounded by live oaks perfect for those nights of entertaining. This property has a private 576 sq ft apartment that is currently being used as a VRBO with income producing records that overlooks a gorgeous hill country view on the balcony and has a separate driveway for guest parking, chicken coop with chickens that can stay, and 2 + 2 garages, one if which is currently being used for a workshop and workout area. This property is already cross fenced and is ready for those cattle! Has a home generator with a large enough propane tank that carried the current seller through our snow armageddon. This home truly has it all and it won't last long at this price. Call us today for a private showing.
Closed
Price Unknown
108 Remington Dr, Bergheim, TX 78004
5beds
3,382sqft
Single Family Residence
Built in 1987
4.84 Acres Lot
$921,400 Zestimate®
$--/sqft
$5,528 Estimated rent
Home value
$921,400
$848,000 - $1.00M
$5,528/mo
Zestimate® history
Owner options
List your home for rent
$5,528/mo
Rent Zestimate®
Find your next renter with Zillow Rental Manager. Plus, with online applications, you can quickly screen prospective tenants – for free.
$5,528/mo
Rent Zestimate®
Refinance and save
Refinancing to a lower rate could help reduce your monthly payments and save thousands over the life of the loan.
Explore your selling options
Work with a Zillow partner agent
Leverage their expertise and Zillow's premium Showcase listings to get your home seen by more buyers.
Get startedList with your own agent
Get your home in front of millions of buyers by listing it on Zillow.
Learn how to do itSell it yourself
Take full control of how buyers see your home on Zillow by listing For Sale by Owner (FSBO).
List your homeWhat's special
Tanning ledgeGorgeous hill country viewPrivate balconyPrivate hill country oasisGuest roomGranite countersBathroom remodels
Zillow last checked:
Listing updated:
Listed by:
Angela Allen (210)696-9996,
Keller Williams City-View
Bought with:
NON-MEMBER AGENT
Non Member Office
Source: Central Texas MLS,MLS#: 536648 Originating MLS: Four Rivers Association of REALTORS
Originating MLS: Four Rivers Association of REALTORSFacts & features
Interior
Bedrooms & bathrooms
- Bedrooms: 5
- Bathrooms: 4
- Full bathrooms: 3
- 1/2 bathrooms: 1
Heating
- Central, Electric, Fireplace(s), Propane, Multiple Heating Units, Zoned
Cooling
- Central Air, Electric, 3+ Units, Zoned
Appliances
- Included: Convection Oven, Double Oven, Dishwasher, Electric Cooktop, Electric Water Heater, Disposal, Multiple Water Heaters, Some Electric Appliances, Cooktop, Microwave, Water Softener Owned
- Laundry: Washer Hookup, Electric Dryer Hookup, Inside, Laundry in Utility Room, Main Level, Lower Level, Laundry Room, Laundry Tub, Sink
Features
- Attic, Ceiling Fan(s), Dining Area, Separate/Formal Dining Room, Double Vanity, Game Room, Garden Tub/Roman Tub, High Ceilings, His and Hers Closets, Home Office, Primary Downstairs, Multiple Living Areas, Main Level Primary, Multiple Closets, Pull Down Attic Stairs, Recessed Lighting, Split Bedrooms, Storage, Separate Shower, Walk-In Closet(s), Breakfast Bar
- Flooring: Ceramic Tile, Wood
- Windows: Double Pane Windows
- Attic: Pull Down Stairs,Partially Floored
- Has fireplace: Yes
- Fireplace features: Family Room, Great Room, Wood Burning, Outside
Interior area
- Total interior livable area: 3,382 sqft
Property
Parking
- Total spaces: 3
- Parking features: Detached, Garage
- Garage spaces: 3
Features
- Levels: Two
- Stories: 2
- Exterior features: Rain Gutters, Propane Tank - Owned
- Has private pool: Yes
- Pool features: Gunite, Gas Heat, Heated, In Ground, Outdoor Pool, Private, Pool Sweep, Pool/Spa Combo, Waterfall
- Has spa: Yes
- Spa features: Above Ground, Gunite, Heated, In Ground, Private
- Fencing: Cross Fenced,Full,Wire
- Has view: Yes
- View description: Hills
- Body of water: Hill Country View
Lot
- Size: 4.84 Acres
- Topography: Sloping
- Residential vegetation: Partially Wooded
Details
- Parcel number: 24533
Construction
Type & style
- Home type: SingleFamily
- Architectural style: Hill Country
- Property subtype: Single Family Residence
Materials
- Stucco
- Foundation: Slab
- Roof: Clay
Condition
- Resale
- Year built: 1987
Utilities & green energy
- Sewer: Septic Tank
- Water: Private, Well
- Utilities for property: Cable Available, Electricity Available, High Speed Internet Available, Propane, Trash Collection Private, Underground Utilities
Green energy
- Energy efficient items: Appliances
Community & HOA
Community
- Features: None
- Security: Security System Owned, Smoke Detector(s)
- Subdivision: North Barcroft Estates
HOA
- Has HOA: Yes
- HOA fee: $20 monthly
Location
- Region: Bergheim
Financial & listing details
- Tax assessed value: $1,039,770
- Annual tax amount: $14,483
- Date on market: 3/8/2024
- Cumulative days on market: 28 days
- Listing agreement: Exclusive Right To Sell
- Listing terms: Cash,Conventional
- Electric utility on property: Yes
Price history
| Date | Event | Price |
|---|---|---|
| 4/26/2024 | Sold | -- |
Source:  Central Texas MLS #536648 Report a problem Central Texas MLS #536648 Report a problem | ||
| 4/11/2024 | Pending sale | $875,000$259/sqft |
Source:  LERA MLS #1756320 Report a problem LERA MLS #1756320 Report a problem | ||
| 3/5/2024 | Listed for sale | $875,000+49.6%$259/sqft |
Source: LERA MLS #1756320 Report a problem | ||
| 8/7/2020 | Listing removed | $584,900$173/sqft |
Source: The-House-Co.com #1454553 Report a problem | ||
| 7/27/2020 | Pending sale | $584,900$173/sqft |
Source: The-House-Co.com #1454553 Report a problem | ||
| 5/11/2020 | Price change | $584,900-0.9%$173/sqft |
Source: The-House-Co.com #1454553 Report a problem | ||
| 5/2/2020 | Listed for sale | $590,000+90.4%$174/sqft |
Source: The-House-Co.com #1454553 Report a problem | ||
| 12/21/2012 | Listing removed | $309,899$92/sqft |
Source: The-House-Co.com #939367 Report a problem | ||
| 11/19/2012 | Price change | $309,899-1.6%$92/sqft |
Source: The-House-Co.com #939367 Report a problem | ||
| 11/7/2012 | Price change | $314,899-1.6%$93/sqft |
Source: The-House-Co.com #939367 Report a problem | ||
| 11/1/2012 | Price change | $319,900-1.5%$95/sqft |
Source: The-House-Co.com #939367 Report a problem | ||
| 10/26/2012 | Price change | $324,899-0.9%$96/sqft |
Source: The-House-Co.com #939367 Report a problem | ||
| 10/18/2012 | Price change | $327,899-0.3%$97/sqft |
Source: The-House-Co.com #939367 Report a problem | ||
| 10/14/2012 | Price change | $328,999-1.8%$97/sqft |
Source: The-House-Co.com #939367 Report a problem | ||
| 10/12/2012 | Price change | $334,899-1.5%$99/sqft |
Source: The-House-Co.com #939367 Report a problem | ||
| 9/9/2012 | Price change | $339,989-0.3%$101/sqft |
Source: The-House-Co.com #939367 Report a problem | ||
| 8/10/2012 | Price change | $341,000-0.3%$101/sqft |
Source: The-House-Co.com #939367 Report a problem | ||
| 6/8/2012 | Price change | $342,000-0.6%$101/sqft |
Source: The-House-Co.com #939367 Report a problem | ||
| 5/24/2012 | Price change | $344,000-1.4%$102/sqft |
Source: The-House-Co.com #939367 Report a problem | ||
| 4/1/2012 | Listed for sale | $349,000$103/sqft |
Source: The-House-Co.com Report a problem | ||
Public tax history
| Year | Property taxes | Tax assessment |
|---|---|---|
| 2025 | $14,483 +41.5% | $1,039,770 +27.7% |
| 2024 | $10,237 +10.9% | $814,465 +10% |
| 2023 | $9,231 -8.6% | $740,423 +10% |
| 2022 | $10,105 | $673,112 +10% |
| 2021 | -- | $611,920 +119.6% |
| 2020 | $4,173 -3.7% | $278,670 -1.7% |
| 2019 | $4,331 -3.9% | $283,390 |
| 2018 | $4,505 | $283,390 |
| 2017 | $4,505 +2.1% | $283,390 |
| 2016 | $4,411 -0.5% | $283,390 |
| 2015 | $4,434 | $283,390 |
| 2014 | $4,434 | $283,390 -3.9% |
| 2013 | $4,434 | $294,990 -24.1% |
| 2012 | -- | $388,870 |
| 2011 | -- | $388,870 |
| 2010 | -- | $388,870 +2.2% |
| 2007 | -- | $380,620 +18.2% |
| 2006 | -- | $322,050 +3.6% |
| 2005 | -- | $310,750 +1.7% |
| 2004 | -- | $305,620 -2.4% |
| 2003 | -- | $313,210 |
Find assessor info on the county website
Neighborhood: 78004
Nearby homes
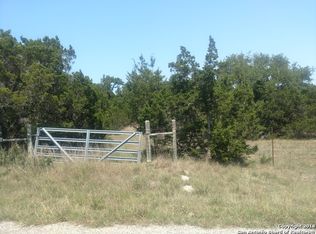
- $998,7804.83 Acres110 Remington Dr, Bergheim, TX 78004Off Market
- $486,8002 bd2 ba1k sqft106 Remington Dr, Bergheim, TX 78004Off Market

- $--5 bd4 ba3.1k sqft112 Remington Dr, Bergheim, TX 78004Sold

- $294,7304.83 Acres104 Remington Dr, Bergheim, TX 78004Off Market
- $386,3306.66 Acres109 Remington Dr, Bergheim, TX 78004Off Market
- $665,800-- bd3 ba2.7k sqft111 Remington Dr, Bergheim, TX 78004Off Market
- $312,500-- bd-- ba962 sqftRemington Dr, Bergheim, TX 78004Off Market
- $262,7903.96 AcresRemington Dr, Bergheim, TX 78004Off Market
Nearby schools
GreatSchools rating
- 7/10Herff Elementary SchoolGrades: PK-5Distance: 9.1 mi
- 8/10Voss MiddleGrades: 6-8Distance: 1.6 mi
- 8/10Boerne High SchoolGrades: 9-12Distance: 10.2 mi
Schools provided by the listing agent
- District: Boerne ISD
Source: Central Texas MLS. This data may not be complete. We recommend contacting the local school district to confirm school assignments for this home.
Get a cash offer in 3 minutes
Find out how much your home could sell for in as little as 3 minutes with a no-obligation cash offer.
Estimated market value
$921,400
Get a cash offer in 3 minutes
Find out how much your home could sell for in as little as 3 minutes with a no-obligation cash offer.
Estimated market value
$921,400
- Texas
- Kendall County
- Bergheim
- 78004
- 108 Remington Dr
Nearby cities
Nearby zip codes
Other Bergheim Topics
