Hill Country Contemporary on 4.82 acres, featuring a stucco & stone exterior, standing seam metal roof & paved drive w/ gated entry. This private, one-owner home exudes pride of ownership The home boasts easy-care stained concrete floors & a dramatic triple-high entry w/ stone floor. The living room is highlighted by stone accent walls, a wood-burning fireplace, high wood T&G ceiling, recessed lights, wet bar & a niche designed to display a safe. Two sets of dbl French doors lead to cov'd backyard patio. Abundant natural light throughout. Adjacent to the kitchen, which is adorned w/ charming tile countertops & beadboard cabinetry, is a seating/breakfast nook w/ 2 sets of dbl French doors. Steps away to dining room. 5 spacious bedrooms, some w/ cozy carpeting & 3.5 baths, providing ample space for everyone. Primary suite features private office w/ built-in desk & outside access. There is a large 40x60 barn w/ a party room or use for guest quarters w/bath. High-fenced garden, chicken coop, and 2-car carport. Located about 15 mins from Boerne & approx. 30 mins to the SA Airport, this home combines comfort & convenience while embracing the serenity of country living.
Sold
Price Unknown
112 Remington Dr, Bergheim, TX 78004
5beds
3,163sqft
Single Family Residence
Built in 2003
4.82 Acres Lot
$965,500 Zestimate®
$--/sqft
$5,311 Estimated rent
Home value
$965,500
$879,000 - $1.06M
$5,311/mo
Zestimate® history
Owner options
List your home for rent
$5,311/mo
Rent Zestimate®
Find your next renter with Zillow Rental Manager. Plus, with online applications, you can quickly screen prospective tenants – for free.
$5,311/mo
Rent Zestimate®
Refinance and save
$20/mo
Est. payment
Refinancing to a lower rate could help reduce your monthly payments and save thousands over the life of the loan.
$20/mo
Est. payment
Explore your selling options
Work with a Zillow partner agent
Leverage their expertise and Zillow's premium Showcase listings to get your home seen by more buyers.
Get startedList with your own agent
Get your home in front of millions of buyers by listing it on Zillow.
Learn how to do itSell it yourself
Take full control of how buyers see your home on Zillow by listing For Sale by Owner (FSBO).
List your homeWhat's special
Zillow last checked:
Listing updated:
Listed by:
Laura Fore TREC #557049 (830) 459-4000,
Fore Premier Properties
Source: LERA MLS,MLS#: 1794028
Facts & features
Interior
Bedrooms & bathrooms
- Bedrooms: 5
- Bathrooms: 4
- Full bathrooms: 3
- 1/2 bathrooms: 1
Primary bedroom
- Features: Ceiling Fan(s), Full Bath
- Area: 272
- Dimensions: 17 x 16
Bedroom 2
- Area: 143
- Dimensions: 13 x 11
Bedroom 3
- Area: 156
- Dimensions: 13 x 12
Bedroom 4
- Area: 143
- Dimensions: 13 x 11
Bedroom 5
- Area: 165
- Dimensions: 15 x 11
Primary bathroom
- Features: Shower Only, Single Vanity
- Area: 88
- Dimensions: 8 x 11
Dining room
- Area: 154
- Dimensions: 14 x 11
Kitchen
- Area: 130
- Dimensions: 10 x 13
Living room
- Area: 396
- Dimensions: 18 x 22
Office
- Area: 55
- Dimensions: 5 x 11
Heating
- Central, Electric
Cooling
- Ceiling Fan(s), Central Air
Appliances
- Included: Cooktop, Built-In Oven, Microwave, Disposal, Dishwasher, Electric Water Heater, Electric Cooktop, Down Draft
- Laundry: Main Level, Laundry Room, Washer Hookup, Dryer Connection
Features
- One Living Area, Separate Dining Room, Utility Room Inside, High Ceilings, Ceiling Fan(s)
- Flooring: Carpet, Laminate, Painted/Stained
- Windows: Double Pane Windows
- Has basement: No
- Number of fireplaces: 1
- Fireplace features: One, Living Room, Wood Burning
Interior area
- Total structure area: 3,163
- Total interior livable area: 3,163 sqft
Property
Parking
- Total spaces: 3
- Parking features: One Car Garage, Detached, Two Car Carport, Open
- Garage spaces: 1
- Carport spaces: 2
- Covered spaces: 3
Features
- Levels: One
- Stories: 1
- Patio & porch: Covered
- Exterior features: Partial Sprinkler System, Other
- Pool features: None
Lot
- Size: 4.82 Acres
- Residential vegetation: Mature Trees
Details
- Parcel number: 1552000010810
Construction
Type & style
- Home type: SingleFamily
- Architectural style: Texas Hill Country
- Property subtype: Single Family Residence
Materials
- Stucco, Stone Veneer
- Foundation: Slab
- Roof: Metal
Condition
- Pre-Owned
- New construction: No
- Year built: 2003
Utilities & green energy
- Electric: PEC
- Sewer: SEPTIC, Septic
- Water: WELL, Private Well
- Utilities for property: Private Garbage Service
Community & HOA
Community
- Features: None
- Subdivision: N. Barcroft Estates
HOA
- Has HOA: Yes
- HOA fee: $20 annually
- HOA name: N BARCROFT ESTATES POA
Location
- Region: Bergheim
Financial & listing details
- Tax assessed value: $882,390
- Annual tax amount: $12,339
- Date on market: 9/11/2025
- Cumulative days on market: 288 days
- Listing terms: Conventional,VA Loan,TX Vet,Cash
- Road surface type: Paved
Price history
| Date | Event | Price |
|---|---|---|
| 11/25/2024 | Sold | -- |
Source:  LERA MLS #1794028 Report a problem LERA MLS #1794028 Report a problem | ||
| 10/18/2024 | Pending sale | $985,000$311/sqft |
Source:  CHCBOR #92423 Report a problem CHCBOR #92423 Report a problem | ||
| 10/18/2024 | Contingent | $985,000$311/sqft |
Source: LERA MLS #1794028 Report a problem | ||
| 7/16/2024 | Listed for sale | $985,000-6.2%$311/sqft |
Source: KVMLS #115609 Report a problem | ||
| 5/1/2024 | Listing removed | -- |
Source: LERA MLS #1729918 Report a problem | ||
| 1/2/2024 | Price change | $1,050,000-8.7%$332/sqft |
Source: LERA MLS #1729918 Report a problem | ||
| 10/30/2023 | Listed for sale | $1,150,000$364/sqft |
Source: LERA MLS #1729918 Report a problem | ||
Public tax history
| Year | Property taxes | Tax assessment |
|---|---|---|
| 2025 | $10,876 +54.5% | $882,390 +51.5% |
| 2024 | $7,037 +11.4% | $582,331 +10% |
| 2023 | $6,317 -10.9% | $529,392 +10% |
| 2022 | $7,091 | $481,265 +10% |
| 2021 | -- | $437,514 +10% |
| 2020 | $6,328 +3% | $397,740 +4.7% |
| 2019 | $6,145 -3.9% | $379,970 |
| 2018 | $6,393 | $379,970 |
| 2017 | $6,393 +2.2% | $379,970 |
| 2016 | $6,259 +9.5% | $379,970 +8.8% |
| 2015 | $5,718 | $349,190 |
| 2014 | $5,718 | $349,190 -1.2% |
| 2013 | $5,718 | $353,610 |
| 2012 | -- | $353,610 |
| 2011 | -- | $353,610 |
| 2010 | -- | $353,610 -4% |
| 2008 | -- | $368,490 +3.4% |
| 2007 | -- | $356,490 +9.4% |
| 2006 | -- | $325,870 +4.5% |
| 2005 | -- | $311,820 +1.3% |
| 2004 | -- | $307,780 +1.3% |
| 2003 | -- | $303,810 |
Find assessor info on the county website
Neighborhood: 78004
Nearby homes
- $998,7804.83 Acres110 Remington Dr, Bergheim, TX 78004Off Market
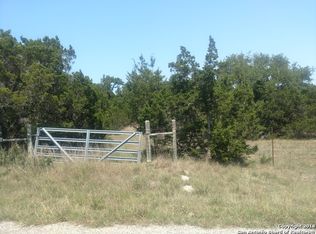
- $713,8003 bd2 ba2.1k sqft202 Remington Dr, Bergheim, TX 78004Off Market
- $329,400-- bd-- ba962 sqftRemington Dr, Bergheim, TX 78004Off Market
- $262,7903.96 AcresRemington Dr, Bergheim, TX 78004Off Market
- $--5 bd4 ba3.3k sqft108 Remington Dr, Bergheim, TX 78004Sold
- $690,900-- bd2 ba1.9k sqft204 Remington Dr, Bergheim, TX 78004Off Market
- $386,3306.66 Acres109 Remington Dr, Bergheim, TX 78004Off Market
- $486,8002 bd2 ba1k sqft106 Remington Dr, Bergheim, TX 78004Off Market
Nearby schools
GreatSchools rating
- 7/10Herff Elementary SchoolGrades: PK-5Distance: 9 mi
- 8/10Voss MiddleGrades: 6-8Distance: 1.5 mi
- 8/10Boerne High SchoolGrades: 9-12Distance: 10.1 mi
Schools provided by the listing agent
- District: Boerne
Source: LERA MLS. This data may not be complete. We recommend contacting the local school district to confirm school assignments for this home.
Get a cash offer in 3 minutes
Find out how much your home could sell for in as little as 3 minutes with a no-obligation cash offer.
Estimated market value
$965,500
Get a cash offer in 3 minutes
Find out how much your home could sell for in as little as 3 minutes with a no-obligation cash offer.
Estimated market value
$965,500
- Texas
- Kendall County
- Bergheim
- 78004
- 112 Remington Dr
Nearby cities
Nearby zip codes
Other Bergheim Topics
