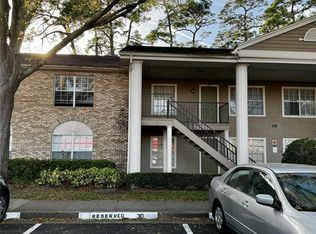
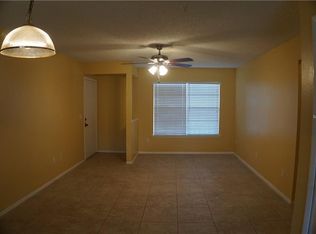
One or more photo(s) has been virtually staged. This fully renovated first-floor, move-in-ready condo offers the perfect blend of modern updates, convenience, and peaceful surroundings—located in a highly desirable, resort-style community just one mile from UCF. Step inside and immediately feel at home in the bright, open living space featuring wood-look tile flooring, modern finishes, and a layout that flows effortlessly for both everyday living and entertaining. The updated kitchen is complete with sleek cabinetry, granite countertops, and brand-new stainless steel appliances, making it as functional as it is stylish. Buy with confidence knowing the big-ticket items are already done for you—brand-new plumbing throughout, a new HVAC system, and a new water heater provide true peace of mind. The primary suite is privately tucked away at the back of the unit and features an updated en-suite bathroom and generous closet space. A well-placed second bedroom and guest bath offer flexibility for guests, a home office, or roommates. One of the most loved features of this home is the screened-in porch overlooking a serene pond—the perfect spot for morning coffee or unwinding after a long day. And with first-floor access, you’ll enjoy easy living with no stairs to navigate. The community delivers a resort-like lifestyle with a pool, clubhouse, tennis courts, and basketball courts. An assigned parking space directly in front of the unit, ample guest parking, and a condo fee that includes water, sewer, and garbage add even more value.
Sold for $260,000
$260,000
108 Reserve Cir APT 108, Oviedo, FL 32765
2beds
975sqft
Condominium
Built in 1988
-- sqft lot
$258,400 Zestimate®
$267/sqft
$1,679 Estimated rent
Home value
$258,400
$235,000 - $284,000
$1,679/mo
Zestimate® history
Owner options
List your home for rent
$1,679/mo
Rent Zestimate®
Find your next renter with Zillow Rental Manager. Plus, with online applications, you can quickly screen prospective tenants – for free.
$1,679/mo
Rent Zestimate®
Refinance and save
$2,132/mo
Est. payment
Refinancing to a lower rate could help reduce your monthly payments and save thousands over the life of the loan.
$2,132/mo
Est. payment
Explore your selling options
Work with a Zillow partner agent
Leverage their expertise and Zillow's premium Showcase listings to get your home seen by more buyers.
Get startedList with your own agent
Get your home in front of millions of buyers by listing it on Zillow.
Learn how to do itSell it yourself
Take full control of how buyers see your home on Zillow by listing For Sale by Owner (FSBO).
List your homeWhat's special
Modern finishesUpdated en-suite bathroomGranite countertopsNew water heaterNew hvac systemBrand-new plumbing throughoutBright open living space
Zillow last checked:
Listing updated:
Listed by:
Aubree Petit 407-864-2293,
PROPERTY INVESTMENT SPECIALIST 407-877-9694
Bought with:
Victor Valentin, 3391272
NORTHGROUP REAL ESTATE, INC
Source: Stellar MLS,MLS#: G5099298 Originating MLS: Orlando Regional
Originating MLS: Orlando Regional
Facts & features
Interior
Bedrooms & bathrooms
- Bedrooms: 2
- Bathrooms: 2
- Full bathrooms: 2
Rooms
- Room types: Utility Room
Primary bedroom
- Features: Walk-In Closet(s)
- Level: First
- Area: 121 Square Feet
- Dimensions: 11x11
Kitchen
- Level: First
- Area: 100 Square Feet
- Dimensions: 10x10
Living room
- Level: First
- Area: 390 Square Feet
- Dimensions: 15x26
Heating
- Central
Cooling
- Central Air
Appliances
- Included: Convection Oven, Cooktop, Dishwasher, Disposal, Dryer, Electric Water Heater, Ice Maker, Microwave, Range, Refrigerator, Washer
- Laundry: Inside
Features
- Eating Space In Kitchen, Living Room/Dining Room Combo, Primary Bedroom Main Floor, Solid Wood Cabinets, Stone Counters, Thermostat
- Flooring: Tile
- Doors: Sliding Doors
- Windows: Blinds, Window Treatments
- Has fireplace: No
Interior area
- Total structure area: 1,025
- Total interior livable area: 975 sqft
Property
Parking
- Parking features: Guest, Open, Reserved
- Has uncovered spaces: Yes
Features
- Levels: One
- Stories: 1
- Patio & porch: Covered, Rear Porch, Screened
- Exterior features: Storage
- Has view: Yes
- View description: Water, Pond
- Has water view: Yes
- Water view: Water,Pond
Lot
- Size: 826 Square Feet
- Features: Landscaped, Sidewalk
- Residential vegetation: Mature Landscaping, Trees/Landscaped
Details
- Parcel number: 34213150514001080
- Zoning: PUD
- Special conditions: None
Construction
Type & style
- Home type: Condo
- Architectural style: Traditional
- Property subtype: Condominium
- Attached to another structure: Yes
Materials
- Brick, Wood Frame, Wood Siding
- Foundation: Slab
- Roof: Shingle
Condition
- Completed
- New construction: No
- Year built: 1988
Utilities & green energy
- Sewer: Public Sewer
- Water: Public
- Utilities for property: BB/HS Internet Available, Phone Available, Public, Street Lights, Underground Utilities
Community & HOA
Community
- Features: Clubhouse, Deed Restrictions, Pool
- Security: Fire Sprinkler System
- Pet fee: $0 monthly
- Subdivision: HUNTERS RESERVE A CONDO
HOA
- Has HOA: Yes
- Amenities included: Basketball Court, Tennis Court(s)
- Services included: Community Pool, Maintenance Structure, Maintenance Grounds, Maintenance Repairs, Pool Maintenance, Sewer, Trash
- HOA fee: $387 monthly
- HOA name: Emily Williams
- Second HOA name: Hunter's Reserve
Location
- Region: Oviedo
Financial & listing details
- Price per square foot: $267/sqft
- Annual tax amount: $2,471
- Date on market: 7/25/2025
- Cumulative days on market: 175 days
- Listing terms: Cash,Conventional,FHA,VA Loan
- Ownership: Condominium
- Total actual rent: 0
- Road surface type: Asphalt, Paved
Price history
| Date | Event | Price |
|---|---|---|
| 3/26/2026 | Sold | $260,000-1.8%$267/sqft |
Source:  Stellar MLS #G5099298 Report a problem Stellar MLS #G5099298 Report a problem | ||
| 2/7/2026 | Pending sale | $264,900$272/sqft |
Source: Stellar MLS #G5099298 Report a problem | ||
| 10/17/2025 | Price change | $264,900-3.6%$272/sqft |
Source: Stellar MLS #G5099298 Report a problem | ||
| 9/18/2025 | Price change | $274,900-1.8%$282/sqft |
Source: Stellar MLS #G5099298 Report a problem | ||
| 9/3/2025 | Listed for sale | $280,000$287/sqft |
Source: Stellar MLS #G5099298 Report a problem | ||
| 8/12/2025 | Listing removed | $280,000$287/sqft |
Source: Stellar MLS #G5099298 Report a problem | ||
| 7/25/2025 | Listed for sale | $280,000+7.7%$287/sqft |
Source: Stellar MLS #G5099298 Report a problem | ||
| 9/9/2024 | Sold | $260,000$267/sqft |
Source:  MIAMI #A11646232 Report a problem MIAMI #A11646232 Report a problem | ||
| 9/5/2024 | Pending sale | $260,000$267/sqft |
Source: MIAMI #A11646232 Report a problem | ||
| 8/22/2024 | Listed for sale | $260,000$267/sqft |
Source: MIAMI #A11646232 Report a problem | ||
Public tax history
Tax history is unavailable.
Neighborhood: 32765
Nearby homes
- $250,0002 bd2 ba975 sqft108 Reserve Cir APT 204, Oviedo, FL 32765Sold
- $215,0002 bd2 ba975 sqft108 Reserve Cir APT 212, Oviedo, FL 32765For Sale

- $228,9002 bd2 ba975 sqft108 Reserve 100 Cir, Oviedo, FL 32765Off Market
- $211,1002 bd2 ba975 sqft108 Reserve 104 Cir, Oviedo, FL 32765Off Market
- $260,0002 bd2 ba975 sqft108 Reserve 108 Cir, Oviedo, FL 32765Sold
- $226,9002 bd2 ba975 sqft108 Reserve 112 Cir, Oviedo, FL 32765Off Market
- $221,8002 bd2 ba975 sqft108 Reserve Cir APT 208, Oviedo, FL 32765Off Market
- $220,0002 bd2 ba975 sqft108 Reserve Cir APT 200, Oviedo, FL 32765Off Market
Nearby schools
GreatSchools rating
- 8/10Carillon Elementary SchoolGrades: PK-5Distance: 1.8 mi
- 9/10Jackson Heights Middle SchoolGrades: 6-8Distance: 3.7 mi
- 8/10Hagerty High SchoolGrades: 9-12Distance: 1.9 mi
Schools provided by the listing agent
- Elementary: Carillon Elementary
- Middle: Jackson Heights Middle
- High: Hagerty High
Source: Stellar MLS. This data may not be complete. We recommend contacting the local school district to confirm school assignments for this home.
Get a cash offer in 3 minutes
Find out how much your home could sell for in as little as 3 minutes with a no-obligation cash offer.
Estimated market value
$258,400
Get a cash offer in 3 minutes
Find out how much your home could sell for in as little as 3 minutes with a no-obligation cash offer.
Estimated market value
$258,400
- Florida
- Seminole County
- Oviedo
- 32765
- 108 Reserve Cir Apartment 108
Nearby cities
Nearby zip codes
Other Oviedo Topics
