Under contract-accepting backup offers. Step into this well-appointed 2-bedroom, 2-bath condo in Hunter’s Reserve, perfectly situated just minutes from UCF and everything East Orlando has to offer. The spacious living and dining area welcomes you with wood laminate floors, a sleek ceiling fan, and a large picture window that fills the space with natural light—an ideal setting for studying, relaxing, or hosting friends. . The kitchen brings personality with its classic black-and-white checkered flooring, breakfast bar, and cozy breakfast nook, while the stackable washer and dryer keep daily routines simple and efficient. Sliding glass doors lead to a covered, screened rear porch overlooking a peaceful pond, complete with a private storage closet. The primary bedroom features a walk-in closet and ensuite bath, and the second bedroom sits conveniently near the additional full bathroom. Updated plumbing and new water heater in 2023. Residents enjoy access to a sparkling pool, clubhouse, fitness center, and sports courts, along with beautifully maintained grounds. With easy access to UCF, Waterford Lakes, Downtown Orlando, and major roadways, plus assigned parking and included utilities like water, sewer, and garbage, this move-in-ready condo offers comfort, convenience, and an unbeatable location—perfect for students, first-time buyers, or investors.
Under contract
$215,000
108 RESERVE CIR #212, OVIEDO, FL 32765
2beds
975sqft
:
Get pre-qualified$1,844/mo
Condominium
Built in 1988
-- sqft lot
$205,400 Zestimate®
$221/sqft
$395/mo HOA
What's special
Updated plumbingBreakfast barCozy breakfast nookStackable washer and dryerPrivate storage closetSleek ceiling fanClassic black-and-white checkered flooring
- 185 days |
- 19 |
- 0 |
Zillow last checked:
Listing updated:
Listed by:
Ron Bowlds, II 407-222-7022,
CORNERSTONE REAL ESTATE LLC 321-765-3222
Source: Stellar MLS,MLS#: O6377123 Originating MLS: Orlando Regional
Originating MLS: Orlando Regional
Facts & features
Interior
Bedrooms & bathrooms
- Bedrooms: 2
- Bathrooms: 2
- Full bathrooms: 2
Primary bedroom
- Description: Room4
- Features: Ceiling Fan(s), Single Vanity, Tub With Shower, Walk-In Closet(s)
- Level: First
- Area: 130 Square Feet
- Dimensions: 10x13
Bathroom 2
- Description: Room5
- Level: First
- Area: 100 Square Feet
- Dimensions: 10x10
Dinette
- Description: Room2
- Level: First
- Area: 40 Square Feet
- Dimensions: 5x8
Kitchen
- Description: Room3
- Level: First
- Area: 80 Square Feet
- Dimensions: 8x10
Living room
- Description: Room1
- Level: First
- Area: 198 Square Feet
- Dimensions: 18x11
Heating
- Central
Cooling
- Central Air
Appliances
- Included: Dishwasher, Dryer, Microwave, Refrigerator, Washer
- Laundry: Inside
Features
- Walk-In Closet(s)
- Flooring: Luxury Vinyl, Vinyl
- Doors: Sliding Doors
- Has fireplace: No
Interior area
- Total structure area: 1,055
- Total interior livable area: 975 sqft
Video & virtual tour
Property
Features
- Levels: Two
- Stories: 2
- Exterior features: Balcony, Basketball Court, Courtyard, Sidewalk, Storage, Tennis Court(s)
- Has view: Yes
- View description: Pond
- Has water view: Yes
- Water view: Pond
Lot
- Size: 825 Square Feet
Details
- Parcel number: 34213150514002120
- Zoning: RES
- Special conditions: None
Construction
Type & style
- Home type: Condo
- Property subtype: Condominium
Materials
- Wood Frame, Wood Siding
- Foundation: Block
- Roof: Shingle
Condition
- New construction: No
- Year built: 1988
Utilities & green energy
- Sewer: Public Sewer
- Water: None
- Utilities for property: Cable Connected, Public
Community & HOA
Community
- Features: Clubhouse, Community Mailbox, Fitness Center, Pool, Sidewalks, Tennis Court(s)
- Pet fee: $0 monthly
- Subdivision: HUNTERS RESERVE
HOA
- Has HOA: Yes
- Amenities included: Basketball Court, Clubhouse, Fitness Center, Pool
- Services included: Community Pool, Maintenance Structure, Pool Maintenance
- HOA fee: $395 monthly
- HOA name: Rosaida Polanco
- HOA phone: 407-971-6023
- Second HOA name: Hunter's Reserve Master Association
Location
- Region: Oviedo
Financial & listing details
- Price per square foot: $221/sqft
- Tax assessed value: $210,940
- Annual tax amount: $2,885
- Date on market: 1/26/2026
- Cumulative days on market: 169 days
- Listing terms: Cash,Conventional,FHA,VA Loan
- Ownership: Condominium
- Total actual rent: 0
- Road surface type: Asphalt
Estimated market value
$205,400
$195,000 - $216,000
$1,737/mo
Price history
| Date | Event | Price |
|---|---|---|
| 7/8/2026 | Contingent | $215,000$221/sqft |
Source:  Stellar MLS #O6377123 Report a problem Stellar MLS #O6377123 Report a problem | ||
| 6/23/2026 | Pending sale | $215,000$221/sqft |
Source: Stellar MLS #O6377123 Report a problem | ||
| 4/24/2026 | Price change | $215,000-8.5%$221/sqft |
Source: Stellar MLS #O6377123 Report a problem | ||
| 3/15/2026 | Price change | $235,000-2.1%$241/sqft |
Source: Stellar MLS #O6377123 Report a problem | ||
| 1/27/2026 | Listed for sale | $240,000-5.1%$246/sqft |
Source: Stellar MLS #O6377123 Report a problem | ||
| 10/6/2025 | Listing removed | -- |
Source: Owner Report a problem | ||
| 7/24/2025 | Listed for sale | $253,000+5.4%$259/sqft |
Source: Owner Report a problem | ||
| 7/17/2023 | Sold | $240,000-2%$246/sqft |
Source: Public Record Report a problem | ||
| 4/30/2023 | Pending sale | $245,000$251/sqft |
Source: Stellar MLS #O6105020 Report a problem | ||
| 4/24/2023 | Listed for sale | $245,000$251/sqft |
Source: Stellar MLS #O6105020 Report a problem | ||
Public tax history
| Year | Property taxes | Tax assessment |
|---|---|---|
| 2025 | $2,885 +9.8% | $210,940 +6% |
| 2024 | $2,629 +15.5% | $199,000 +24.4% |
| 2023 | $2,275 +12% | $160,009 +10% |
| 2022 | $2,031 +9.9% | $145,463 +10% |
| 2021 | $1,848 +7% | $132,239 +10% |
| 2020 | $1,727 +7.5% | $120,217 +10% |
| 2019 | $1,606 | $109,288 -0.1% |
| 2018 | $1,606 +8% | $109,450 +21.2% |
| 2017 | $1,486 +8.9% | $90,321 +0.9% |
| 2016 | $1,365 +4.9% | $89,550 +12.5% |
| 2015 | $1,301 | $79,600 +11.1% |
| 2014 | $1,301 +31.8% | $71,640 +16.1% |
| 2013 | $987 +7.6% | $61,690 +3.3% |
| 2012 | $918 -1.1% | $59,700 |
| 2011 | $928 -23.9% | $59,700 -23.1% |
| 2010 | $1,219 -25.3% | $77,610 -25.7% |
| 2009 | $1,632 -22.2% | $104,475 -25% |
| 2008 | $2,098 -2.9% | $139,300 -4.8% |
| 2007 | $2,160 +18.2% | $146,265 +28.9% |
| 2006 | $1,828 +20.3% | $113,430 +22.3% |
| 2005 | $1,519 +10.7% | $92,714 +14.2% |
| 2004 | $1,372 +14.1% | $81,172 +15.8% |
| 2003 | $1,202 +6.9% | $70,118 +8.7% |
| 2002 | $1,124 | $64,516 |
Find assessor info on the county website
Monthly payment
Est. payment
Payment breakdown
Explore the cost of this home by adjusting the details. Changes won't be saved.Climate risks
Neighborhood: 32765
Nearby schools
GreatSchools rating
- 8/10Carillon Elementary SchoolGrades: PK-5Distance: 1.8 mi
- 9/10Jackson Heights Middle SchoolGrades: 6-8Distance: 3.7 mi
- 8/10Hagerty High SchoolGrades: 9-12Distance: 1.9 mi
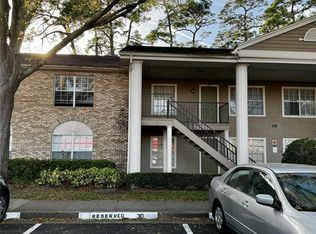
- $250,0002 bd2 ba975 sqft108 Reserve Cir APT 204, Oviedo, FL 32765Sold
- $260,0002 bd2 ba975 sqft108 Reserve Cir APT 108, Oviedo, FL 32765Sold

- $231,2002 bd2 ba975 sqft108 Reserve 100 Cir, Oviedo, FL 32765Off Market
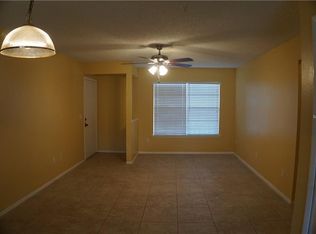
- $212,9002 bd2 ba975 sqft108 Reserve 104 Cir, Oviedo, FL 32765Off Market
- $260,0002 bd2 ba975 sqft108 Reserve 108 Cir, Oviedo, FL 32765Sold
- $228,0002 bd2 ba975 sqft108 Reserve 112 Cir, Oviedo, FL 32765Off Market
- $223,7002 bd2 ba975 sqft108 Reserve Cir APT 208, Oviedo, FL 32765Off Market
- $223,5002 bd2 ba975 sqft108 Reserve Cir APT 200, Oviedo, FL 32765Off Market
A local agent can set up tours, give advice and negotiate with sellers.
A local lender can help you make sure your offer is ready when you are.
Similar homes
- $185,0002 bd2 ba975 sqft1999 SUMMER CLUB DRIVE #313, OVIEDO, FL 32765For Sale
 MLS ID #O6368581, Shanon Luiz, SELECTIVE REALTY GROUP LLC. Stellar MLS
 - $210,0002 bd2 ba1k sqft5550 E MICHIGAN STREET #2119, ORLANDO, FL 32822For Sale
 MLS ID #O6369668, Kara Barrett, UNITED REALTY GROUP INC.. Stellar MLS
 - $235,0003 bd2 ba1.1k sqft995 NORTHERN DANCER WAY #201, CASSELBERRY, FL 32707For Sale
 MLS ID #O6420003, Daniel Bracho, ABSOLUTE REALTY GROUP, LLC. Stellar MLS
 - $235,0002 bd2 ba1k sqft737 CREST PINES DRIVE #612, ORLANDO, FL 32828For Sale
 MLS ID #S5151990, Huy Pham, FLORIDA REALTY INVESTMENTS. Stellar MLS
 - $169,0002 bd2 ba1k sqft90 HIDDEN LAKE DRIVE #178, SANFORD, FL 32773For SaleMLS ID #O6429522, Gregorio Henriques, CENTURY 21 CARIOTI. Stellar MLS
- $239,0002 bd2 ba1k sqft2631 GRADUATE COURT, ORLANDO, FL 32826For SaleMLS ID #S5150300, Justin Shrouder, AVANTI WAY REALTY LLC. Stellar MLS
- $215,0002 bd2 ba1k sqft7109 YACHT BASIN AVENUE #418, ORLANDO, FL 32835For SaleMLS ID #S5152302, Kevin Gendreau, REAL BROKER, LLC. Stellar MLS
- $209,0002 bd2 ba1.2k sqft200 MAITLAND AVENUE #182, ALTAMONTE SPRINGS, FL 32701For SaleMLS ID #P4939235, Paul Partyka, PARTYKA GROUP INC. Stellar MLS
- $220,0002 bd2 ba1.2k sqft822 CAMARGO WAY #105, ALTAMONTE SPRINGS, FL 32714For SaleMLS ID #O6364886, Zaira Mejia, SPACES & STYLES GROUP. Stellar MLS
- $205,0002 bd3 ba1.4k sqft4100 PLAYER CIRCLE #101, ORLANDO, FL 32808For SaleMLS ID #O6409061, Andre Leirias, LLC, GOLDEN DOOR REALTY. Stellar MLS
- $229,9003 bd2 ba1.1k sqft912 LAKE DESTINY ROAD #G, ALTAMONTE SPRINGS, FL 32714For SaleMLS ID #O6272523, Lilyan Cavalcante Rocha, FORTRESS REAL ESTATE TEAM LLC. Stellar MLS
- $197,0002 bd2 ba1k sqft9005 LEE VISTA BOULEVARD #1805, ORLANDO, FL 32829For SaleMLS ID #S5147866, Orlando Lajas, RESOURCE ONE REALTY. Stellar MLS
- $210,0002 bd2 ba1.2k sqft497 CLUB DRIVE, WINTER SPRINGS, FL 32708For SaleMLS ID #O6408474, Edyta Olejnik, WATSON REALTY CORP. Stellar MLS
- $219,9002 bd3 ba1.3k sqft8203 OLYMPIA COURT #8203, LONGWOOD, FL 32779For SaleMLS ID #O6372375, Joan Thompson, JR REALTY GROUP LLC. Stellar MLS
- $229,5002 bd2 ba1.1k sqft940 DOUGLAS AVENUE #218, ALTAMONTE SPRINGS, FL 32714For SaleMLS ID #O6414550, Elaine Zheng, HONEST REAL ESTATE COMPANY. Stellar MLS
- $185,0002 bd2 ba1k sqft4252 PERSHING POINTE PLACE #5, ORLANDO, FL 32822For SaleMLS ID #O6411910, Diana Osorio, MY REALTY GROUP, LLC.. Stellar MLS
- $230,0003 bd2 ba1.2k sqft8710 SARATOGA INLET DRIVE #203, ORLANDO, FL 32829For SaleMLS ID #S5139131, Gabe Porfilio, MELENTREE REALTY LLC. Stellar MLS
- $229,9002 bd2 ba1.2k sqft123 TOMOKA TRAIL #123, LONGWOOD, FL 32779For SaleMLS ID #V4941609, Sheila Campbell, DELTONA LAKES REALTY INC. Stellar MLS
- $145,0002 bd2 ba930 sqft2508 WOODGATE BOULEVARD #201, ORLANDO, FL 32822For SaleMLS ID #O6414323, Claudia Velez, BELLA HOUSE REALTY. Stellar MLS
- $155,0002 bd3 ba1.1k sqft6060 VILLAGE CIRCLE #6060, ORLANDO, FL 32822For SaleMLS ID #V4946125, Millie Doyle, THE KEYES COMPANY. Stellar MLS
