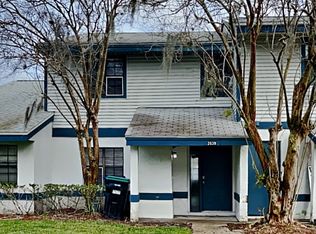
Invest with confidence! Perfect for the savvy investor looking to build their wealth (UCF less than 2 miles away!) or first time buyer looking for home ownership with ease. Chancelleors Row amenities include a large community pool, gazebo and tennis courts. The kitchen boasts easy care tile and updated cabinetry. Other updates within the last 6 years include-plumbing, easy care tile and newer bathroom cabinets. Private fenced rear yard plus open front porch. Minutes to UCF, Waterford Lakes and the 408 East-West expressway to Downtown Orlando. What are you waiting for?
Pre-foreclosure
Est. $235,700
2631 Graduate Ct, Orlando, FL 32826
2beds
2baths
1,073sqft
Townhouse
Built in 1984
6,534 Square Feet Lot
$235,700 Zestimate®
$220/sqft
$126/mo HOA
Overview
- 234 days
- 30
- 3
Facts & features
Interior
Bedrooms & bathrooms
- Bedrooms: 2
- Bathrooms: 2
Heating
- Forced air
Cooling
- Central
Appliances
- Included: Dishwasher, Refrigerator
Features
- Flooring: Tile, Carpet
Interior area
- Total interior livable area: 1,073 sqft
Property
Lot
- Size: 6,534 Square Feet
Details
- Parcel number: 312215124500084
Construction
Type & style
- Home type: Townhouse
- Architectural style: Townhouse
Materials
- masonry
- Roof: Composition
Condition
- Year built: 1984
Utilities & green energy
- Utilities for property: County Water, Electric, Septic
Community & HOA
HOA
- Has HOA: Yes
- HOA fee: $126 monthly
Location
- Region: Orlando
Financial & listing details
- Price per square foot: $220/sqft
- Tax assessed value: $201,535
- Annual tax amount: $3,664
- Ownership: Fee Simple
Foreclosure details
Estimated market value
$235,700
$224,000 - $247,000
$1,669/mo
Price history
| Date | Event | Price |
|---|---|---|
| 7/31/2026 | Listing removed | $239,000$223/sqft |
Source:  Stellar MLS #S5150300 Report a problem Stellar MLS #S5150300 Report a problem | ||
| 6/18/2026 | Price change | $239,000-4%$223/sqft |
Source: Stellar MLS #S5150300 Report a problem | ||
| 5/21/2026 | Listed for sale | $249,000+8.3%$232/sqft |
Source: Stellar MLS #S5150300 Report a problem | ||
| 7/25/2023 | Pending sale | $230,000+98.3%$214/sqft |
Source: Stellar MLS #O6126973 Report a problem | ||
| 1/3/2017 | Sold | $116,000-7.2%$108/sqft |
Source: Public Record Report a problem | ||
| 11/20/2016 | Listed for sale | $125,000+127.3%$116/sqft |
Source: KELLER WILLIAMS ADVANTAGE 2 #O5477154 Report a problem | ||
| 7/10/1997 | Sold | $55,000+8.9%$51/sqft |
Source: Public Record Report a problem | ||
| 7/26/1994 | Sold | $50,500$47/sqft |
Source: Public Record Report a problem | ||
Public tax history
| Year | Property taxes | Tax assessment |
|---|---|---|
| 2024 | $3,664 +100.8% | $201,535 +53.6% |
| 2023 | $1,825 +5.1% | $131,214 +3% |
| 2022 | $1,737 +2.7% | $127,392 +3% |
| 2021 | $1,692 +1.2% | $123,682 +1.4% |
| 2020 | $1,672 +2.1% | $121,974 +2.3% |
| 2019 | $1,638 +1.4% | $119,232 +1.9% |
| 2018 | $1,615 | $117,009 +24.1% |
| 2017 | $1,615 -14.3% | $94,302 +35.6% |
| 2016 | $1,886 +35.7% | $69,561 +3.9% |
| 2015 | $1,390 +11.3% | $66,980 +22.2% |
| 2014 | $1,249 +5.7% | $54,798 +4.6% |
| 2013 | $1,182 +11.2% | $52,369 +24.6% |
| 2012 | $1,063 +7.7% | $42,020 +13.1% |
| 2011 | $986 -5.6% | $37,143 -11.1% |
| 2010 | $1,045 | $41,782 -36.4% |
| 2009 | -- | $65,660 -38.3% |
| 2008 | $2,060 -6.4% | $106,472 -10.5% |
| 2007 | $2,200 +24.5% | $118,903 +43.1% |
| 2005 | $1,768 +74.5% | $83,062 +14.9% |
| 2004 | $1,013 +1.2% | $72,303 +8% |
| 2003 | $1,001 -18.8% | $66,933 +22.7% |
| 2002 | $1,233 | $54,562 |
Find assessor info on the county website
Monthly payment
Climate risks
Neighborhood: 32826
Nearby schools
Schools provided by the listing agent
- Elementary: Riverdale Elem
- High: University High
Source: The MLS. This data may not be complete. We recommend contacting the local school district to confirm school assignments for this home.


Similar homes
- $188,0002 bd1 ba810 sqft2550 N ALAFAYA TRAIL #3304, ORLANDO, FL 32826For Sale

 MLS ID #O6429860, Christina Nelson, LEGENDS REALTY. Stellar MLS
 - $164,0002 bd2 ba1k sqft8215 SUN SPRING CIRCLE #43, ORLANDO, FL 32825For Sale
 MLS ID #O6445853, Michael Morris, COLDWELL BANKER REALTY. Stellar MLS
 - $240,0003 bd2 ba1.3k sqft13518 SUMMERTON DR, ORLANDO, FL 32824For Sale
 MLS ID #S5158863, Yamile Osorio Varrone, BORCHINI REALTY. Stellar MLS
 - $189,0002 bd2 ba874 sqft2234 STONINGTON AVENUE #2234, ORLANDO, FL 32817For Sale
 MLS ID #O6421962, Kathy Pasha, MLSB THE BUREAU POWERED BY CAROM REALTY. Stellar MLS
 - $225,0002 bd2 ba1k sqft5457 LAKE MARGARET DRIVE #19-1, ORLANDO, FL 32812For SaleMLS ID #S5154908, Celines Pomales, LA ROSA REALTY LLC. Stellar MLS
- $270,0003 bd2 ba1.1k sqft1520 OVERDALE STREET, ORLANDO, FL 32825For SaleMLS ID #O6427833, Emily Valderrama, COLDWELL BANKER REALTY. Stellar MLS
- $245,0002 bd2 ba1k sqft2778 CURRY FORD ROAD #11-C, ORLANDO, FL 32806For SaleMLS ID #O6445056, Caroline Coto, FLORIDA BREEZE REALTY. Stellar MLS
- $229,0003 bd2 ba1.2k sqft8710 SARATOGA INLET DRIVE #203, ORLANDO, FL 32829For SaleMLS ID #S5139131, Gabe Porfilio, MELENTREE REALTY LLC. Stellar MLS
- $254,9002 bd2 ba1.3k sqft3022 COTTAGE GROVE COURT #1807, ORLANDO, FL 32822For SaleMLS ID #O6415510, Millie Brockmeyer, RE/MAX INNOVATION. Stellar MLS
- $199,0002 bd3 ba1.5k sqft7488 WHISPERWOOD DRIVE #28, WINTER PARK, FL 32792For SaleMLS ID #O6419151, Miranda Azer, PARKVIEW REAL ESTATE. Stellar MLS
- $230,0003 bd3 ba1.5k sqft3139 AZOLLA STREET, ORLANDO, FL 32808For SaleMLS ID #O6422186, David Dorman, CENTURY 21 CARIOTI. Stellar MLS
- $293,0003 bd2 ba1.1k sqft8503 PLUMERIA AVENUE, ORLANDO, FL 32825For SaleMLS ID #O6336735, Vicky Ramos, ALL COUNTY CFL PROPERTY MGMT. Stellar MLS
- $224,0003 bd2 ba1.1k sqft1909 SUMMER CLUB DRIVE #301, OVIEDO, FL 32765For SaleMLS ID #O6408198, Caroline Van Den Berg, VAN DEN BERG REAL ESTATE GROUP. Stellar MLS
- $250,0003 bd2 ba1k sqft5601 BRYSON DRIVE, ORLANDO, FL 32818For SaleMLS ID #O6434186, Claudia Montes, LPT REALTY, LLC. Stellar MLS
- $333,9003 bd2 ba1.2k sqft8937 VALENCIA GARDENS DRIVE, ORLANDO, FL 32825For SaleMLS ID #W7889493, Brandon Rivera, FLORIDAS A TEAM REALTY. Stellar MLS
- $285,0003 bd2 ba988 sqft5550 SAINT JOSEPH BOULEVARD, ORLANDO, FL 32818For SaleMLS ID #G5117286, Eileen Scates, SCATES REALTY & INVESTMENT PRO. Stellar MLS
- $349,0003 bd2 ba1.2k sqft108 KAWILLA COURT, ORLANDO, FL 32825For SaleMLS ID #O6435846, Yukey Hoo, U KEY REALTY. Stellar MLS
- $238,0002 bd3 ba1k sqft5308 HAWKSTONE DR, SANFORD, FL 32771For SaleMLS ID #O6436906, Armelio Fernandez Aponte, Sr, DOVER INTERNATIONAL CO., INC.. Stellar MLS
- $155,0002 bd3 ba1.1k sqft6060 VILLAGE CIRCLE #6060, ORLANDO, FL 32822For SaleMLS ID #V4946125, Millie Doyle, THE KEYES COMPANY. Stellar MLS
- $260,0002 bd1 ba1.2k sqft5421 ALLOWAY STREET, ORLANDO, FL 32810For SaleMLS ID #O6397101, Mark Johnson, HAREONE REALTY GROUP. Stellar MLS
