Welcome to 108 Rolling Prairie Way, located just outside of Three Forks. This beautiful home sits on 1.41 acres and features 3 beds/2 baths and offers nearly 2,000 square feet of thoughtfully designed single-level living. The home is located in the very desirable Village at Elk Ridge Subdivision featuring fully paved roads throughout.
Built in 2019, this open-concept floor plan seamlessly connects the kitchen, dining, and living area, creating an ideal space for everyday living and entertaining. The spacious living room features a cozy gas fireplace and large picture window that fills the home with natural light and offers a great view to enjoy!
The well-appointed kitchen includes soft-close cabinetry, dark stainless steel appliances, a gas range, reverse osmosis water system, and a dedicated pantry for added storage. The primary suite provides a relaxing retreat with private deck access, a soaking tub, tiled shower, and a large walk-in closet.
Additional features include a water softener, underground sprinklers, and an attached two-car garage. Outside, enjoy surrounding views of rolling hills, farmland, and watch the sunset from the back deck or covered patio. The property also offers an RV pad with water and power hookups, along with a large storage shed for added versatility. Check out the virtual tour to get a more detailed look at the home!
Conveniently situated between Bozeman and Helena, this property combines peaceful country living with easy access to modern amenities. Experience the space, comfort, and scenery you've been searching for! Also enjoy the benefits of the Village at Elk Ridge Subdivision featuring a large park area that includes sitting benches, baseball and soccer fields, a basketball court, and a covered gazebo with multiple picnic tables and BBQ grills. Call today to schedule a showing!
For sale
Price cut: $10K (8/4)
$599,900
108 Rolling Prairie Way, Three Forks, MT 59752
3beds
1,912sqft
Single Family Residence
Built in 2019
1.41 Acres Lot
$-- Zestimate®
$314/sqft
$45/mo HOA
What's special
Fully paved roads throughoutPrivate deck accessSoaking tubTiled showerGreat view to enjoyGas rangeReverse osmosis water system
- 98 days
- 209
- 12
Zillow last checked:
Listing updated:
Listed by:
Tracey Bolich 406-579-5322,
Venture West Realty
Source: Big Sky Country MLS,MLS#: 412198Originating MLS: Big Sky Country MLS
Facts & features
Interior
Bedrooms & bathrooms
- Bedrooms: 3
- Bathrooms: 2
- Full bathrooms: 2
Rooms
- Room types: Dining Room, Garage, Kitchen, Laundry, Living Room
Bedroom
- Level: Main
Dining room
- Level: Main
Other
- Level: Main
Garage
- Level: Main
Kitchen
- Level: Main
Laundry
- Level: Main
Living room
- Level: Main
Heating
- Forced Air, Propane
Cooling
- Ceiling Fan(s)
Appliances
- Included: Dryer, Dishwasher, Microwave, Range, Refrigerator, Water Softener, Washer
Features
- Fireplace, Walk-In Closet(s), Full Bath on Main Level
- Flooring: Laminate, Partially Carpeted, Tile
- Has fireplace: Yes
- Fireplace features: Gas
Interior area
- Total structure area: 1,912
- Total interior livable area: 1,912 sqft
- Finished area above ground: 1,912
Video & virtual tour
Property
Parking
- Total spaces: 2
- Parking features: Attached, Garage, Garage Door Opener
- Attached garage spaces: 2
- Has uncovered spaces: Yes
Features
- Levels: One
- Stories: 1
- Patio & porch: Covered, Deck, Patio
- Exterior features: Blacktop Driveway, Sprinkler/Irrigation, Landscaping
- Has view: Yes
- View description: Farmland, Meadow, Mountain(s), Southern Exposure
Lot
- Size: 1.41 Acres
- Features: Lawn, Landscaped, Sprinklers In Ground
Details
- Additional structures: Shed(s)
- Parcel number: 0002412208
- Zoning description: None/Unknown
- Special conditions: None
Construction
Type & style
- Home type: SingleFamily
- Architectural style: Ranch
- Property subtype: Single Family Residence
Materials
- Lap Siding
- Roof: Asphalt
Condition
- New construction: No
- Year built: 2019
Utilities & green energy
- Sewer: Septic Tank
- Water: Well
- Utilities for property: Electricity Connected, Propane, Septic Available, Water Available
Community & HOA
Community
- Security: Carbon Monoxide Detector(s), Heat Detector, Smoke Detector(s)
- Subdivision: Elkridge Neighborhood
HOA
- Has HOA: Yes
- Amenities included: Trail(s)
- Services included: Road Maintenance, Snow Removal
- HOA fee: $540 annually
Location
- Region: Three Forks
Financial & listing details
- Price per square foot: $314/sqft
- Tax assessed value: $652,300
- Annual tax amount: $2,810
- Date on market: 6/25/2026
- Cumulative days on market: 91 days
- Listing terms: Cash,3rd Party Financing
- Ownership: Full
- Electric utility on property: Yes
- Road surface type: Paved
Estimated market value
Not available
Estimated sales range
Not available
Not available
Price history
| Date | Event | Price |
|---|---|---|
| 9/4/2026 | Listed for sale | $599,900$314/sqft |
Source: Big Sky Country MLS #412198 Report a problem | ||
| 8/27/2026 | Contingent | $599,900$314/sqft |
Source: Big Sky Country MLS #412198 Report a problem | ||
| 8/4/2026 | Price change | $599,900-1.6%$314/sqft |
Source: Big Sky Country MLS #412198 Report a problem | ||
| 6/25/2026 | Listed for sale | $609,900+15.1%$319/sqft |
Source: Big Sky Country MLS #412198 Report a problem | ||
| 11/28/2023 | Listing removed | -- |
Source: Zillow Rentals Report a problem | ||
| 10/13/2023 | Listed for rent | $2,850$1/sqft |
Source: Zillow Rentals Report a problem | ||
| 10/21/2021 | Sold | -- |
Source: Big Sky Country MLS #362048 Report a problem | ||
| 9/6/2021 | Pending sale | $530,000$277/sqft |
Source:  Engel & Volkers #362048 Report a problem Engel & Volkers #362048 Report a problem | ||
| 9/2/2021 | Listed for sale | $530,000$277/sqft |
Source: Engel & Volkers #362048 Report a problem | ||
Public tax history
| Year | Property taxes | Tax assessment |
|---|---|---|
| 2025 | $2,844 -20.1% | $652,300 +20.7% |
| 2024 | $3,558 | $540,500 |
| 2023 | $3,558 +28.9% | $540,500 +47.6% |
| 2022 | $2,760 -1.1% | $366,200 +4.1% |
| 2021 | $2,790 +40% | $351,700 +11.2% |
| 2020 | $1,993 +1973.7% | $316,300 +2054.2% |
| 2019 | $96 +1822.2% | $14,683 +22147% |
| 2018 | $5 | $66 |
| 2017 | $5 -0.4% | $66 +8.2% |
| 2016 | $5 | $61 |
| 2015 | $5 +219.7% | $61 -57.9% |
| 2014 | $2 | $145 |
Find assessor info on the county website
Monthly payment
Est. payment
Payment breakdown
Explore the cost of this home by adjusting the details. Changes won't be saved.Climate risks
Neighborhood: Wheatland
Similar homes
- $609,9003 bd2 ba2k sqft122 Rolling Prairie Way, Three Forks, MT 59752For Sale
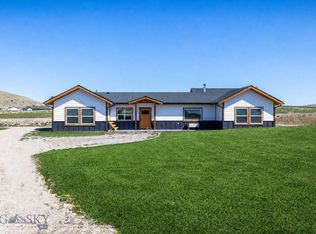 MLS ID #410960, Lincoln Roberts, Engel & Volkers - Ennis. Big Sky Country MLS
 - $599,0003 bd2 ba1.6k sqft49 Morning Sky Way, Three Forks, MT 59752Active
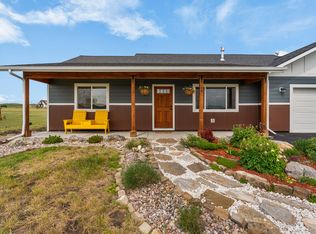
 MLS ID #30072844, Amy Hyde, eXp Realty, LLC - Bozeman. MRMLS
 - $549,9003 bd2 ba1.8k sqft152 Wheatland Meadows Dr, Three Forks, MT 59752For Sale
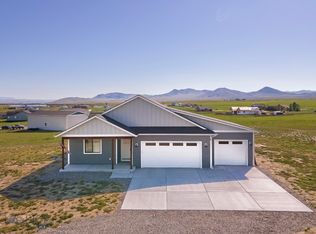 MLS ID #414514, Dina Emmert, Windermere Great Divide-Bozeman. Big Sky Country MLS
 - $560,0003 bd2 ba1.5k sqft30 Blue Stem Way, Three Forks, MT 59752For Sale
 MLS ID #409674, Michele Broker, Keller Williams Montana Realty. Big Sky Country MLS
