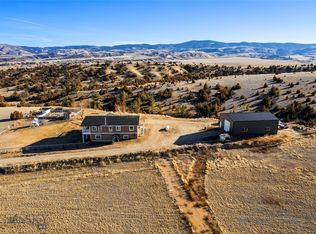
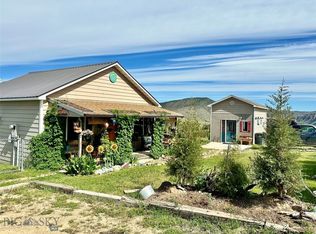
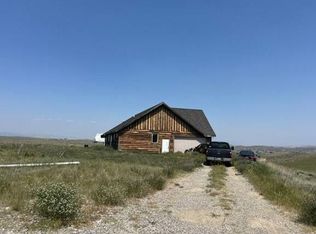
Experience the best of Montana living on nearly 10 acres of breathtaking scenery, where panoramic mountain views, open skies, and peaceful privacy create the perfect setting to call home. This well maintained home features new central air, and heating system. A comfortable 3 bedroom home, a beautiful pond complete with a waterfall and aerator, and abundant wildlife right outside your door. Whether you're enjoying your morning coffee on the porch, spending the afternoon fishing, or watching sunsets over the mountains, every day feels like a getaway.
Designed for both work and play, the property features a heated 30' X 30' insulated shop, barn, hay storage, bunk house, workshop, and fenced pasture ready for horses or livestock. Additional features such as updated windows, a durable metal roof, well and septic, and a wood stove provide year round comfort and convenience. Located just a short drive from Three Forks (Montana's favorite small town), or 40 Minutes to Bozeman, this exceptional property offers the perfect blend of rural tranquility, functional improvements, and the Montana lifestyle you've been searching for. Call your favorite Realtor today to schedule a showing.
For sale
Price cut: $4K (9/10)
$735,000
13575 Crystal Mountain Rd, Three Forks, MT 59752
3beds
1,920sqft
Single Family Residence
Built in 2000
9.74 Acres Lot
$-- Zestimate®
$383/sqft
$-- HOA
What's special
Hay storagePanoramic mountain viewsUpdated windowsDurable metal roofBunk houseOpen skiesWood stove
- 66 days
- 1,055
- 69
Likely to sell faster than
Zillow last checked:
Listing updated:
Listed by:
Barbara Barber 406-920-1968,
Montana Life Real Estate
Source: Big Sky Country MLS,MLS#: 413017Originating MLS: Big Sky Country MLS
Facts & features
Interior
Bedrooms & bathrooms
- Bedrooms: 3
- Bathrooms: 1
- Full bathrooms: 1
Rooms
- Room types: Dining Room, Full Bath, Kitchen, Laundry, Living Room
Primary bedroom
- Level: Upper
Bedroom
- Level: Main
Dining room
- Level: Main
Other
- Level: Main
Kitchen
- Level: Main
Laundry
- Level: Main
Living room
- Level: Main
Heating
- Heat Pump, Propane, Wood, Wall Furnace
Cooling
- Central Air
Appliances
- Included: Dryer, Dishwasher, Range, Refrigerator, Washer, Some Gas Appliances, Stove
Features
- Wood Burning Stove, Bedroom on Main Level
- Flooring: Hardwood, Other
- Has fireplace: Yes
- Fireplace features: Wood Burning Stove
Interior area
- Total structure area: 1,920
- Total interior livable area: 1,920 sqft
- Finished area above ground: 1,920
Property
Parking
- Total spaces: 2
- Parking features: Detached, Garage
- Garage spaces: 2
Features
- Levels: Two
- Stories: 2
- Patio & porch: Covered, Deck, Porch
- Fencing: Perimeter,Wire
- Has view: Yes
- View description: Rural, River, Creek/Stream, Valley
- Has water view: Yes
- Water view: River,Creek/Stream
- Waterfront features: Pond
Lot
- Size: 9.74 Acres
- Features: Adjacent To Public Land
Details
- Additional structures: Barn(s), Guest House, Poultry Coop, Shed(s), Workshop
- Parcel number: RCE29963
- Zoning description: RR
- Special conditions: None
- Horse amenities: Hay Storage, Livestock Barn, Loafing Shed
Construction
Type & style
- Home type: SingleFamily
- Architectural style: Custom
- Property subtype: Single Family Residence
Materials
- Hardboard, Metal Siding
- Roof: Metal
Condition
- New construction: No
- Year built: 2000
Utilities & green energy
- Sewer: Septic Tank
- Water: Well
- Utilities for property: Electricity Connected, Propane, Septic Available, Water Available
Community & HOA
Community
- Security: Heat Detector, Smoke Detector(s)
- Subdivision: Ponderosa Pines
HOA
- Has HOA: No
Location
- Region: Three Forks
Financial & listing details
- Price per square foot: $383/sqft
- Tax assessed value: $540,400
- Annual tax amount: $2,606
- Date on market: 7/11/2026
- Cumulative days on market: 68 days
- Listing terms: Cash,1031 Exchange,3rd Party Financing
- Ownership: Full
- Electric utility on property: Yes
- Road surface type: Gravel
Estimated market value
Not available
Estimated sales range
Not available
Not available
Price history
| Date | Event | Price |
|---|---|---|
| 9/10/2026 | Price change | $735,000-0.5%$383/sqft |
Source: Big Sky Country MLS #413017 Report a problem | ||
| 8/11/2026 | Price change | $739,000-1.5%$385/sqft |
Source: Big Sky Country MLS #413017 Report a problem | ||
| 7/11/2026 | Listed for sale | $750,000+17.2%$391/sqft |
Source: Big Sky Country MLS #413017 Report a problem | ||
| 5/2/2025 | Sold | -- |
Source:  MRMLS #30041074 Report a problem MRMLS #30041074 Report a problem | ||
| 4/6/2025 | Contingent | $640,000$333/sqft |
Source: Big Sky Country MLS #399424 Report a problem | ||
| 2/13/2025 | Listed for sale | $640,000+132.7%$333/sqft |
Source: Big Sky Country MLS #399424 Report a problem | ||
| 7/17/2019 | Sold | -- |
Source: Big Sky Country MLS #332182 Report a problem | ||
| 6/15/2019 | Pending sale | $275,000-15.4%$143/sqft |
Source: Windermere Bozeman - Downtown #332182 Report a problem | ||
| 6/15/2019 | Price change | $325,000+18.2%$169/sqft |
Source: Windermere Bozeman - Downtown #332182 Report a problem | ||
| 6/13/2019 | Price change | $275,000-15.4%$143/sqft |
Source: Windermere Bozeman-Downtown #332182 Report a problem | ||
| 5/8/2019 | Pending sale | $325,000$169/sqft |
Source: Windermere Bozeman - Downtown #332182 Report a problem | ||
| 5/1/2019 | Listed for sale | $325,000$169/sqft |
Source: Windermere Bozeman - Downtown #332182 Report a problem | ||
Public tax history
| Year | Property taxes | Tax assessment |
|---|---|---|
| 2025 | $1,926 -22.9% | $540,400 +15.4% |
| 2024 | $2,498 +2.6% | $468,200 |
| 2023 | $2,434 +23.9% | $468,200 +53.9% |
| 2022 | $1,965 -3.1% | $304,200 |
| 2021 | $2,028 +43.2% | $304,200 +19.5% |
| 2020 | $1,415 -11.2% | $254,607 -1.3% |
| 2019 | $1,594 -16.2% | $258,000 +20.5% |
| 2018 | $1,903 +1.8% | $214,100 |
| 2017 | $1,869 +7.9% | $214,100 +7.6% |
| 2016 | $1,732 | $199,000 |
| 2015 | $1,732 +30.9% | $199,000 +159% |
| 2014 | $1,323 +78.3% | $76,831 +0.6% |
| 2013 | $742 -1.8% | $76,392 +0.8% |
| 2012 | $755 | $75,816 |
| 2011 | -- | -- |
| 2010 | -- | -- |
| 2009 | -- | -- |
| 2008 | -- | $141,900 +71.1% |
| 2007 | -- | $82,953 |
| 2006 | -- | $82,953 |
| 2005 | -- | $82,953 +3.4% |
| 2004 | -- | $80,253 |
| 2003 | -- | $80,253 +33.9% |
| 2002 | -- | $59,957 |
| 2000 | -- | $59,957 |
Find assessor info on the county website
Monthly payment
Est. payment
Payment breakdown
Explore the cost of this home by adjusting the details. Changes won't be saved.Climate risks
Neighborhood: Ponderosa Pines
Similar homes
- $780,0003 bd3 ba2.7k sqft13428 Clarkston Rd, Three Forks, MT 59752For Sale
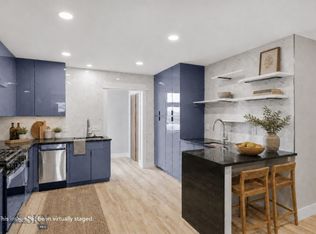 MLS ID #410085, Marisa Owen, Bozeman Real Estate Group. Big Sky Country MLS
 - $650,0004 bd2 ba2.5k sqft11892 Old Coach Rd, Three Forks, MT 59752For Sale
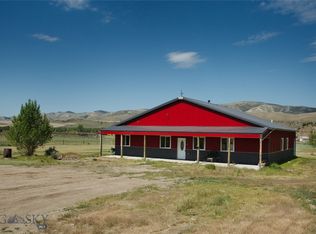 MLS ID #411640, Roxanne Kallem, Venture West Realty. Big Sky Country MLS
 - $565,0002 bd2 ba2.2k sqft17248 Pole Gulch Rd, Three Forks, MT 59752For Sale
 MLS ID #413478, Elizabeth Koehler, Rivers Bend Real Estate Group. Big Sky Country MLS
 - $--3 bd2 ba1.6k sqft12 Potosi Peak, Three Forks, MT 59752Auction
 Auction.com 2
