Small town, quiet street, on a near quarter acre corner lot! Great location and even a better home!
711 Yellowstone gives you the space needed inside - 2,120 square feet, three bedrooms, & two bathrooms, plus bonus room; the space you need outside - .24 acres, fully fenced backyard, and a corner lot situated at the end of the street!
The bonus room is over garage and could be used as a non conforming 4th bedroom or flex space.
Complete with large windows throughout gives this home sought after natural light and a floor plan that is the ideal for anyone looking for a great blend of open-concept and privacy.
For sale
$679,000
711 Yellowstone Ave, Manhattan, MT 59741
3beds
2,120sqft
Single Family Residence
Built in 1993
10,454 Square Feet Lot
$661,800 Zestimate®
$320/sqft
$-- HOA
What's special
Fully fenced backyardBonus roomTwo bathroomsThree bedroomsLarge windows throughoutSought after natural light
- 63 days
- 641
- 38
Zillow last checked:
Listing updated:
Listed by:
Richie Pemberton 406-589-5929,
Windermere Great Divide-Bozeman,
Cevan Likness 406-581-7344,
Windermere Great Divide-Bozeman
Source: Big Sky Country MLS,MLS#: 413767Originating MLS: Big Sky Country MLS
Facts & features
Interior
Bedrooms & bathrooms
- Bedrooms: 3
- Bathrooms: 2
- Full bathrooms: 2
Rooms
- Room types: Bonus Room, Dining Room, Family Room, Garage, Kitchen, Laundry, Living Room, Primary Bedroom
Primary bedroom
- Level: Main
Bedroom
- Level: Main
Bonus room
- Level: Upper
Dining room
- Level: Main
Family room
- Level: Main
Other
- Level: Main
Garage
- Level: Main
Kitchen
- Level: Main
Laundry
- Level: Main
Living room
- Level: Main
Heating
- Baseboard
Cooling
- Ceiling Fan(s), None
Appliances
- Included: Dishwasher, Disposal, Microwave, Range, Refrigerator
Features
- Full Bath on Main Level, Main Level Primary
- Flooring: Laminate, Partially Carpeted, Plank, Vinyl
Interior area
- Total structure area: 2,120
- Total interior livable area: 2,120 sqft
- Finished area above ground: 2,120
Property
Parking
- Total spaces: 2
- Parking features: Attached, Garage
- Attached garage spaces: 2
Features
- Levels: Two
- Stories: 2
- Exterior features: Sprinkler/Irrigation, Landscaping
- Fencing: Partial
Lot
- Size: 10,454 Square Feet
- Features: Lawn, Landscaped, Sprinklers In Ground
Details
- Parcel number: REE423
- Zoning description: R1
- Special conditions: None
Construction
Type & style
- Home type: SingleFamily
- Property subtype: Single Family Residence
Materials
- Roof: Asphalt,Shingle
Condition
- New construction: No
- Year built: 1993
Utilities & green energy
- Sewer: Public Sewer
- Water: Public
- Utilities for property: Electricity Connected, Natural Gas Available, Sewer Available, Water Available
Community & HOA
Community
- Security: Heat Detector, Smoke Detector(s)
- Subdivision: Clinton Addition
HOA
- Has HOA: No
Location
- Region: Manhattan
Financial & listing details
- Price per square foot: $320/sqft
- Tax assessed value: $627,500
- Annual tax amount: $3,218
- Date on market: 8/10/2026
- Cumulative days on market: 64 days
- Listing terms: Cash,1031 Exchange,3rd Party Financing
- Ownership: Full
- Electric utility on property: Yes
- Road surface type: Paved
Estimated market value
$661,800
$629,000 - $695,000
$2,992/mo
Price history
| Date | Event | Price |
|---|---|---|
| 8/10/2026 | Listed for sale | $679,000$320/sqft |
Source: Big Sky Country MLS #413767 Report a problem | ||
| 9/13/2024 | Listing removed | $2,500$1/sqft |
Source: Zillow Rentals Report a problem | ||
| 8/8/2024 | Listed for rent | $2,500$1/sqft |
Source: Zillow Rentals Report a problem | ||
Public tax history
| Year | Property taxes | Tax assessment |
|---|---|---|
| 2025 | $3,022 -23.5% | $627,500 +6.5% |
| 2024 | $3,949 +2.9% | $589,300 |
| 2023 | $3,838 +27.2% | $589,300 +62.1% |
| 2022 | $3,018 -0.8% | $363,500 |
| 2021 | $3,044 +2.9% | $363,500 +16.5% |
| 2020 | $2,959 -9.2% | $312,000 |
| 2019 | $3,260 +6.8% | $312,000 +16.8% |
| 2018 | $3,052 -2.1% | $267,100 |
| 2017 | $3,118 +18% | $267,100 +15.6% |
| 2016 | $2,642 | $231,100 |
| 2015 | $2,642 +11% | $231,100 +61.4% |
| 2014 | $2,380 +18.5% | $143,206 +4.6% |
| 2013 | $2,007 +3.6% | $136,884 +5.3% |
| 2012 | $1,938 | $130,015 |
| 2011 | -- | -- |
| 2010 | -- | -- |
| 2009 | -- | -- |
| 2008 | -- | $156,200 |
| 2007 | -- | $156,200 |
| 2006 | -- | $156,200 |
| 2005 | -- | $156,200 |
| 2004 | -- | $156,200 |
| 2003 | -- | $156,200 -2.1% |
| 2002 | -- | $159,600 |
| 2000 | -- | $159,600 |
Find assessor info on the county website
Monthly payment
Est. payment
Payment breakdown
Explore the cost of this home by adjusting the details. Changes won't be saved.Climate risks
Neighborhood: 59741

Similar homes
- $575,0003 bd1 ba1k sqft206 N 3rd St, Manhattan, MT 59741For Sale
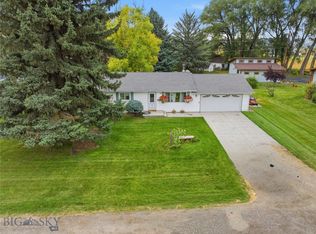 MLS ID #414403, Megan Dissly, Berkshire Hathaway - Bozeman. Big Sky Country MLS
 - $727,5003 bd3 ba2.5k sqft8685 Churchill Rd, Manhattan, MT 59741For Sale
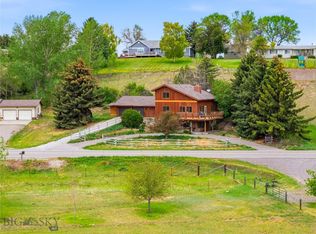 MLS ID #410527, Claire Gillam, Berkshire Hathaway - Bozeman. Big Sky Country MLS
 - $879,9993 bd4 ba3k sqft140 Keri St, Manhattan, MT 59741For Sale
 MLS ID #413810, Amy Brewster, Keller Williams Montana Realty. Big Sky Country MLS
 - $450,0002 bd2 ba1.1k sqft9 Eliza Dr Unit B, Manhattan, MT 59741For Sale
 MLS ID #414638, Traci Gilbertson, Keller Williams Montana Realty. Big Sky Country MLS
