Backing directly to a neighborhood park and offering a spacious, functional layout, this thoughtfully updated home combines comfort, flexibility, and convenience. Two separate living areas provide both space and function, anchored by a centrally located kitchen. A cozy gas fireplace completes the main living room, while the main level master suite enjoys a walk-in closet, dual vanity bathroom with ample storage, and an open, spacious feel. Recent improvements, including fresh interior paint, new carpet in main level bedrooms, and updated lighting, provide a bright, refreshed feel throughout. With four bedrooms plus a versatile bonus room, the home offers flexibility for guests, a home office, fitness space, playroom, or additional living area. Outside, the sprawling fenced backyard enjoys direct access to the adjacent park, creating an expansive feel and providing plenty of room to play, relax, and enjoy the outdoors. Conveniently located near schools, the Bozeman Yellowstone International Airport, and just minutes from I-90 access to Bozeman, this move-in-ready property offers an exceptional combination of space, updates, and accessibility.
For sale
$639,000
1100 Wyoming St, Belgrade, MT 59714
4beds
2,390sqft
:
Get pre-qualified$4,004/mo
Single Family Residence
Built in 2012
10,454 Square Feet Lot
$-- Zestimate®
$267/sqft
$5/mo HOA
What's special
Updated lightingFresh interior paintOpen spacious feelMain level master suiteWalk-in closetExpansive feelSprawling fenced backyard
- 25 days |
- 527 |
- 44 |
Zillow last checked:
Listing updated:
Listed by:
Charlotte Durham 406-219-7478,
Big Sky Sotheby's - Bozeman
Source: Big Sky Country MLS,MLS#: 412375Originating MLS: Big Sky Country MLS
Facts & features
Interior
Bedrooms & bathrooms
- Bedrooms: 4
- Bathrooms: 2
- Full bathrooms: 2
Rooms
- Room types: Bonus Room, Bedroom, Dining Room, Family Room, Garage, Kitchen, Laundry, Living Room
Primary bedroom
- Level: Main
Bedroom
- Level: Main
Bedroom
- Level: Upper
Bonus room
- Level: Main
Dining room
- Level: Main
Family room
- Level: Main
Other
- Level: Main
Garage
- Level: Main
Kitchen
- Level: Main
Laundry
- Level: Main
Living room
- Level: Main
Heating
- Forced Air, Natural Gas
Cooling
- Ceiling Fan(s)
Appliances
- Included: Built-In Oven, Cooktop, Dishwasher, Disposal, Microwave, Range, Refrigerator
Features
- Fireplace, Vaulted Ceiling(s), Walk-In Closet(s), Window Treatments
- Flooring: Laminate, Partially Carpeted, Tile
- Windows: Window Coverings
- Has fireplace: Yes
- Fireplace features: Gas
Interior area
- Total structure area: 2,390
- Total interior livable area: 2,390 sqft
- Finished area above ground: 2,390
Property
Parking
- Total spaces: 2
- Parking features: Attached, Garage, Garage Door Opener
- Attached garage spaces: 2
- Has uncovered spaces: Yes
Features
- Levels: Two
- Stories: 2
- Patio & porch: Deck, Patio
- Exterior features: Concrete Driveway, Sprinkler/Irrigation, Landscaping
- Fencing: Partial
- Has view: Yes
- View description: Mountain(s)
- Waterfront features: None
Lot
- Size: 10,454 Square Feet
- Features: Lawn, Landscaped, Sprinklers In Ground
Details
- Parcel number: RFF52132
- Zoning description: R
- Special conditions: None
Construction
Type & style
- Home type: SingleFamily
- Architectural style: Craftsman
- Property subtype: Single Family Residence
Materials
- Cement Siding
- Roof: Asphalt,Shingle
Condition
- New construction: No
- Year built: 2012
Utilities & green energy
- Sewer: Public Sewer
- Water: Public
- Utilities for property: Electricity Available, Natural Gas Available, Sewer Available, Water Available
Community & HOA
Community
- Security: Heat Detector, Smoke Detector(s), Security Lights
- Subdivision: Las Campanas
HOA
- Has HOA: Yes
- Amenities included: Playground, Park, Sidewalks, Trail(s)
- HOA fee: $65 annually
Location
- Region: Belgrade
Financial & listing details
- Price per square foot: $267/sqft
- Tax assessed value: $587,000
- Annual tax amount: $3,874
- Date on market: 7/2/2026
- Cumulative days on market: 25 days
- Listing terms: Cash,3rd Party Financing
- Ownership: Full
- Electric utility on property: Yes
- Road surface type: Paved
Estimated market value
Not available
Estimated sales range
Not available
Not available
Price history
| Date | Event | Price |
|---|---|---|
| 7/2/2026 | Listed for sale | $639,000$267/sqft |
Source: Big Sky Country MLS #412375 Report a problem | ||
| 6/28/2011 | Sold | -- |
Source: Public Record Report a problem | ||
Public tax history
| Year | Property taxes | Tax assessment |
|---|---|---|
| 2025 | $2,282 -54.8% | $587,000 -4.6% |
| 2024 | $5,053 -0.3% | $615,400 -2.7% |
| 2023 | $5,070 +39.1% | $632,200 +64.9% |
| 2022 | $3,645 +0.1% | $383,300 |
| 2021 | $3,640 +4.1% | $383,300 +9.6% |
| 2020 | $3,496 -4.7% | $349,800 |
| 2019 | $3,667 +18.4% | $349,800 +24.4% |
| 2018 | $3,096 +1.1% | $281,100 |
| 2017 | $3,062 +17.8% | $281,100 +22.8% |
| 2016 | $2,600 | $228,900 +21% |
| 2015 | $2,600 +24.8% | $189,200 +50.6% |
| 2014 | $2,084 +6.9% | $125,663 +4.4% |
| 2013 | $1,950 +1.7% | $120,310 +5.1% |
| 2012 | $1,917 | $114,488 |
Find assessor info on the county website
Monthly payment
Est. payment
Payment breakdown
Explore the cost of this home by adjusting the details. Changes won't be saved.Climate risks
Neighborhood: 59714
Nearby schools
GreatSchools rating
- 6/10Belgrade Middle SchoolGrades: 5-8Distance: 1.4 mi
- 6/10Belgrade High SchoolGrades: 9-12Distance: 1.2 mi
- 8/10Saddle Peak ElementaryGrades: PK-4Distance: 1.5 mi
- $577,8003 bd2 ba1.6k sqft1004 Wyoming St, Belgrade, MT 59714Off Market
- $563,8003 bd2 ba1.9k sqft1102 Wyoming St, Belgrade, MT 59714Off Market
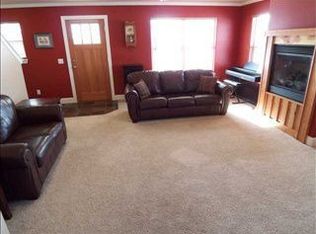
- $571,8003 bd2 ba2.3k sqft1104 Wyoming St, Belgrade, MT 59714Off Market
- $610,5003 bd2 ba2.8k sqft1002 Wyoming St, Belgrade, MT 59714Off Market
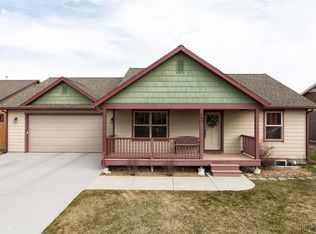
- $475,2003 bd2 ba1.4k sqft1105 Wyoming St, Belgrade, MT 59714Off Market
- $525,8004 bd3 ba2.5k sqft1103 Wyoming St, Belgrade, MT 59714Off Market
- $466,9004 bd2 ba1.5k sqft1107 Wyoming St, Belgrade, MT 59714Off Market
- $540,8003 bd3 ba1.4k sqft908 Las Campanas Dr, Belgrade, MT 59714Off Market
A local agent can set up tours, give advice and negotiate with sellers.
Similar homes
- $621,0004 bd2 ba2.5k sqft707 Montana St, Belgrade, MT 59714For Sale
 MLS ID #410570, Eddie Tsuru, Coldwell Banker Distinctive Properties. Big Sky Country MLS
 - $614,9004 bd2 ba2.1k sqft706 Church St, Belgrade, MT 59714For Sale
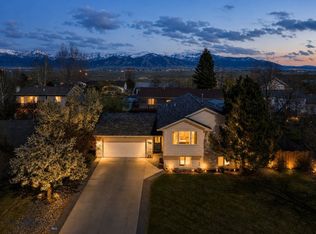 MLS ID #413393, Jennifer Kelly, eXp Realty, LLC. Big Sky Country MLS
 - $665,0003 bd2 ba1.9k sqft1611 Drummond Blvd, Belgrade, MT 59714For Sale
 MLS ID #413358, Tara Wolfe Schaan, Keller Williams Montana Realty. Big Sky Country MLS
 - $639,0003 bd2 ba1.5k sqft1704 Shelby Ave, Belgrade, MT 59714For Sale
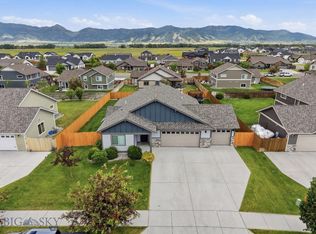 MLS ID #413025, Tamara Williams, Tamara Williams and Company. Big Sky Country MLS
 - $575,0004 bd2 ba1.8k sqft105 N Grogan St, Belgrade, MT 59714For SaleMLS ID #411827, Crystal Chase-Kirchhoff, Keller Williams Montana Realty. Big Sky Country MLS
- $635,0003 bd2 ba1.9k sqft401 13th St, Belgrade, MT 59714For SaleMLS ID #411752, Kaitlyn Schols, Keller Williams Montana Realty. Big Sky Country MLS
- $515,0004 bd3 ba1.7k sqft1014 Idaho St, Belgrade, MT 59714For SaleMLS ID #412084, Travis Ballenger, House of Montana Realty. Big Sky Country MLS
- $635,0003 bd2 ba1.6k sqft1507 Powers Blvd, Belgrade, MT 59714For SaleMLS ID #411944, Jeff McGuire, Keller Williams Montana Realty. Big Sky Country MLS
- $599,9994 bd2 ba2.6k sqft301 Pearl Dr, Belgrade, MT 59714For SaleMLS ID #406507, Joseph Wootan, LISTWITHFREEDOM.COM INC. Big Sky Country MLS
- $625,0003 bd2 ba1.5k sqft1615 Ingomar Blvd, Belgrade, MT 59714For SaleMLS ID #412331, Chelsea Stewart, ERA Landmark Real Estate. Big Sky Country MLS
- $725,0004 bd2 ba1.8k sqft174 Heidi Ln, Belgrade, MT 59714For SaleMLS ID #410774, Amanda Caldwell, Montana Life Real Estate. Big Sky Country MLS
- $544,9004 bd3 ba1.6k sqft109 8th St, Belgrade, MT 59714For SaleMLS ID #412575, Eric Linville, Windermere Great Divide-Bozeman. Big Sky Country MLS
- $799,5004 bd3 ba2.5k sqft50 Gemstone Dr, Belgrade, MT 59714For SaleMLS ID #411339, Joyce Thompson, Keller Williams Montana Realty. Big Sky Country MLS
- $775,0004 bd3 ba2.4k sqft325 Mactavish Ln, Belgrade, MT 59714For SaleMLS ID #412028, Don Carr, Keller Williams Montana Realty. Big Sky Country MLS
- $559,9503 bd2 ba1.7k sqft904 Ernie Ct, Belgrade, MT 59714For SaleMLS ID #412368, Courtney King, Engel & Volkers - Bozeman. Big Sky Country MLS
- $539,0003 bd3 ba1.9k sqft618 N River Rock Dr, Belgrade, MT 59714For SaleMLS ID #413219, Jamie Hetherington, ERA Landmark Real Estate. Big Sky Country MLS
- $628,8883 bd2 ba1.6k sqft30 Ridgeline Ln, Bozeman, MT 59718For SaleMLS ID #412698, Jackie O'Connell, Keller Williams Montana Realty. Big Sky Country MLS
- $539,0003 bd2 ba1.2k sqft605 Mogul St, Belgrade, MT 59714For SaleMLS ID #412865, Kaila Pelzer, The Agency Bozeman. Big Sky Country MLS
- $760,0005 bd3 ba3.2k sqft734 Landmark Dr, Belgrade, MT 59714For SaleMLS ID #410879, Adrienne Bohannon, Realty One Group Peak. Big Sky Country MLS
- $525,0003 bd3 ba1.4k sqft326 E River Rock Rd, Belgrade, MT 59714For SaleMLS ID #412746, Dianne Click, Bozeman Brokers. Big Sky Country MLS
