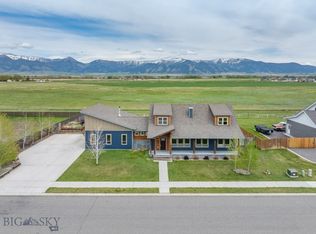
Welcome to this single-level living with 1,980 sq. ft. of custom craftsmanship on a spacious 10,100 sq. ft. lot. Step into the open floor plan, featuring tiled entry leading into solid hardwood floors, a striking black stone gas fireplace, and rich wood trim throughout. The spacious, functional kitchen showcases brushed-black granite countertops, nearly-new Samsung stainless-steel appliances, a gas range, and a separate closet pantry.
The spacious primary suite offers an oversized walk-in closet and an ensuite bathroom with tile flooring, a tiled walk-in shower with a built-in bench, and a dual-sink vanity.
Enjoy the enlarged tongue-and-groove covered front porch or relax in the fully fenced backyard featuring a garden area and fire pit. Additional highlights include a heated two-car garage, extra concrete parking, and dedicated RV parking. Recent improvements include central A/C (2024), Samsung kitchen appliances (2024), and a radon mitigation system (2023).
Located in the desirable Ryen Glen neighborhood with its neighborhood park, this home offers the perfect blend of quality, comfort, and Montana living.
For sale
$665,000
1611 Drummond Blvd, Belgrade, MT 59714
3beds
1,980sqft
Single Family Residence
Built in 2016
10,010 Square Feet Lot
$-- Zestimate®
$336/sqft
$21/mo HOA
What's special
Heated two-car garageSingle-level livingOpen floor planOversized walk-in closetRich wood trim throughoutGas rangeDual-sink vanity
- 35 days |
- 251 |
- 10 |
Zillow last checked:
Listing updated:
Listed by:
Tara Wolfe Schaan 406-579-2232,
Keller Williams Montana Realty
Source: Big Sky Country MLS,MLS#: 413358Originating MLS: Big Sky Country MLS
Facts & features
Interior
Bedrooms & bathrooms
- Bedrooms: 3
- Bathrooms: 2
- Full bathrooms: 2
Rooms
- Room types: Dining Room, Garage, Kitchen, Laundry, Living Room
Primary bedroom
- Level: Main
Bedroom
- Level: Main
Dining room
- Level: Main
Other
- Level: Main
Garage
- Level: Main
Kitchen
- Level: Main
Laundry
- Level: Main
Living room
- Level: Main
Heating
- Forced Air, Natural Gas
Cooling
- Central Air, Ceiling Fan(s)
Appliances
- Included: Dishwasher, Disposal, Microwave, Range, Refrigerator
Features
- Fireplace, Walk-In Closet(s)
- Has fireplace: Yes
- Fireplace features: Gas
Interior area
- Total structure area: 1,980
- Total interior livable area: 1,980 sqft
- Finished area above ground: 1,980
Property
Parking
- Total spaces: 2
- Parking features: Attached, Garage
- Attached garage spaces: 2
- Has uncovered spaces: Yes
Features
- Levels: One
- Stories: 1
- Exterior features: Concrete Driveway, Garden, Sprinkler/Irrigation, Landscaping
- Fencing: Partial
- Waterfront features: None
Lot
- Size: 10,010 Square Feet
- Features: Landscaped, Sprinklers In Ground
Details
- Parcel number: REG68380
- Zoning description: R1
- Special conditions: None
Construction
Type & style
- Home type: SingleFamily
- Architectural style: Contemporary
- Property subtype: Single Family Residence
Materials
- Hardboard
- Roof: Shingle
Condition
- New construction: No
- Year built: 2016
Utilities & green energy
- Sewer: Public Sewer
- Water: Public
- Utilities for property: Electricity Available, Electricity Connected, Natural Gas Available, Sewer Available, Water Available
Community & HOA
Community
- Security: Heat Detector, Smoke Detector(s)
- Subdivision: Ryen Glenn
HOA
- Has HOA: Yes
- Amenities included: Playground, Park, Sidewalks, Trail(s)
- HOA fee: $250 annually
Location
- Region: Belgrade
Financial & listing details
- Price per square foot: $336/sqft
- Tax assessed value: $647,200
- Annual tax amount: $4,386
- Date on market: 7/23/2026
- Cumulative days on market: 174 days
- Listing terms: Cash,1031 Exchange,3rd Party Financing
- Electric utility on property: Yes
- Road surface type: Paved
Estimated market value
Not available
Estimated sales range
Not available
Not available
Price history
| Date | Event | Price |
|---|---|---|
| 8/10/2026 | Listed for rent | $3,500$2/sqft |
Source: Zillow Rentals Report a problem | ||
| 7/23/2026 | Listed for sale | $665,000$336/sqft |
Source: Big Sky Country MLS #413358 Report a problem | ||
| 7/21/2026 | Listing removed | $665,000$336/sqft |
Source: Big Sky Country MLS #408605 Report a problem | ||
| 6/16/2026 | Price change | $665,000-1.5%$336/sqft |
Source: Big Sky Country MLS #408605 Report a problem | ||
| 5/8/2026 | Price change | $675,000-1.5%$341/sqft |
Source: Big Sky Country MLS #408605 Report a problem | ||
| 4/16/2026 | Price change | $685,000-0.6%$346/sqft |
Source: Big Sky Country MLS #408605 Report a problem | ||
| 3/7/2026 | Listed for sale | $689,000+2.1%$348/sqft |
Source: Big Sky Country MLS #408605 Report a problem | ||
| 12/13/2023 | Sold | -- |
Source: Big Sky Country MLS #387240 Report a problem | ||
| 11/20/2023 | Contingent | $675,000$341/sqft |
Source: Big Sky Country MLS #387240 Report a problem | ||
| 9/29/2023 | Listed for sale | $675,000$341/sqft |
Source: Big Sky Country MLS #387240 Report a problem | ||
Public tax history
| Year | Property taxes | Tax assessment |
|---|---|---|
| 2025 | $2,574 -52.3% | $647,200 -1.5% |
| 2024 | $5,396 +2.4% | $657,200 |
| 2023 | $5,270 +41.3% | $657,200 +67.6% |
| 2022 | $3,731 +0.1% | $392,200 |
| 2021 | $3,725 +8.4% | $392,200 +14% |
| 2020 | $3,437 -4.7% | $343,900 |
| 2019 | $3,605 +17.3% | $343,900 +25% |
| 2018 | $3,074 +1.3% | $275,200 |
| 2017 | $3,034 | $275,200 |
Find assessor info on the county website
Monthly payment
Est. payment
Payment breakdown
Explore the cost of this home by adjusting the details. Changes won't be saved.Climate risks
Neighborhood: 59714
Nearby schools
GreatSchools rating
- 6/10Belgrade Middle SchoolGrades: 5-8Distance: 1.6 mi
- 6/10Belgrade High SchoolGrades: 9-12Distance: 1.5 mi
- NAStory Creek ElementaryGrades: PK-4Distance: 2.1 mi
- $--5 bd4 ba2.8k sqft1613 Drummond Blvd, Belgrade, MT 59714Sold
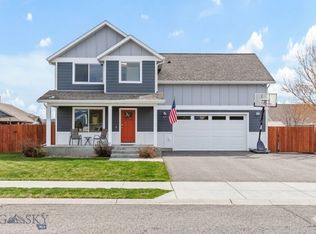
- $606,2004 bd3 ba1.7k sqft1609 Drummond Blvd, Belgrade, MT 59714Off Market

- $--3 bd2 ba1.5k sqft1610 Powers Blvd, Belgrade, MT 59714Sold
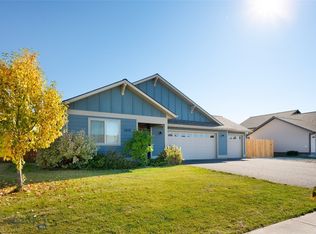
- $--4 bd3 ba2.2k sqft1612 Powers Blvd, Belgrade, MT 59714Sold
- $627,8004 bd3 ba1.5k sqft1608 Powers Blvd, Belgrade, MT 59714Off Market
- $623,5003 bd2 ba1.8k sqft1610 Drummond Blvd, Belgrade, MT 59714Off Market
- $592,7003 bd2 ba1.6k sqft1615 Drummond Blvd, Belgrade, MT 59714Off Market
- $675,8004 bd2 ba1.9k sqft1607 Drummond Blvd, Belgrade, MT 59714Off Market
A local agent can set up tours, give advice and negotiate with sellers.
Similar homes
- $689,0004 bd3 ba2k sqft1304 Ingomar Blvd, Belgrade, MT 59714For Sale
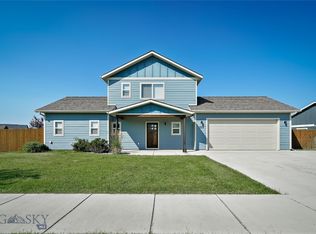 MLS ID #413832, Don Carr, Keller Williams Montana Realty. Big Sky Country MLS
 - $639,0003 bd2 ba1.5k sqft1704 Shelby Ave, Belgrade, MT 59714For Sale
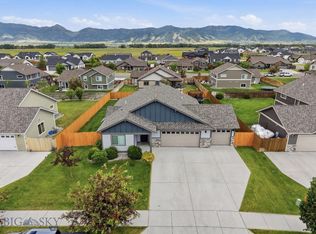 MLS ID #413025, Tamara Williams, Tamara Williams and Company. Big Sky Country MLS
 - $620,0003 bd2 ba1.6k sqft1507 Powers Blvd, Belgrade, MT 59714For Sale
 MLS ID #411944, Jeff McGuire, Keller Williams Montana Realty. Big Sky Country MLS
 - $789,0003 bd3 ba1.9k sqft1704 Roundup Blvd, Belgrade, MT 59714For Sale
 MLS ID #411035, Joe Duval, Montana Life Real Estate. Big Sky Country MLS
 - $650,0003 bd2 ba1.7k sqft1306 Scooter Ln, Belgrade, MT 59714For SaleMLS ID #409796, Kelsey Renevier, Coldwell Banker Distinctive Properties. Big Sky Country MLS
- $639,0003 bd3 ba2.1k sqft1503 Cheery St, Belgrade, MT 59714For SaleMLS ID #413783, Angela Van Lierop, Realty One Group Peak. Big Sky Country MLS
- $624,0004 bd2 ba2.3k sqft1100 Wyoming St, Belgrade, MT 59714For SaleMLS ID #412375, Charlotte Durham, Big Sky Sotheby's - Bozeman. Big Sky Country MLS
- $620,0003 bd2 ba1.9k sqft401 13th St, Belgrade, MT 59714For SaleMLS ID #413613, Kaitlyn Schols, Keller Williams Montana Realty. Big Sky Country MLS
- $565,0004 bd2 ba1.8k sqft105 N Grogan St, Belgrade, MT 59714For SaleMLS ID #414281, Crystal Chase-Kirchhoff, Keller Williams Montana Realty. Big Sky Country MLS
- $499,0003 bd2 ba1.4k sqft38 E River Rock Rd, Belgrade, MT 59714For SaleMLS ID #414414, Everdawn Charles, Keller Williams Montana Realty. Big Sky Country MLS
- $649,0003 bd3 ba2k sqft1502 Cyril Way, Belgrade, MT 59714For SaleMLS ID #413740, Everdawn Charles, Keller Williams Montana Realty. Big Sky Country MLS
- $559,0003 bd2 ba1.6k sqft304 Boone Dr, Belgrade, MT 59714For SaleMLS ID #413269, Dan Campbell, AmeriMont Real Estate. Big Sky Country MLS
- $552,0003 bd3 ba1.8k sqft1124 Butler Creek Ave, Belgrade, MT 59714For SaleMLS ID #412915, Lindsey Dingman, Berkshire Hathaway - Bozeman. Big Sky Country MLS
- $539,9003 bd3 ba1.8k sqft916 Dillinger Dr, Belgrade, MT 59714For SaleMLS ID #411795, Chelsea Stewart, ERA Landmark Real Estate. Big Sky Country MLS
- $639,9904 bd3 ba2.2k sqft723 Spaniel Ln, Belgrade, MT 59714New ConstructionBig Sky Country MLS
- $750,0005 bd3 ba2.8k sqft102 W Tobiano Trl, Belgrade, MT 59714For SaleMLS ID #412434, Lauren Taylor, PureWest Real Estate Bozeman. Big Sky Country MLS
- $649,9004 bd3 ba2.1k sqft832 Spaniel Ln, Belgrade, MT 59714New ConstructionMLS ID #413502, Michael Green, eXp Realty, LLC. Big Sky Country MLS
- $775,0004 bd3 ba2.4k sqft325 Mactavish Ln, Belgrade, MT 59714For SaleMLS ID #412028, Don Carr, Keller Williams Montana Realty. Big Sky Country MLS
- $569,0004 bd3 ba1.9k sqft1283 N River Rock Dr, Belgrade, MT 59714For SaleMLS ID #413254, Andrew Hurlburt, Bozeman Real Estate Group. Big Sky Country MLS
- $599,0003 bd3 ba1.5k sqft2016 Ross Way, Belgrade, MT 59714For SaleMLS ID #412433, Lauren Taylor, PureWest Real Estate Bozeman. Big Sky Country MLS
