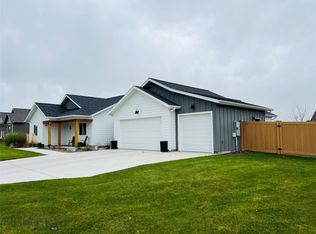
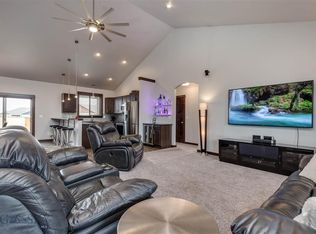
Open space views are hard to come by in the Gallatin Valley. This view shed of the Bridger mountains looking across an open farm field is sure to please. This 2016 build sits on almost a half acre (.46+/- ac) and with no neighbors on two sides. The yard is fully fenced, offers a large covered front porch and spacious concrete driveway to the 3 car garage/shop. This home was designed and built with the 875+/- sq ft garage dedicated as a attached shop space. The tall ceilings in the garage offer loft space, the walls/ceiling have been spray foamed and it even offers a large wood stove. If you have ever dreamed of a large shop/garage attached to your home then you need to see this. The home offers a functional layout with main level master, open kitchen/living room, second bedroom, full bath and a dedicated dining room with doors to the backyard. There is one additional bedroom and a full bath upstairs. This home is located on the North end of Ryen Glenn sundivision and offers the convenience of quick access to both Penwell to Springhill or Penwell to Dry Creek Rd. This is home is an understated combination of functional design and a serene setting.
For sale
Street View
Price cut: $20K (7/9)
$799,000
1704 Roundup Blvd, Belgrade, MT 59714
3beds
1,982sqft
:
Get pre-qualified$4,970/mo
Single Family Residence
Built in 2016
0.46 Acres Lot
$787,900 Zestimate®
$403/sqft
$21/mo HOA
What's special
Large covered front porchFunctional layout
- 75 days |
- 405 |
- 8 |
Zillow last checked:
Listing updated:
Listed by:
Joe Duval 406-570-7837,
Montana Life Real Estate,
Trista Bailey 623-290-3586,
Montana Life Real Estate
Source: Big Sky Country MLS,MLS#: 411035Originating MLS: Big Sky Country MLS
Facts & features
Interior
Bedrooms & bathrooms
- Bedrooms: 3
- Bathrooms: 3
- Full bathrooms: 2
- 1/2 bathrooms: 1
Rooms
- Room types: Bedroom, Dining Room, Full Bath, Garage, Kitchen, Laundry, Living Room
Primary bedroom
- Level: Main
Bedroom
- Level: Upper
Bedroom
- Level: Main
Dining room
- Level: Main
Other
- Level: Upper
Other
- Level: Main
Garage
- Level: Main
Kitchen
- Level: Main
Laundry
- Level: Main
Living room
- Level: Main
Heating
- Baseboard, Electric, Stove
Cooling
- None
Appliances
- Included: Dryer, Dishwasher, Disposal, Range, Refrigerator, Washer
Features
- Walk-In Closet(s), Wood Burning Stove
- Flooring: Hardwood, Partially Carpeted, Tile
- Has fireplace: Yes
- Fireplace features: Wood Burning Stove
Interior area
- Total structure area: 1,982
- Total interior livable area: 1,982 sqft
- Finished area above ground: 1,982
Property
Parking
- Total spaces: 3
- Parking features: Attached, Garage, Garage Door Opener
- Attached garage spaces: 3
- Has uncovered spaces: Yes
Features
- Levels: Two
- Stories: 2
- Patio & porch: Covered, Porch
- Exterior features: Concrete Driveway
- Has view: Yes
- View description: Farmland, Mountain(s)
- Waterfront features: None
Lot
- Size: 0.46 Acres
Details
- Additional structures: Shed(s)
- Parcel number: REG67508
- Zoning description: R1
- Special conditions: None
Construction
Type & style
- Home type: SingleFamily
- Architectural style: Custom
- Property subtype: Single Family Residence
Materials
- Roof: Asphalt,Shingle
Condition
- New construction: No
- Year built: 2016
Utilities & green energy
- Sewer: Public Sewer
- Water: Public
- Utilities for property: Electricity Connected, Sewer Available, Water Available
Community & HOA
Community
- Security: Security Lights
- Subdivision: Ryen Glenn
HOA
- Has HOA: Yes
- Amenities included: Park, Sidewalks, Trail(s)
- HOA fee: $250 annually
Location
- Region: Belgrade
Financial & listing details
- Price per square foot: $403/sqft
- Tax assessed value: $726,800
- Annual tax amount: $5,036
- Date on market: 5/10/2026
- Cumulative days on market: 77 days
- Listing terms: Cash,1031 Exchange,3rd Party Financing
- Electric utility on property: Yes
- Road surface type: Paved
Estimated market value
$787,900
$749,000 - $827,000
$3,240/mo
Price history
| Date | Event | Price |
|---|---|---|
| 7/9/2026 | Price change | $799,000-2.4%$403/sqft |
Source: Big Sky Country MLS #411035 Report a problem | ||
| 6/29/2026 | Price change | $819,000-0.7%$413/sqft |
Source: Big Sky Country MLS #411035 Report a problem | ||
| 5/28/2026 | Price change | $825,000-0.8%$416/sqft |
Source: Big Sky Country MLS #411035 Report a problem | ||
| 5/10/2026 | Listed for sale | $832,000+6%$420/sqft |
Source: Big Sky Country MLS #411035 Report a problem | ||
| 4/24/2026 | Listing removed | -- |
Source: Owner Report a problem | ||
| 1/22/2026 | Listed for sale | $785,000$396/sqft |
Source: Owner Report a problem | ||
| 10/23/2015 | Sold | -- |
Source: Big Sky Country MLS #208675 Report a problem | ||
Public tax history
| Year | Property taxes | Tax assessment |
|---|---|---|
| 2025 | $2,956 -47.6% | $726,800 +5.7% |
| 2024 | $5,644 +2.4% | $687,400 |
| 2023 | $5,512 +27.5% | $687,400 +51.2% |
| 2022 | $4,322 +0.1% | $454,500 |
| 2021 | $4,316 +9.8% | $454,500 +15.6% |
| 2020 | $3,930 -4.7% | $393,300 |
| 2019 | $4,122 +10.6% | $393,300 +18.1% |
| 2018 | $3,727 +48.3% | $333,100 +50.8% |
| 2017 | $2,513 +201.9% | $220,913 +414.2% |
| 2016 | $832 | $42,962 |
Find assessor info on the county website
Monthly payment
Est. payment
Payment breakdown
Explore the cost of this home by adjusting the details. Changes won't be saved.Climate risks
Neighborhood: 59714
Nearby schools
GreatSchools rating
- 6/10Belgrade Middle SchoolGrades: 5-8Distance: 1.8 mi
- 6/10Belgrade High SchoolGrades: 9-12Distance: 1.7 mi
- NAStory Creek ElementaryGrades: PK-4Distance: 2.3 mi
- $766,2004 bd2 ba2.4k sqft1702 Roundup Blvd, Belgrade, MT 59714Off Market
- $--4 bd2 ba2.1k sqft1705 Roundup Blvd, Belgrade, MT 59714Sold
- $702,9003 bd2 ba1.9k sqft1703 Roundup Blvd, Belgrade, MT 59714Off Market
- $839,4003 bd3 ba2.8k sqft1700 Roundup Blvd, Belgrade, MT 59714Off Market
- $--4 bd2 ba1.7k sqft1701 Roundup Blvd, Belgrade, MT 59714Sold
- $658,1003 bd2 ba2.2k sqft1503 Roundup, Belgrade, MT 59714Off Market
- $975,0004 bd3 ba3.6k sqft1707 Roundup Blvd, Belgrade, MT 59714For Sale
- $626,6003 bd2 ba1.8k sqft1704 Ingomar Blvd, Belgrade, MT 59714Off Market
A local agent can set up tours, give advice and negotiate with sellers.
Similar homes
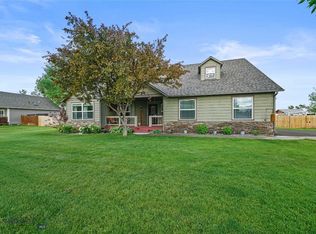
- $775,0004 bd3 ba2.4k sqft325 Mactavish Ln, Belgrade, MT 59714For Sale
 MLS ID #412028, Don Carr, Keller Williams Montana Realty. Big Sky Country MLS
 - $789,0005 bd4 ba2.8k sqft194-4 Dot Ln, Belgrade, MT 59714For Sale
 MLS ID #412154, Tyler Garrison, ERA Landmark Real Estate. Big Sky Country MLS
 - $725,0004 bd2 ba1.8k sqft174 Heidi Ln, Belgrade, MT 59714For Sale
 MLS ID #410774, Amanda Caldwell, Montana Life Real Estate. Big Sky Country MLS
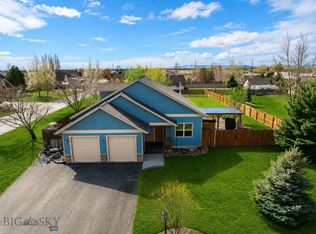
 - $775,0005 bd3 ba2.8k sqft102 W Tobiano Trl, Belgrade, MT 59714For Sale
 MLS ID #412434, Lauren Taylor, PureWest Real Estate Bozeman. Big Sky Country MLS
 - $880,0002 bd2 ba2.2k sqft1075 Bulltail Rd, Belgrade, MT 59714For SaleMLS ID #411461, Nathan Hecht, Area Realty. Big Sky Country MLS
- $725,0004 bd3 ba2.3k sqft702 Yellowstone Ave, Belgrade, MT 59714For SaleMLS ID #409043, Krissy Ludricks, Century 21 Heritage Realty. Big Sky Country MLS
- $585,0003 bd2 ba1.7k sqft607 Meadow Cir, Belgrade, MT 59714For SaleMLS ID #413143, Becca Quackenbush, ERA Landmark Real Estate. Big Sky Country MLS
- $640,0003 bd2 ba1.7k sqft1303 Prairie Dawn Ln, Belgrade, MT 59714For SaleMLS ID #412362, Kim Meyer, Kim D Meyer LLC. Big Sky Country MLS
- $995,0003 bd2 ba2.3k sqft5321 E Gallatin Rd, Belgrade, MT 59714For SaleMLS ID #409836, Amy Brewster, Keller Williams Montana Realty. Big Sky Country MLS
- $565,0003 bd3 ba1.7k sqft903 Kermit Ct, Belgrade, MT 59714For SaleMLS ID #412584, Mark Corner, Coldwell Banker Distinctive Properties. Big Sky Country MLS
- $957,5003 bd4 ba2.8k sqft395 Hereford Dr, Belgrade, MT 59714For SaleMLS ID #409035, Barbara Barber, Montana Life Real Estate. Big Sky Country MLS
- $559,9503 bd2 ba1.7k sqft904 Ernie Ct, Belgrade, MT 59714For SaleMLS ID #412368, Courtney King, Engel & Volkers - Bozeman. Big Sky Country MLS
- $793,0003 bd2 ba1.6k sqft80455 Gallatin Rd, Bozeman, MT 59718For SaleMLS ID #412863, Melissa Mobley, eXp Realty, LLC. Big Sky Country MLS
- $621,0004 bd2 ba2.5k sqft707 Montana St, Belgrade, MT 59714For SaleMLS ID #410570, Eddie Tsuru, Coldwell Banker Distinctive Properties. Big Sky Country MLS
- $850,0003 bd2 ba1.8k sqft3000 Sales Rd, Belgrade, MT 59714For SaleMLS ID #411341, Don Carr, Keller Williams Montana Realty. Big Sky Country MLS
- $544,9004 bd3 ba1.6k sqft109 8th St, Belgrade, MT 59714For SaleMLS ID #412575, Eric Linville, Windermere Great Divide-Bozeman. Big Sky Country MLS
- $599,9994 bd2 ba2.6k sqft301 Pearl Dr, Belgrade, MT 59714For SaleMLS ID #406507, Joseph Wootan, LISTWITHFREEDOM.COM INC. Big Sky Country MLS
- $525,0004 bd3 ba2k sqft703 Mayfair Dr, Belgrade, MT 59714For SaleMLS ID #412269, Krista Menzel, RE/MAX Legacy. Big Sky Country MLS
- $515,0004 bd3 ba1.7k sqft1014 Idaho St, Belgrade, MT 59714For SaleMLS ID #412084, Travis Ballenger, House of Montana Realty. Big Sky Country MLS
- $760,0004 bd2 ba2k sqft168 E Hyalite Peak Dr, Bozeman, MT 59718For SaleMLS ID #411717, Lindsey Dingman, Berkshire Hathaway - Bozeman. Big Sky Country MLS
