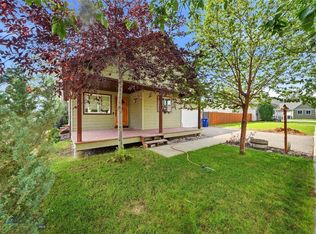
$10,000 Seller concession at closing to the buyer who can then buy down their interest rate or cover loan closing costs, prepaids or fees, with an acceptable offer. This gorgeous one-level home is on a larger lot with a fully fenced backyard. No HOA fees with this home. This 3-bed, 2.5-bath home features vaulted ceilings that welcome you into the great room. Maple hardwood flooring in the entry, kitchen, dining area, and laundry room. The kitchen has stainless steel appliances, a gas range, and a pantry for extra storage. The oversized 2-car garage opens into the laundry room with a half bath that adjoins the kitchen. The spacious master bedroom has an additional sitting area and a walk-in closet. Take a relaxing bath in the tile-surrounded soaker tub. Outside the home, there are beautiful perennial gardens bordered with custom concrete curbing that complement the mature shade trees. Even a huge apple tree in the backyard. The yard has underground sprinklers and a storage shed for your yard and garden equipment. The covered back patio and trellis area offer year-round enjoyment for that morning coffee or a relaxing evening after dinner. A gravel area beside the garage may accommodate extra parking for a small trailer or camper. Convenient access to the airport, just 1-1/2 miles away for those who travel frequently, close proximity to schools, and a short drive to the Belgrade Splash Park. Schedule your showing today.
For sale
Price cut: $5K (9/25)
$544,900
903 Kermit Ct, Belgrade, MT 59714
3beds
1,742sqft
Single Family Residence
Built in 2004
10,358 Square Feet Lot
$541,800 Zestimate®
$313/sqft
$-- HOA
What's special
Walk-in closetGas rangeFully fenced backyardTile-surrounded soaker tubLarger lotGorgeous one-level homeMature shade trees
- 116 days
- 630
- 53
Zillow last checked:
Listing updated:
Listed by:
Mark Corner 406-579-6636,
Coldwell Banker Distinctive Properties
Source: Big Sky Country MLS,MLS#: 412584Originating MLS: Big Sky Country MLS
Facts & features
Interior
Bedrooms & bathrooms
- Bedrooms: 3
- Bathrooms: 3
- Full bathrooms: 2
- 1/2 bathrooms: 1
Rooms
- Room types: Dining Room, Garage, Half Bath, Kitchen, Laundry, Living Room
Bedroom
- Level: Main
Dining room
- Level: Main
Other
- Level: Main
Garage
- Level: Main
Half bath
- Level: Main
Kitchen
- Level: Main
Laundry
- Level: Main
Living room
- Level: Main
Heating
- Forced Air, Natural Gas
Cooling
- Ceiling Fan(s)
Appliances
- Included: Dishwasher, Microwave, Range, Refrigerator
Features
- Vaulted Ceiling(s), Walk-In Closet(s), Window Treatments, Full Bath on Main Level
- Flooring: Hardwood, Partially Carpeted
- Windows: Window Coverings
Interior area
- Total structure area: 1,742
- Total interior livable area: 1,742 sqft
- Finished area above ground: 1,742
Property
Parking
- Total spaces: 2
- Parking features: Attached, Garage, Garage Door Opener
- Attached garage spaces: 2
Features
- Levels: One
- Stories: 1
- Patio & porch: Covered, Patio
- Exterior features: Irrigation Sprinklers, Landscaping
- Fencing: Partial,Picket,Wood
- Has view: Yes
- View description: Trees/Woods
- Waterfront features: None
Lot
- Size: 10,358 Square Feet
- Features: Lawn, Landscaped, Sprinklers In Ground
Details
- Additional structures: Shed(s)
- Parcel number: REF50112
- Zoning description: R1
- Special conditions: None
Construction
Type & style
- Home type: SingleFamily
- Architectural style: Ranch
- Property subtype: Single Family Residence
Materials
- Hardboard, Lap Siding
- Roof: Asphalt,Shingle
Condition
- New construction: No
- Year built: 2004
Utilities & green energy
- Sewer: Public Sewer
- Water: Public
- Utilities for property: Cable Available, Electricity Connected, Natural Gas Available, Phone Available, Sewer Available, Water Available
Community & HOA
Community
- Security: Heat Detector, Smoke Detector(s)
- Subdivision: Henson
HOA
- Has HOA: No
Location
- Region: Belgrade
Financial & listing details
- Price per square foot: $313/sqft
- Tax assessed value: $564,100
- Annual tax amount: $3,029
- Date on market: 6/25/2026
- Cumulative days on market: 118 days
- Listing terms: Cash,3rd Party Financing
- Exclusions: Washer and dryer, all yard and flower bed decor, hangers, pots, benches, and feeders.
- Ownership: Full
- Electric utility on property: Yes
- Road surface type: Paved
Estimated market value
$541,800
$515,000 - $569,000
$2,887/mo
Price history
| Date | Event | Price |
|---|---|---|
| 9/25/2026 | Price change | $544,900-0.9%$313/sqft |
Source: Big Sky Country MLS #412584 Report a problem | ||
| 8/31/2026 | Price change | $549,900-0.9%$316/sqft |
Source: Big Sky Country MLS #412584 Report a problem | ||
| 8/11/2026 | Price change | $555,000-1.8%$319/sqft |
Source: Big Sky Country MLS #412584 Report a problem | ||
| 6/25/2026 | Listed for sale | $565,000+135.4%$324/sqft |
Source: Big Sky Country MLS #412584 Report a problem | ||
| 6/15/2016 | Sold | -- |
Source: Big Sky Country MLS #252009_212370 Report a problem | ||
| 4/13/2016 | Pending sale | $240,000$138/sqft |
Source: Keller Williams - Bozeman #212370 Report a problem | ||
| 4/8/2016 | Listed for sale | $240,000+6.7%$138/sqft |
Source: Keller Williams Montana Realty #212370 Report a problem | ||
| 5/15/2009 | Sold | -- |
Source: Agent Provided Report a problem | ||
| 1/13/2009 | Listed for sale | $225,000$129/sqft |
Source: Prudential Real Estate #158145 Report a problem | ||
Public tax history
| Year | Property taxes | Tax assessment |
|---|---|---|
| 2025 | $1,727 -41.7% | $564,100 +21.5% |
| 2024 | $2,960 -20.5% | $464,200 |
| 2023 | $3,722 +22.8% | $464,200 +45.7% |
| 2022 | $3,032 +0.1% | $318,700 |
| 2021 | $3,027 +2.9% | $318,700 +8.2% |
| 2020 | $2,943 -4.7% | $294,500 |
| 2019 | $3,087 +14.5% | $294,500 +19.9% |
| 2018 | $2,695 +1.2% | $245,600 |
| 2017 | $2,664 +15.9% | $245,600 +20.6% |
| 2016 | $2,299 | $203,600 |
| 2015 | $2,299 +9.6% | $203,600 +58.6% |
| 2014 | $2,099 +4.9% | $128,366 +4% |
| 2013 | $2,000 +1.2% | $123,425 +4.6% |
| 2012 | $1,976 | $118,034 |
| 2011 | -- | -- |
| 2010 | -- | -- |
| 2009 | -- | -- |
| 2008 | -- | $148,000 |
| 2007 | -- | $148,000 |
| 2006 | -- | $148,000 |
Find assessor info on the county website
Monthly payment
Est. payment
Payment breakdown
Explore the cost of this home by adjusting the details. Changes won't be saved.Climate risks
Neighborhood: 59714
Similar homes
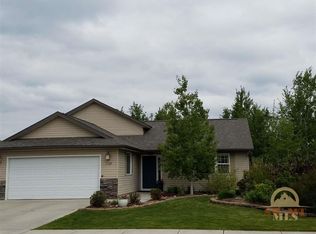
- $525,0003 bd2 ba1.7k sqft904 Ernie Ct, Belgrade, MT 59714For Sale
 MLS ID #413976, Jordan Prester, RE/MAX Legacy. Big Sky Country MLS
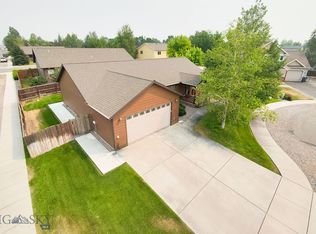
 - $629,9003 bd2 ba1.7k sqft1303 Prairie Dawn Ln, Belgrade, MT 59714For Sale
 MLS ID #412362, Kim Meyer, Kim D Meyer LLC. Big Sky Country MLS
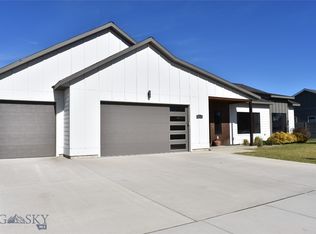
 - $559,0004 bd2 ba1.8k sqft105 N Grogan St, Belgrade, MT 59714For Sale
 MLS ID #414281, Crystal Chase-Kirchhoff, Keller Williams Montana Realty. Big Sky Country MLS
 - $549,0004 bd3 ba1.9k sqft1283 N River Rock Dr, Belgrade, MT 59714For Sale
 MLS ID #413254, Andrew Hurlburt, Bozeman Real Estate Group. Big Sky Country MLS
