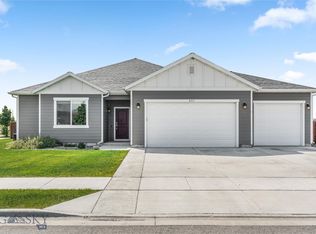
Efficiency and one level, this home is an easy drive home off of a main corridor yet on a cul-de-sac, a space designed for effortless daily flow and immediate connection to town. Inside, the entire three-bedroom, two-bathroom layout unfolds on a completely stair-free plane, your routine is entirely one level. It’s a design that eliminates friction, whether you are hauling gear after a weekend in the mountains, bringing in groceries, or seeking a space that gracefully supports long-term accessibility. The only stairs here belong to the outside elements, leading up to the front porch and down from the back deck into the yard. The morning school drop-off, an early flight out of Bozeman, or a quick commute onto I-90 all happen in minutes without being affected by future road construction in downtown Belgrade. For those who haul outdoor gear, the cul de sac also grants a generous turning radius, making backing a truck or trailer into the garage exceptionally easy. The 0.21-acre lot features a fully fenced backyard, creating a secure, self-contained retreat that acts as a natural buffer from the road. It’s a safe space for pets and play, capped off by an elevated larger, covered deck designed for taking in Montana mountain views, enjoy meals out of the sun or rain and enjoying the fire pit. Free from the constraints of an HOA, and complete with 2 storage sheds, mature shade trees, and an underground sprinkler system, this property trades neighborhood fluff for pure, poetic functionality. Not only do you have space to store equipment, toys and more but the sellers are leaving the fire pit, smoker and grill to get you started with the creation of an outdoor kitchen and living area.
For sale
Price cut: $10K (7/10)
$559,950
904 Ernie Ct, Belgrade, MT 59714
3beds
1,727sqft
:
Get pre-qualified$3,469/mo
Single Family Residence
Built in 2005
9,496 Square Feet Lot
$553,100 Zestimate®
$324/sqft
$-- HOA
What's special
Montana mountain viewsThree-bedroom two-bathroom layoutElevated larger covered deckFront porchSecure self-contained retreatBack deckSmoker and grill
- 42 days |
- 508 |
- 31 |
Zillow last checked:
Listing updated:
Listed by:
Courtney King 406-581-4078,
Engel & Volkers - Bozeman
Source: Big Sky Country MLS,MLS#: 412368Originating MLS: Big Sky Country MLS
Facts & features
Interior
Bedrooms & bathrooms
- Bedrooms: 3
- Bathrooms: 2
- Full bathrooms: 2
Rooms
- Room types: Dining Room, Full Bath, Garage, Kitchen, Laundry, Living Room
Primary bedroom
- Level: Main
Bedroom
- Level: Main
Dining room
- Level: Main
Other
- Level: Main
Garage
- Level: Main
Kitchen
- Level: Main
Laundry
- Level: Main
Living room
- Level: Main
Heating
- Forced Air, Natural Gas
Cooling
- Wall/Window Unit(s)
Appliances
- Included: Dryer, Dishwasher, Disposal, Range, Refrigerator, Water Softener, Washer
Features
- Flooring: Laminate, Partially Carpeted
Interior area
- Total structure area: 1,727
- Total interior livable area: 1,727 sqft
- Finished area above ground: 1,727
Property
Parking
- Total spaces: 2
- Parking features: Attached, Garage
- Attached garage spaces: 2
Features
- Levels: One
- Stories: 1
- Patio & porch: Covered, Deck, Porch
- Exterior features: Sprinkler/Irrigation, Landscaping
- Fencing: Partial,Picket,Wood
- Has view: Yes
- View description: Mountain(s)
Lot
- Size: 9,496 Square Feet
- Features: Landscaped, Sprinklers In Ground
Details
- Additional structures: Shed(s)
- Parcel number: REF50102
- Zoning description: R1
- Special conditions: None
Construction
Type & style
- Home type: SingleFamily
- Architectural style: Ranch
- Property subtype: Single Family Residence
Materials
- Hardboard, Lap Siding
- Roof: Asphalt,Shingle
Condition
- New construction: No
- Year built: 2005
Utilities & green energy
- Sewer: Public Sewer
- Water: Public
- Utilities for property: Sewer Available, Water Available
Community & HOA
Community
- Subdivision: Henson
HOA
- Has HOA: No
- Amenities included: Playground, Park, Sidewalks
Location
- Region: Belgrade
Financial & listing details
- Price per square foot: $324/sqft
- Tax assessed value: $840,685
- Annual tax amount: $5,900
- Date on market: 6/19/2026
- Cumulative days on market: 43 days
- Listing terms: Cash,1031 Exchange,3rd Party Financing
Estimated market value
$553,100
$525,000 - $581,000
$3,380/mo
Price history
| Date | Event | Price |
|---|---|---|
| 7/10/2026 | Price change | $559,950-1.8%$324/sqft |
Source: Big Sky Country MLS #412368 Report a problem | ||
| 6/19/2026 | Listed for sale | $569,950+119.3%$330/sqft |
Source: Big Sky Country MLS #412368 Report a problem | ||
| 10/11/2016 | Sold | -- |
Source: Agent Provided Report a problem | ||
| 8/24/2016 | Pending sale | $259,900$150/sqft |
Source: Boost Realty #215643 Report a problem | ||
| 8/16/2016 | Price change | $259,900-3.7%$150/sqft |
Source: Boost Realty #215643 Report a problem | ||
| 8/5/2016 | Listed for sale | $269,900+42.1%$156/sqft |
Source: Boost Realty #215643 Report a problem | ||
| 10/26/2012 | Sold | -- |
Source: Big Sky Country MLS #184105 Report a problem | ||
| 8/22/2012 | Price change | $189,900-1.6%$110/sqft |
Source: Bozeman Broker Group #184105 Report a problem | ||
| 6/1/2012 | Listed for sale | $193,000$112/sqft |
Source: Bozeman Broker Group #184105 Report a problem | ||
Public tax history
| Year | Property taxes | Tax assessment |
|---|---|---|
| 2025 | $3,532 -9.3% | $840,685 +77.2% |
| 2024 | $3,894 +3.9% | $474,300 +1.4% |
| 2023 | $3,750 +24.3% | $467,700 +47.5% |
| 2022 | $3,016 +0.1% | $317,000 |
| 2021 | $3,011 +2.1% | $317,000 +7.5% |
| 2020 | $2,948 -4.7% | $295,000 |
| 2019 | $3,092 +9.8% | $295,000 +15.6% |
| 2018 | $2,815 +1.1% | $255,300 |
| 2017 | $2,784 +28.1% | $255,300 +34.2% |
| 2016 | $2,173 | $190,300 |
| 2015 | $2,173 +9.3% | $190,300 +58.2% |
| 2014 | $1,988 +4.2% | $120,257 +2.1% |
| 2013 | $1,908 -2.8% | $117,745 +0.5% |
| 2012 | $1,962 | $117,197 |
| 2011 | -- | -- |
| 2010 | -- | -- |
| 2009 | -- | -- |
| 2008 | -- | $161,900 |
| 2007 | -- | $161,900 +1.3% |
| 2006 | -- | $159,800 |
Find assessor info on the county website
Monthly payment
Est. payment
Payment breakdown
Explore the cost of this home by adjusting the details. Changes won't be saved.Climate risks
Neighborhood: 59714
Nearby schools
GreatSchools rating
- 8/10Saddle Peak ElementaryGrades: PK-4Distance: 0.6 mi
- 6/10Belgrade Middle SchoolGrades: 5-8Distance: 0.8 mi
- 6/10Belgrade High SchoolGrades: 9-12Distance: 1 mi
- $594,9002 bd2 ba2k sqft905 Happy Ln, Belgrade, MT 59714Off Market
- $578,4003 bd2 ba2k sqft902 Ernie Ct, Belgrade, MT 59714Off Market

- $587,3003 bd3 ba2.2k sqft903 Happy Ln, Belgrade, MT 59714Off Market
- $587,3004 bd3 ba2.2k sqft1303 Cruiser Ln, Belgrade, MT 59714Off Market
- $585,2003 bd2 ba1.5k sqft905 Ernie Ct, Belgrade, MT 59714Off Market
- $585,0004 bd2 ba2.6k sqft903 Ernie Ct, Belgrade, MT 59714Off Market
- $554,4003 bd2 ba1.7k sqft1305 Cruiser Ln, Belgrade, MT 59714Off Market
- $624,6004 bd3 ba2.9k sqft1001 Happy Ln, Belgrade, MT 59714Off Market
A local agent can set up tours, give advice and negotiate with sellers.
Similar homes
- $565,0003 bd3 ba1.7k sqft903 Kermit Ct, Belgrade, MT 59714For Sale
 MLS ID #412584, Mark Corner, Coldwell Banker Distinctive Properties. Big Sky Country MLS
 - $630,0003 bd2 ba1.9k sqft401 13th St, Belgrade, MT 59714For Sale
 MLS ID #413613, Kaitlyn Schols, Keller Williams Montana Realty. Big Sky Country MLS
 - $575,0004 bd2 ba1.8k sqft105 N Grogan St, Belgrade, MT 59714For Sale
 MLS ID #411827, Crystal Chase-Kirchhoff, Keller Williams Montana Realty. Big Sky Country MLS
 - $544,9004 bd3 ba1.6k sqft109 8th St, Belgrade, MT 59714For Sale
 MLS ID #412575, Eric Linville, Windermere Great Divide-Bozeman. Big Sky Country MLS
 - $614,9004 bd2 ba2.1k sqft706 Church St, Belgrade, MT 59714For SaleMLS ID #413393, Jennifer Kelly, eXp Realty, LLC. Big Sky Country MLS
- $525,0003 bd3 ba1.4k sqft326 E River Rock Rd, Belgrade, MT 59714For SaleMLS ID #412746, Dianne Click, Bozeman Brokers. Big Sky Country MLS
- $539,0003 bd3 ba1.9k sqft618 N River Rock Dr, Belgrade, MT 59714For SaleMLS ID #413219, Jamie Hetherington, ERA Landmark Real Estate. Big Sky Country MLS
- $540,0003 bd2 ba1.8k sqft60 Clinton Ln, Belgrade, MT 59714For SaleMLS ID #411245, Ann Brower, Keller Williams Montana Realty. Big Sky Country MLS
- $480,0003 bd2 ba1.5k sqft810 Golden West Dr, Belgrade, MT 59714For SaleMLS ID #411865, Sarah & Abram Antonucci, NextHome Destination. Big Sky Country MLS
- $625,0003 bd2 ba1.5k sqft1615 Ingomar Blvd, Belgrade, MT 59714For SaleMLS ID #412331, Chelsea Stewart, ERA Landmark Real Estate. Big Sky Country MLS
- $635,0003 bd2 ba1.6k sqft1507 Powers Blvd, Belgrade, MT 59714For SaleMLS ID #411944, Jeff McGuire, Keller Williams Montana Realty. Big Sky Country MLS
- $665,0003 bd2 ba1.9k sqft1611 Drummond Blvd, Belgrade, MT 59714For SaleMLS ID #413358, Tara Wolfe Schaan, Keller Williams Montana Realty. Big Sky Country MLS
- $639,0004 bd2 ba2.3k sqft1100 Wyoming St, Belgrade, MT 59714For SaleMLS ID #412375, Charlotte Durham, Big Sky Sotheby's - Bozeman. Big Sky Country MLS
- $469,9003 bd3 ba1.6k sqft600 Halfpipe St Unit D, Belgrade, MT 59714For SaleMLS ID #413462, LaDeen Arthun, Realty One Group Peak. Big Sky Country MLS
- $615,0004 bd2 ba2.5k sqft707 Montana St, Belgrade, MT 59714For SaleMLS ID #410570, Eddie Tsuru, Coldwell Banker Distinctive Properties. Big Sky Country MLS
- $469,0004 bd2 ba1.4k sqft72 W Magnolia Dr, Belgrade, MT 59714For SaleMLS ID #412989, Alicia Rutz, Small Dog Realty. Big Sky Country MLS
- $725,0004 bd2 ba1.8k sqft174 Heidi Ln, Belgrade, MT 59714For SaleMLS ID #410774, Amanda Caldwell, Montana Life Real Estate. Big Sky Country MLS
- $510,0004 bd3 ba2.4k sqft1123 N River Rock Dr #2, Belgrade, MT 59714For SaleMLS ID #410590, Karen Thomes, Berkshire Hathaway - Bozeman. Big Sky Country MLS
- $775,0004 bd3 ba2.4k sqft325 Mactavish Ln, Belgrade, MT 59714For SaleMLS ID #412028, Don Carr, Keller Williams Montana Realty. Big Sky Country MLS
- $445,0003 bd3 ba1.9k sqft1523 Butler Creek Ave Unit A, Belgrade, MT 59714For SaleMLS ID #411845, Kyler Harris, REAL Broker. Big Sky Country MLS
