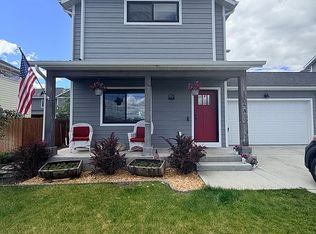
Welcome home to this well-maintained 3-bedroom, 2.5-bath townhouse located within the Belgrade city limits. Tucked near the end of the street, this home offers easy access in and out of the neighborhood while providing a comfortable setting to enjoy everyday living.
The inviting main level features a cozy gas fireplace, creating a warm focal point for the open living area. The functional layout is perfect for both relaxing and entertaining.
Upstairs, you'll find all three bedrooms, including a spacious primary suite complete with a private ensuite bathroom, offering a comfortable retreat at the end of the day.
Step outside to enjoy the fully fenced backyard—ideal for pets, gardening, or outdoor gatherings. A double-car garage provides plenty of room for vehicles, storage, and recreational gear.
Conveniently located close to schools, parks, shopping, and all the amenities Belgrade has to offer, this move-in-ready townhouse combines comfort, convenience, and low-maintenance living.
For sale
$469,900
600 Halfpipe St Unit D, Belgrade, MT 59714
3beds
1,619sqft
:
Get pre-qualified$2,902/mo
Townhouse
Built in 2020
3,698 Square Feet Lot
$-- Zestimate®
$290/sqft
$25/mo HOA
What's special
Double-car garageInviting main levelPrivate ensuite bathroomFully fenced backyardCozy gas fireplaceFunctional layoutSpacious primary suite
- 5 hours |
- 36 |
- 1 |
Zillow last checked:
Listing updated:
Listed by:
LaDeen Arthun 406-580-4397,
Realty One Group Peak
Source: Big Sky Country MLS,MLS#: 413462Originating MLS: Big Sky Country MLS
Facts & features
Interior
Bedrooms & bathrooms
- Bedrooms: 3
- Bathrooms: 3
- Full bathrooms: 2
- 1/2 bathrooms: 1
Rooms
- Room types: Dining Room, Garage, Half Bath, Kitchen, Laundry, Living Room
Primary bedroom
- Level: Upper
Bedroom
- Level: Upper
Dining room
- Level: Main
Other
- Level: Upper
Garage
- Level: Main
Half bath
- Level: Main
Kitchen
- Level: Main
Laundry
- Level: Main
Living room
- Level: Main
Heating
- Forced Air, Natural Gas
Cooling
- Ceiling Fan(s)
Appliances
- Included: Dishwasher, Microwave, Range, Refrigerator
Features
- Fireplace
- Flooring: Laminate, Partially Carpeted
- Has fireplace: Yes
- Fireplace features: Gas
Interior area
- Total structure area: 1,619
- Total interior livable area: 1,619 sqft
- Finished area above ground: 1,619
Property
Parking
- Total spaces: 2
- Parking features: Attached, Garage, Garage Door Opener
- Attached garage spaces: 2
- Has uncovered spaces: Yes
Features
- Levels: Two
- Stories: 2
- Patio & porch: Covered, Patio, Porch
- Exterior features: Concrete Driveway, Sprinkler/Irrigation
Lot
- Size: 3,698 Square Feet
- Features: Lawn, Sprinklers In Ground
Details
- Parcel number: REF82477
- Zoning description: MR
- Special conditions: None
Construction
Type & style
- Home type: Townhouse
- Property subtype: Townhouse
Materials
- Hardboard
- Roof: Asphalt,Shingle
Condition
- New construction: No
- Year built: 2020
Details
- Builder name: Chase Holland LLC
Utilities & green energy
- Sewer: Public Sewer
- Water: Public
- Utilities for property: Electricity Available, Natural Gas Available, Phone Available, Sewer Available, Water Available
Community & HOA
Community
- Security: Heat Detector, Smoke Detector(s)
- Subdivision: Bridger Heights
HOA
- Has HOA: Yes
- Services included: Snow Removal
- HOA fee: $75 quarterly
Location
- Region: Belgrade
Financial & listing details
- Price per square foot: $290/sqft
- Tax assessed value: $478,835
- Annual tax amount: $2,799
- Date on market: 7/23/2026
- Listing terms: Cash,1031 Exchange,3rd Party Financing
- Ownership: Full
- Electric utility on property: Yes
- Road surface type: Paved
Estimated market value
Not available
Estimated sales range
Not available
Not available
Price history
| Date | Event | Price |
|---|---|---|
| 7/23/2026 | Listed for sale | $469,900$290/sqft |
Source: Big Sky Country MLS #413462 Report a problem | ||
| 11/13/2020 | Sold | -- |
Source: Big Sky Country MLS #346863 Report a problem | ||
Public tax history
| Year | Property taxes | Tax assessment |
|---|---|---|
| 2025 | $1,630 -56.5% | $455,900 -0.1% |
| 2024 | $3,746 +2.4% | $456,200 |
| 2023 | $3,658 +30% | $456,200 +54.2% |
| 2022 | $2,813 +0.1% | $295,800 |
| 2021 | $2,809 +540% | $295,800 +573.4% |
| 2020 | $439 | $43,928 |
Find assessor info on the county website
Monthly payment
Est. payment
Payment breakdown
Explore the cost of this home by adjusting the details. Changes won't be saved.Climate risks
Neighborhood: 59714
Nearby schools
GreatSchools rating
- NAStory Creek ElementaryGrades: PK-4Distance: 0.7 mi
- 6/10Belgrade Middle SchoolGrades: 5-8Distance: 0.8 mi
- 6/10Belgrade High SchoolGrades: 9-12Distance: 1.1 mi
- $--3 bd3 ba1.6k sqft600 Halfpipe St UNIT B, Belgrade, MT 59714Sold
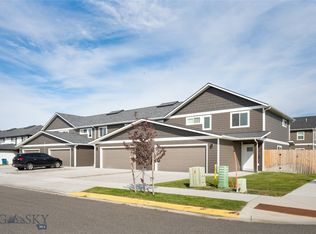
- $420,4003 bd2 ba1.6k sqft600 Halfpipe St UNIT C, Belgrade, MT 59714Off Market
- $3,2003 bd3 ba-- sqft600 Halfpipe St UNIT A, Belgrade, MT 59714For Rent
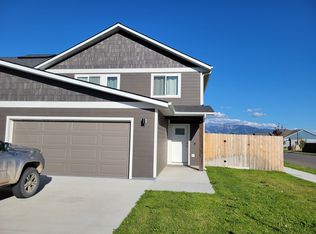
- $508,1003 bd2 ba1.6k sqft312 Butler Crk, Belgrade, MT 59714Off Market
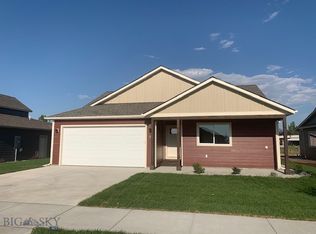
- $518,2003 bd3 ba1.7k sqft314 Butler Crk, Belgrade, MT 59714Off Market
- $1,526,260-- bd-- ba4.5k sqft601 13th St, Belgrade, MT 59714Off Market
- $--3 bd3 ba-- sqft601 13th St UNIT B, Belgrade, MT 59714Off Market
- $--3 bd3 ba1.6k sqft602 Halfpipe St #B, Belgrade, MT 59714Sold
A local agent can set up tours, give advice and negotiate with sellers.
Similar homes
- $468,0003 bd3 ba1.6k sqft602 Halfpipe St #D, Belgrade, MT 59714For Sale
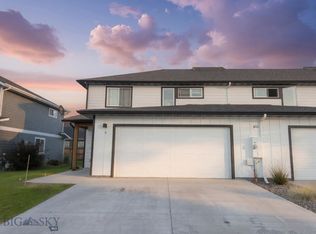 MLS ID #413297, Robin Gail, Coldwell Banker Distinctive Properties. Big Sky Country MLS
 - $469,9003 bd3 ba1.7k sqft1304 Grover Ln Unit C, Belgrade, MT 59714For Sale
 MLS ID #413318, Cozette Wanner, Oakland & Company. Big Sky Country MLS
 - $455,0003 bd3 ba1.9k sqft1523 Butler Creek Ave Unit A, Belgrade, MT 59714For Sale
 MLS ID #411845, Kyler Harris, REAL Broker. Big Sky Country MLS
 - $499,0003 bd3 ba1.6k sqft1204 Glider Ln Unit A, Belgrade, MT 59714For Sale By Owner
- $440,0003 bd3 ba1.5k sqft1308 Westwood Cir #D, Belgrade, MT 59714For SaleMLS ID #413186, Sarah & Abram Antonucci, NextHome Destination. Big Sky Country MLS
- $425,0003 bd3 ba1.6k sqft1503 Westwood Cir Unit B, Belgrade, MT 59714For SaleMLS ID #411757, Beau Houston, Bozeman Real Estate Group. Big Sky Country MLS
- $415,0003 bd3 ba1.5k sqft1113 W Park Ave APT C, Belgrade, MT 59714For SaleMLS ID #412477, Crystal Chase-Kirchhoff, Keller Williams Montana Realty. Big Sky Country MLS
- $539,0003 bd2 ba1.2k sqft605 Mogul St, Belgrade, MT 59714For SaleMLS ID #412865, Kaila Pelzer, The Agency Bozeman. Big Sky Country MLS
- $545,0003 bd3 ba2k sqft2008 Ross Way Unit A, Belgrade, MT 59714For SaleMLS ID #410874, Chelsea Stewart, ERA Landmark Real Estate. Big Sky Country MLS
- $445,0003 bd3 ba1.7k sqft2018 Windjammer Way Unit B, Belgrade, MT 59714New ConstructionMLS ID #413173, Blayne Aafedt, McCaw, DeVries, Steinhauer & Co.. Big Sky Country MLS
- $490,0003 bd2 ba1.5k sqft810 Golden West Dr, Belgrade, MT 59714For SaleMLS ID #411865, Sarah & Abram Antonucci, NextHome Destination. Big Sky Country MLS
- $530,0003 bd2 ba1.7k sqft736 Cheery Dr, Belgrade, MT 59714For SaleMLS ID #412093, Saul Abel, Bozeman Brokers. Big Sky Country MLS
- $579,0003 bd2 ba1.6k sqft304 Boone Dr, Belgrade, MT 59714For SaleMLS ID #413269, Dan Campbell, AmeriMont Real Estate. Big Sky Country MLS
- $375,0003 bd2 ba1.3k sqft81 N Shore Dr APT 2, Belgrade, MT 59714For SaleMLS ID #412940, Angela Van Lierop, Realty One Group Peak. Big Sky Country MLS
- $459,0003 bd3 ba1.7k sqft2022 Windjammer #C, Belgrade, MT 59714New ConstructionMLS ID #412638, Claire Gillam, Berkshire Hathaway - Bozeman. Big Sky Country MLS
- $525,0003 bd2 ba1.4k sqft295 Astor Ave, Belgrade, MT 59714For SaleMLS ID #412270, Amber Pommerville, eXp Realty, LLC. Big Sky Country MLS
- $585,0003 bd2 ba1.7k sqft607 Meadow Cir, Belgrade, MT 59714For SaleMLS ID #413143, Becca Quackenbush, ERA Landmark Real Estate. Big Sky Country MLS
- $439,9003 bd3 ba1.6k sqft1201 Westwood Cir Unit C, Belgrade, MT 59714New ConstructionMLS ID #409530, Kade Embry, Coldwell Banker Distinctive Properties. Big Sky Country MLS
- $--3 bd2 ba1.4k sqft909 New Mexico Dr, Belgrade, MT 59714AuctionAuction.com 2
- $434,9003 bd3 ba1.6k sqft1201 Westwood Cir Unit B, Belgrade, MT 59714New ConstructionMLS ID #409531, Kade Embry, Coldwell Banker Distinctive Properties. Big Sky Country MLS
