Enjoy the added privacy, natural light, and outdoor space that come with this desirable end-unit townhouse. This home features an adorable fenced yard, an attached two-car garage and newly installed carpet. Step inside and the main level offers an open and inviting layout with 9-foot ceilings and plenty of room for both daily living and entertaining. The kitchen is finished with upgraded counter tops, stainless steel appliances and a practical design that connects easily to the surrounding living areas. The space is bright and cheery with tons of natural light.
Upstairs the primary suite includes a generous walk-in closet and a private bathroom with luxury vinyl plank flooring and a dual-sink vanity. Two additional bedrooms, another full bathroom, and an upstairs laundry area provide comfort and convenience. With its bright interior, extra yard space, updated flooring, and sought-after end-unit location, this townhouse offers a great combination of function and style.
For sale
$469,900
1304 Grover Ln Unit C, Belgrade, MT 59714
3beds
1,748sqft
:
Get pre-qualified$2,931/mo
Townhouse
Built in 2019
3,415 Square Feet Lot
$464,100 Zestimate®
$269/sqft
$20/mo HOA
What's special
Private bathroomGenerous walk-in closetDual-sink vanityExtra yard spaceBright interiorAttached two-car garageAdorable fenced yard
- 6 days |
- 297 |
- 25 |
Likely to sell faster than
Zillow last checked:
Listing updated:
Listed by:
Cozette Wanner 406-591-5841,
Oakland & Company
Source: Big Sky Country MLS,MLS#: 413318Originating MLS: Big Sky Country MLS
Facts & features
Interior
Bedrooms & bathrooms
- Bedrooms: 3
- Bathrooms: 3
- Full bathrooms: 2
- 1/2 bathrooms: 1
Rooms
- Room types: Dining Room, Garage, Half Bath, Kitchen, Laundry, Living Room
Bedroom
- Level: Upper
Dining room
- Level: Main
Other
- Level: Upper
Garage
- Level: Main
Half bath
- Level: Main
Kitchen
- Level: Main
Laundry
- Level: Upper
Living room
- Level: Main
Heating
- Forced Air, Natural Gas
Cooling
- Central Air
Interior area
- Total structure area: 1,748
- Total interior livable area: 1,748 sqft
- Finished area above ground: 1,748
Property
Parking
- Total spaces: 2
- Parking features: Attached, Garage
- Attached garage spaces: 2
Features
- Levels: Two
- Stories: 2
- Exterior features: Landscaping
- Fencing: Picket,Wood
Lot
- Size: 3,415 Square Feet
- Features: Lawn, Landscaped
Details
- Parcel number: REF81382
- Zoning description: R4
- Special conditions: None
Construction
Type & style
- Home type: Townhouse
- Property subtype: Townhouse
Condition
- New construction: No
- Year built: 2019
Utilities & green energy
- Sewer: Public Sewer
- Water: Public
- Utilities for property: Sewer Available, Water Available
Community & HOA
Community
- Subdivision: Henson
HOA
- Has HOA: Yes
- HOA fee: $60 quarterly
Location
- Region: Belgrade
Financial & listing details
- Price per square foot: $269/sqft
- Tax assessed value: $482,725
- Annual tax amount: $3,017
- Date on market: 7/18/2026
- Listing terms: Cash,1031 Exchange,3rd Party Financing
Estimated market value
$464,100
$441,000 - $487,000
$2,665/mo
Price history
| Date | Event | Price |
|---|---|---|
| 7/18/2026 | Listed for sale | $469,900$269/sqft |
Source: Big Sky Country MLS #413318 Report a problem | ||
| 4/30/2019 | Sold | -- |
Source: Big Sky Country MLS #329277 Report a problem | ||
Public tax history
| Year | Property taxes | Tax assessment |
|---|---|---|
| 2025 | $1,724 -55.7% | $476,500 +0.5% |
| 2024 | $3,894 +2.4% | $474,300 |
| 2023 | $3,803 +41.6% | $474,300 +68% |
| 2022 | $2,685 +0.1% | $282,300 |
| 2021 | $2,681 -1.9% | $282,300 +3.2% |
| 2020 | $2,734 +477.2% | $273,600 +505.3% |
| 2019 | $474 | $45,203 |
Find assessor info on the county website
Monthly payment
Est. payment
Payment breakdown
Explore the cost of this home by adjusting the details. Changes won't be saved.Climate risks
Neighborhood: 59714
Nearby schools
GreatSchools rating
- NAStory Creek ElementaryGrades: PK-4Distance: 0.7 mi
- 6/10Belgrade Middle SchoolGrades: 5-8Distance: 1.1 mi
- 6/10Belgrade High SchoolGrades: 9-12Distance: 1.3 mi
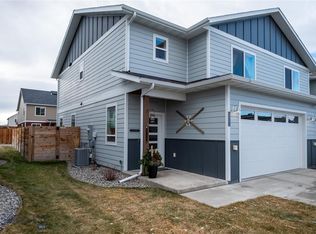
- $439,3003 bd2 ba1.6k sqft1304 Grover Ln UNIT A, Belgrade, MT 59714Off Market
- $430,8003 bd2 ba1.7k sqft1304 Grover Ln UNIT B, Belgrade, MT 59714Off Market
- $--3 bd3 ba1.7k sqft1302 Grover Ln UNIT A, Belgrade, MT 59714Sold
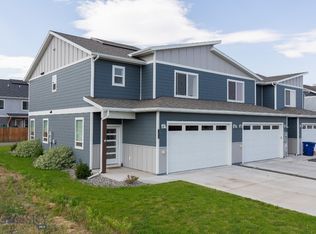
- $--7,492 Square Feet1304 Fozzie #5A &B, Belgrade, MT 59714Off Market
- $435,7003 bd2 ba1.7k sqft1306 Grover Ln UNIT C, Belgrade, MT 59714Off Market
- $435,1003 bd2 ba1.7k sqft1306 Grover Ln UNIT A, Belgrade, MT 59714Off Market
- $455,4003 bd2 ba1.6k sqft1306 Grover Ln UNIT B, Belgrade, MT 59714Off Market
- $--3 bd3 ba2k sqft1307 Fozzie Ln #B, Belgrade, MT 59714Sold
A local agent can set up tours, give advice and negotiate with sellers.
Similar homes
- $469,9003 bd3 ba1.6k sqft600 Halfpipe St Unit D, Belgrade, MT 59714For Sale
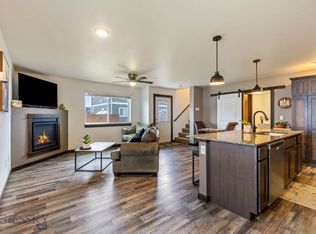 MLS ID #413462, LaDeen Arthun, Realty One Group Peak. Big Sky Country MLS
 - $468,0003 bd3 ba1.6k sqft602 Halfpipe St #D, Belgrade, MT 59714For Sale
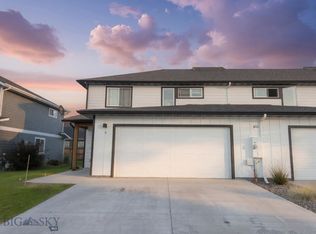 MLS ID #413297, Robin Gail, Coldwell Banker Distinctive Properties. Big Sky Country MLS
 - $490,0003 bd3 ba1.6k sqft1204 Glider Ln Unit A, Belgrade, MT 59714For Sale By Owner
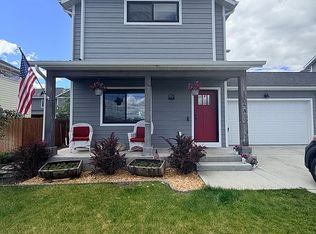
- $425,0003 bd3 ba1.6k sqft1503 Westwood Cir Unit B, Belgrade, MT 59714For Sale
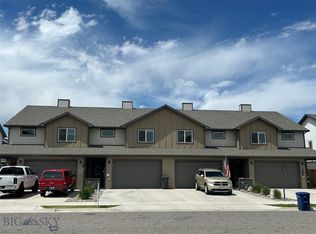 MLS ID #411757, Beau Houston, Bozeman Real Estate Group. Big Sky Country MLS
 - $440,0003 bd3 ba1.5k sqft1308 Westwood Cir #D, Belgrade, MT 59714For SaleMLS ID #413186, Sarah & Abram Antonucci, NextHome Destination. Big Sky Country MLS
- $455,0003 bd3 ba1.9k sqft1523 Butler Creek Ave Unit A, Belgrade, MT 59714For SaleMLS ID #411845, Kyler Harris, REAL Broker. Big Sky Country MLS
- $445,0003 bd3 ba1.7k sqft2018 Windjammer Way Unit B, Belgrade, MT 59714New ConstructionMLS ID #413173, Blayne Aafedt, McCaw, DeVries, Steinhauer & Co.. Big Sky Country MLS
- $415,0003 bd3 ba1.5k sqft1113 W Park Ave APT C, Belgrade, MT 59714For SaleMLS ID #412477, Crystal Chase-Kirchhoff, Keller Williams Montana Realty. Big Sky Country MLS
- $459,0003 bd3 ba1.7k sqft2022 Windjammer #C, Belgrade, MT 59714New ConstructionMLS ID #412638, Claire Gillam, Berkshire Hathaway - Bozeman. Big Sky Country MLS
- $545,0003 bd3 ba2k sqft2008 Ross Way Unit A, Belgrade, MT 59714For SaleMLS ID #410874, Chelsea Stewart, ERA Landmark Real Estate. Big Sky Country MLS
- $439,9003 bd3 ba1.6k sqft1201 Westwood Cir Unit C, Belgrade, MT 59714New ConstructionMLS ID #409530, Kade Embry, Coldwell Banker Distinctive Properties. Big Sky Country MLS
- $434,9003 bd3 ba1.6k sqft1201 Westwood Cir Unit B, Belgrade, MT 59714New ConstructionMLS ID #409531, Kade Embry, Coldwell Banker Distinctive Properties. Big Sky Country MLS
- $490,0003 bd2 ba1.5k sqft810 Golden West Dr, Belgrade, MT 59714For SaleMLS ID #411865, Sarah & Abram Antonucci, NextHome Destination. Big Sky Country MLS
- $530,0003 bd2 ba1.7k sqft736 Cheery Dr, Belgrade, MT 59714For SaleMLS ID #412093, Saul Abel, Bozeman Brokers. Big Sky Country MLS
- $--3 bd2 ba1.4k sqft909 New Mexico Dr, Belgrade, MT 59714AuctionAuction.com 2
- $625,0003 bd3 ba1.7k sqft1706 Drummond Blvd, Belgrade, MT 59714For SaleMLS ID #410376, Debbie McEachron, ERA Landmark Real Estate. Big Sky Country MLS
- $539,9003 bd3 ba1.8k sqft916 Dillinger Dr, Belgrade, MT 59714For SaleMLS ID #411795, Chelsea Stewart, ERA Landmark Real Estate. Big Sky Country MLS
- $565,0003 bd3 ba1.7k sqft903 Kermit Ct, Belgrade, MT 59714For SaleMLS ID #412584, Mark Corner, Coldwell Banker Distinctive Properties. Big Sky Country MLS
- $525,0003 bd2 ba1.4k sqft295 Astor Ave, Belgrade, MT 59714For SaleMLS ID #412270, Amber Pommerville, eXp Realty, LLC. Big Sky Country MLS
- $535,0005 bd3 ba2.4k sqft1003 Yellowstone Ave, Belgrade, MT 59714For SaleMLS ID #409729, Sarah & Abram Antonucci, NextHome Destination. Big Sky Country MLS
