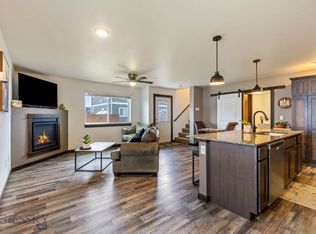
Welcome home to this well-maintained 3-bedroom, 2.5-bathroom condo offering a functional floor plan and stylish finishes throughout. The main level features an open living and dining area, a beautifully appointed kitchen with granite countertops, hickory cabinetry, stainless steel appliances, and durable wood laminate flooring, along with a convenient half bathroom. Upstairs, you'll find the spacious primary suite complete with a walk-in closet and private ensuite bathroom, plus two additional guest bedrooms—one featuring its own walk-in closet. The full upstairs bathroom also includes a conveniently located laundry area. Enjoy year-round comfort with central air conditioning, an attached one-car garage, abundant storage throughout, and a private back patio that's perfect for relaxing or entertaining outdoors.
For sale
Price cut: $5K (8/26)
$435,000
1308 Westwood Cir #D, Belgrade, MT 59714
3beds
1,555sqft
Condominium
Built in 2018
-- sqft lot
$-- Zestimate®
$280/sqft
$420/mo HOA
What's special
Attached one-car garageStylish finishes throughoutCentral air conditioningDurable wood laminate flooringAbundant storage throughoutFull upstairs bathroomConvenient half bathroom
- 43 days
- 169
- 6
Zillow last checked:
Listing updated:
Listed by:
Sarah & Abram Antonucci 406-548-2412,
NextHome Destination
Source: Big Sky Country MLS,MLS#: 413186Originating MLS: Big Sky Country MLS
Facts & features
Interior
Bedrooms & bathrooms
- Bedrooms: 3
- Bathrooms: 3
- Full bathrooms: 2
- 1/2 bathrooms: 1
Rooms
- Room types: Dining Room, Garage, Half Bath, Kitchen, Laundry, Living Room
Primary bedroom
- Level: Upper
Bedroom
- Level: Upper
Dining room
- Level: Main
Other
- Level: Upper
Garage
- Level: Main
Half bath
- Level: Main
Kitchen
- Level: Main
Laundry
- Level: Upper
Living room
- Level: Main
Heating
- Forced Air, Natural Gas
Cooling
- Central Air
Appliances
- Included: Dishwasher, Disposal, Microwave, Range, Refrigerator
Features
- Walk-In Closet(s), Window Treatments
- Windows: Window Coverings
Interior area
- Total structure area: 1,555
- Total interior livable area: 1,555 sqft
- Finished area above ground: 1,555
Video & virtual tour
Property
Parking
- Total spaces: 1
- Parking features: Attached, Garage, Garage Door Opener
- Attached garage spaces: 1
- Has uncovered spaces: Yes
Features
- Levels: Two
- Stories: 2
- Patio & porch: Patio
- Exterior features: Concrete Driveway, Sprinkler/Irrigation, Landscaping
Lot
- Features: Lawn, Landscaped, Sprinklers In Ground
Details
- Parcel number: REF81692
- Zoning description: MR
- Special conditions: None
Construction
Type & style
- Home type: Condo
- Property subtype: Condominium
Condition
- New construction: No
- Year built: 2018
Utilities & green energy
- Sewer: Public Sewer
- Water: Public
- Utilities for property: Natural Gas Available, Sewer Available, Water Available
Community & HOA
Community
- Security: Heat Detector, Smoke Detector(s)
- Subdivision: Henson
HOA
- Has HOA: Yes
- Amenities included: Park, Sidewalks
- Services included: Insurance, Maintenance Grounds, Maintenance Structure, Sewer, Snow Removal, Water
- HOA fee: $400 monthly
- Second HOA fee: $60 quarterly
Location
- Region: Belgrade
Financial & listing details
- Price per square foot: $280/sqft
- Tax assessed value: $139,714
- Annual tax amount: $2,739
- Date on market: 7/17/2026
- Cumulative days on market: 44 days
- Listing terms: Cash,1031 Exchange,3rd Party Financing
- Ownership: Full
- Road surface type: Paved
Estimated market value
Not available
Estimated sales range
Not available
Not available
Price history
| Date | Event | Price |
|---|---|---|
| 8/26/2026 | Price change | $435,000-1.1%$280/sqft |
Source: Big Sky Country MLS #413186 Report a problem | ||
| 7/17/2026 | Listed for sale | $440,000+11.4%$283/sqft |
Source: Big Sky Country MLS #413186 Report a problem | ||
| 10/15/2021 | Sold | -- |
Source: Big Sky Country MLS #360952 Report a problem | ||
| 8/29/2021 | Pending sale | $395,000$254/sqft |
Source: Big Sky Country MLS #360952 Report a problem | ||
| 8/9/2021 | Listed for sale | $395,000$254/sqft |
Source: Big Sky Country MLS #360952 Report a problem | ||
| 2/15/2019 | Sold | -- |
Source: Big Sky Country MLS #252009_322485 Report a problem | ||
Public tax history
| Year | Property taxes | Tax assessment |
|---|---|---|
| 2018 | $1,546 | $139,714 |
Find assessor info on the county website
Monthly payment
Est. payment
Payment breakdown
Explore the cost of this home by adjusting the details. Changes won't be saved.Climate risks
Neighborhood: 59714
- $419,6003 bd2 ba1.5k sqft1308 Westwood Cir UNIT B, Belgrade, MT 59714Off Market
- $424,7003 bd3 ba1.5k sqft1308 Westwood Cir #D, Belgrade, MT 59714Off Market
- $345,7003 bd3 ba1.4k sqft1308 Westwood Cir, Belgrade, MT 59714Off Market
- $417,5003 bd2 ba1.5k sqft1308 Westwood Cir UNIT A, Belgrade, MT 59714Off Market
Similar homes
- $429,9003 bd2 ba1.9k sqft104 10th St, Belgrade, MT 59714For Sale
 MLS ID #414349, Zachary Gregoire, Dahlquist REALTORS. Big Sky Country MLS
 - $528,0003 bd2 ba1.4k sqft603 Mogul St, Belgrade, MT 59714For Sale
 MLS ID #414356, Tasha Bell, ERA Landmark Real Estate. Big Sky Country MLS
 - $459,0003 bd3 ba1.6k sqft602 Halfpipe St #D, Belgrade, MT 59714For Sale
 MLS ID #413297, Robin Gail, Coldwell Banker Distinctive Properties. Big Sky Country MLS
 - $469,9003 bd3 ba1.6k sqft600 Halfpipe St Unit D, Belgrade, MT 59714For Sale
 MLS ID #413462, LaDeen Arthun, Realty One Group Peak. Big Sky Country MLS
 - $389,5003 bd2 ba1k sqft1105 N River Rock Dr, Belgrade, MT 59714Active
 MLS ID #30067200, Kaila M Walker, EXIT Realty of Helena. MRMLS
