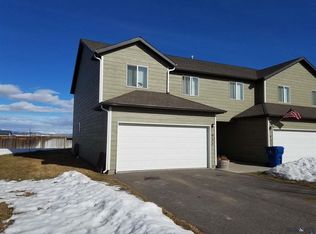
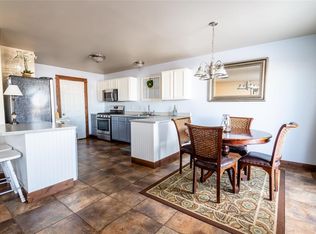
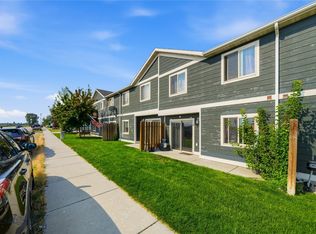
Welcome to 926 N. River Rock Drive—a well-maintained 3-bedroom, 2.5-bath condominium offering 1,536 square feet of comfortable, low-maintenance living in the desirable River Rock community. The open main level features beautiful maple hardwood floors throughout the entryway, dining area, and kitchen, creating a warm and inviting feel. The spacious living room flows seamlessly into the dining area and kitchen, making it an ideal space for entertaining or everyday living.
Upstairs, you'll find all three bedrooms, including a generous primary suite with a private bath and walk-in closet, along with two additional bedrooms, a full bathroom, and conveniently located laundry.
Enjoy your private patio, perfect for morning coffee or evening barbecues, along with the convenience of an attached 2-car garage. The HOA takes care of exterior maintenance, lawn care, snow removal, water, sewer, and insurance, allowing for easy, low-maintenance living.
Located in the heart of River Rock, this home is close to parks, walking trails, ponds, playgrounds, and open green spaces. With easy access to Belgrade, Bozeman Yellowstone International Airport, I-90, and downtown Bozeman, this home offers comfort, convenience, and a great Montana lifestyle.
For sale
Price cut: $10K (8/25)
$379,000
926 N River Rock Dr, Belgrade, MT 59714
3beds
1,536sqft
Condominium
Built in 2005
-- sqft lot
$377,100 Zestimate®
$247/sqft
$283/mo HOA
What's special
Open main levelTwo additional bedrooms
- 19 days
- 281
- 15
Likely to sell faster than
Zillow last checked:
Listing updated:
Listed by:
Kathy Simkins 406-599-6718,
Berkshire Hathaway - Bozeman
Source: Big Sky Country MLS,MLS#: 413545Originating MLS: Big Sky Country MLS
Facts & features
Interior
Bedrooms & bathrooms
- Bedrooms: 3
- Bathrooms: 3
- Full bathrooms: 2
- 1/2 bathrooms: 1
Rooms
- Room types: Dining Room, Half Bath, Kitchen, Living Room
Primary bedroom
- Level: Upper
Bedroom
- Level: Upper
Dining room
- Level: Main
Other
- Level: Upper
Half bath
- Level: Main
Kitchen
- Level: Main
Living room
- Level: Main
Heating
- Forced Air, Natural Gas
Cooling
- None
Appliances
- Included: Dryer, Dishwasher, Disposal, Range, Refrigerator, Washer
Features
- Flooring: Hardwood, Laminate, Partially Carpeted
Interior area
- Total structure area: 1,536
- Total interior livable area: 1,536 sqft
- Finished area above ground: 1,536
Video & virtual tour
Property
Parking
- Total spaces: 2
- Parking features: Attached, Garage, Garage Door Opener
- Attached garage spaces: 2
- Has uncovered spaces: Yes
Features
- Levels: Two
- Stories: 2
- Patio & porch: Patio
- Exterior features: Concrete Driveway
Details
- Parcel number: RFF55650
- Zoning description: None/Unknown
- Special conditions: None
Construction
Type & style
- Home type: Condo
- Property subtype: Condominium
Materials
- Hardboard
Condition
- New construction: No
- Year built: 2005
Utilities & green energy
- Water: Community/Coop
- Utilities for property: Sewer Available, Water Available
Community & HOA
Community
- Security: Heat Detector, Smoke Detector(s)
- Subdivision: River Rock and Royal Village
HOA
- Has HOA: Yes
- Services included: Insurance, Maintenance Grounds, Maintenance Structure, Sewer, Water
- HOA fee: $250 monthly
- Second HOA fee: $100 quarterly
Location
- Region: Belgrade
Financial & listing details
- Price per square foot: $247/sqft
- Annual tax amount: $1,627
- Date on market: 8/10/2026
- Cumulative days on market: 19 days
- Listing terms: Cash,1031 Exchange,3rd Party Financing
- Road surface type: Paved
Estimated market value
$377,100
$358,000 - $396,000
$2,360/mo
Price history
| Date | Event | Price |
|---|---|---|
| 8/25/2026 | Price change | $379,000-2.6%$247/sqft |
Source: Big Sky Country MLS #413545 Report a problem | ||
| 8/10/2026 | Listed for sale | $389,000+358.2%$253/sqft |
Source: Big Sky Country MLS #413545 Report a problem | ||
| 8/25/2010 | Listing removed | $84,900-10.5%$55/sqft |
Source: ERA Landmark Real Estate Report a problem | ||
| 7/10/2010 | Listed for sale | $94,900-20.9%$62/sqft |
Source: ERA Landmark Real Estate Report a problem | ||
| 5/10/2010 | Listing removed | $119,900$78/sqft |
Source: ERA Landmark Real Estate Report a problem | ||
| 4/23/2010 | Price change | $119,900-0.9%$78/sqft |
Source: ERA Landmark Real Estate Report a problem | ||
| 1/27/2010 | Listed for sale | $121,000-21.4%$79/sqft |
Source: Realty Executives of Gallatin Valley #160517 Report a problem | ||
| 9/1/2009 | Listing removed | $154,000$100/sqft |
Source: Realty Executives of Gallatin Valley #156063 Report a problem | ||
| 3/13/2009 | Price change | $154,000-3.1%$100/sqft |
Source: Postlets #156063 Report a problem | ||
| 11/22/2008 | Listed for sale | $159,000$104/sqft |
Source: Postlets #156063 Report a problem | ||
Public tax history
Tax history is unavailable.
Monthly payment
Est. payment
Payment breakdown
Explore the cost of this home by adjusting the details. Changes won't be saved.Climate risks
Neighborhood: 59714
- $349,6003 bd3 ba1.5k sqft924 N River Rock Dr, Belgrade, MT 59714Off Market

- $397,3003 bd3 ba1.4k sqft921 N River Rock Dr #921, Belgrade, MT 59714Off Market
- $392,7003 bd2 ba1.4k sqft925 N River Rock Dr, Belgrade, MT 59714Off Market
- $362,0003 bd3 ba1.5k sqft928 N River Rock Dr, Belgrade, MT 59714Off Market

Similar homes
- $379,9003 bd2 ba1.3k sqft21 N Shore Dr APT 10, Belgrade, MT 59714For Sale
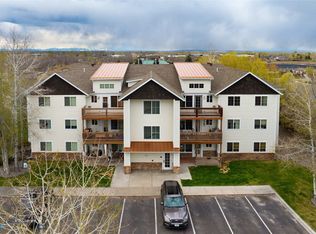 MLS ID #410887, Mitch Hanson, Keller Williams Montana Realty. Big Sky Country MLS
 - $389,0003 bd3 ba1.5k sqft804 Colorado St APT C, Belgrade, MT 59714For Sale
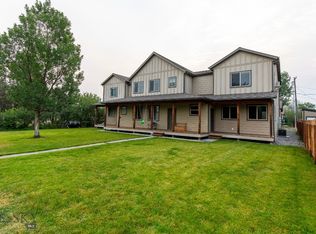 MLS ID #413782, Shirley Van Osdol, eXp Realty, LLC. Big Sky Country MLS
 - $429,9003 bd2 ba1.9k sqft104 10th St, Belgrade, MT 59714For Sale
 MLS ID #414349, Zachary Gregoire, Dahlquist REALTORS. Big Sky Country MLS
 - $340,0003 bd3 ba1.5k sqft1000 Cruiser Ln APT K, Belgrade, MT 59714For Sale
 MLS ID #413727, Cameron Hahn, Engel & Volkers West Frontier. Big Sky Country MLS
