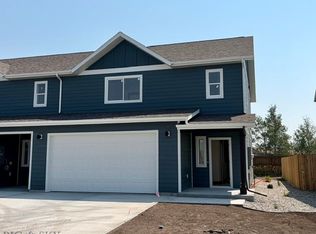
Nearing completion in Ashton Meadows community, this beautifully designed townhome offers 1,783± square feet of thoughtfully planned living space. Featuring three bedrooms, two and a half baths, and an attached two-car garage. The open-concept main level is filled with natural light from oversized windows and showcases a spacious kitchen that flows seamlessly into the dining and living areas, perfect for entertaining or daily living. Upstairs, the private primary suite features a walk-in closet and an ensuite bath with dual vanities. Two additional generously sized bedrooms, a full bath, and a conveniently located laundry area complete the second level. Additional highlights include central air conditioning, a private back porch, and professionally landscaped and fenced backyards.
Contingent
$424,900
2022 Windjammer #B, Belgrade, MT 59714
3beds
1,783sqft
Townhouse
Built in 2026
3,001 Square Feet Lot
$-- Zestimate®
$238/sqft
$33/mo HOA
What's special
Private back porchOpen-concept main levelCentral air conditioningWalk-in closetPrivate primary suiteThoughtfully planned living spaceAttached two-car garage
- 52 days
- 283
- 23
Likely to sell faster than
Zillow last checked:
Listing updated:
Listed by:
Claire Gillam 406-581-4070,
Berkshire Hathaway - Bozeman
Source: Big Sky Country MLS,MLS#: 414071Originating MLS: Big Sky Country MLS
Facts & features
Interior
Bedrooms & bathrooms
- Bedrooms: 3
- Bathrooms: 3
- Full bathrooms: 2
- 1/2 bathrooms: 1
Rooms
- Room types: Dining Room, Full Bath, Garage, Half Bath, Kitchen, Laundry, Living Room
Primary bedroom
- Level: Upper
Bedroom
- Level: Upper
Dining room
- Level: Main
Other
- Level: Upper
Garage
- Level: Main
Half bath
- Level: Main
Kitchen
- Level: Main
Laundry
- Level: Upper
Living room
- Level: Main
Heating
- Forced Air
Cooling
- Wall/Window Unit(s)
Interior area
- Total structure area: 1,783
- Total interior livable area: 1,783 sqft
- Finished area above ground: 1,783
Property
Parking
- Total spaces: 2
- Parking features: Attached, Garage
- Attached garage spaces: 2
Features
- Levels: Two
- Stories: 2
Lot
- Size: 3,001 Square Feet
Details
- Parcel number: REF86887
- Zoning description: MR
- Special conditions: None
Construction
Type & style
- Home type: Townhouse
- Property subtype: Townhouse
Condition
- Under Construction
- New construction: Yes
- Year built: 2026
Details
- Builder name: Blue Water Homes
Utilities & green energy
- Sewer: Public Sewer
- Water: Public
- Utilities for property: Natural Gas Available, Sewer Available, Water Available
Community & HOA
Community
- Subdivision: Ashton Meadows
HOA
- Has HOA: Yes
- Amenities included: Trail(s)
- HOA fee: $100 quarterly
Location
- Region: Belgrade
Financial & listing details
- Price per square foot: $238/sqft
- Annual tax amount: $814
- Date on market: 8/14/2026
- Cumulative days on market: 53 days
- Listing terms: Cash,1031 Exchange,3rd Party Financing
Estimated market value
Not available
Estimated sales range
Not available
Not available
Price history
| Date | Event | Price |
|---|---|---|
| 9/16/2026 | Contingent | $424,900$238/sqft |
Source: Big Sky Country MLS #414071 Report a problem | ||
| 8/14/2026 | Listed for sale | $424,900$238/sqft |
Source: Big Sky Country MLS #414071 Report a problem | ||
Public tax history
Tax history is unavailable.
Monthly payment
Est. payment
Payment breakdown
Explore the cost of this home by adjusting the details. Changes won't be saved.Climate risks
Neighborhood: 59714

Similar homes
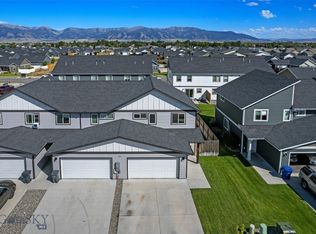
- $449,0003 bd3 ba1.6k sqft606 Halfpipe St #A, Belgrade, MT 59714For Sale
 MLS ID #414667, Chris Archer, Keller Williams Montana Realty. Big Sky Country MLS
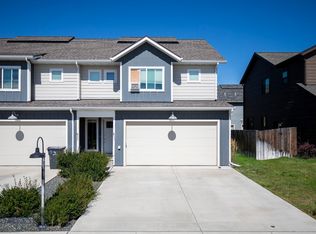
 - $475,0003 bd3 ba1.8k sqft1311 Scooter Ln Unit A, Belgrade, MT 59714For Sale
 MLS ID #414718, Richie Pemberton, Windermere Great Divide-Bozeman. Big Sky Country MLS
 - $439,9003 bd3 ba1.6k sqft1201 Westwood Cir Unit C, Belgrade, MT 59714New Construction
 MLS ID #409530, Kade Embry, Coldwell Banker Distinctive Properties. Big Sky Country MLS
 - $499,0003 bd3 ba2.1k sqft1308 Fozzie Ln Unit B, Belgrade, MT 59714For Sale
 MLS ID #414610, Karissa Gravage, Keller Williams Montana Realty. Big Sky Country MLS
