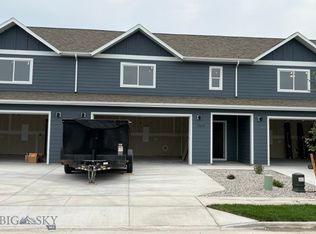
Nearing completion in Ashton Meadows community, this beautifully designed townhome offers 1,783± square feet of thoughtfully planned living space. Featuring three bedrooms, two and a half baths, and an attached two-car garage. The open-concept main level is filled with natural light from oversized windows and showcases a spacious kitchen that flows seamlessly into the dining and living areas, perfect for entertaining or daily living.
Upstairs, the private primary suite features a walk-in closet and an ensuite bath with dual vanities. Two additional generously sized bedrooms, a full bath, and a conveniently located laundry area complete the second level.
Additional highlights include central air conditioning, a private back porch, and professionally landscaped yards. Estimated completion is August 18th, making this a wonderful opportunity to own a brand-new home in one of the area's newest communities.
Sold
Price Unknown
2022 Windjammer #C, Belgrade, MT 59714
3beds
1,783sqft
Townhouse
Built in 2026
3,484 Square Feet Lot
$429,800 Zestimate®
$--/sqft
$2,783 Estimated rent
Home value
$429,800
$404,000 - $456,000
$2,783/mo
Zestimate® history
Owner options
List your home for rent
$2,783/mo
Rent Zestimate®
Find your next renter with Zillow Rental Manager. Plus, with online applications, you can quickly screen prospective tenants – for free.
$2,783/mo
Rent Zestimate®
Refinance and save
$100/mo
Est. payment
Refinancing to a lower rate could help reduce your monthly payments and save thousands over the life of the loan.
$100/mo
Est. payment
Explore your selling options
Work with a Zillow partner agent
Leverage their expertise and Zillow's premium Showcase listings to get your home seen by more buyers.
Get startedList with your own agent
Get your home in front of millions of buyers by listing it on Zillow.
Learn how to do itSell it yourself
Take full control of how buyers see your home on Zillow by listing For Sale by Owner (FSBO).
List your homeWhat's special
Private back porchOpen-concept main levelCentral air conditioningWalk-in closetPrivate primary suiteThoughtfully planned living spaceAttached two-car garage
Zillow last checked:
Listing updated:
Listed by:
Claire Gillam 406-581-4070,
Berkshire Hathaway - Bozeman
Bought with:
Lauren Taylor, BRO-108492
PureWest Real Estate Bozeman
Source: Big Sky Country MLS,MLS#: 412638Originating MLS: Big Sky Country MLS
Facts & features
Interior
Bedrooms & bathrooms
- Bedrooms: 3
- Bathrooms: 3
- Full bathrooms: 2
- 1/2 bathrooms: 1
Rooms
- Room types: Dining Room, Full Bath, Garage, Half Bath, Kitchen, Laundry, Living Room
Primary bedroom
- Level: Upper
Bedroom
- Level: Upper
Dining room
- Level: Main
Other
- Level: Upper
Garage
- Level: Main
Half bath
- Level: Main
Kitchen
- Level: Main
Laundry
- Level: Upper
Living room
- Level: Main
Heating
- Forced Air
Cooling
- Wall/Window Unit(s)
Interior area
- Total structure area: 1,783
- Total interior livable area: 1,783 sqft
- Finished area above ground: 1,783
Property
Parking
- Total spaces: 2
- Parking features: Attached, Garage
- Attached garage spaces: 2
Features
- Levels: Two
- Stories: 2
Lot
- Size: 3,484 Square Feet
Details
- Parcel number: REF86888
- Zoning description: MR
- Special conditions: Standard
Construction
Type & style
- Home type: Townhouse
- Property subtype: Townhouse
Condition
- New Construction
- New construction: Yes
- Year built: 2026
Details
- Builder name: Blue Water Homes
Utilities & green energy
- Sewer: Public Sewer
- Water: Public
- Utilities for property: Natural Gas Available, Sewer Available, Water Available
Community & HOA
Community
- Subdivision: Ashton Meadows
HOA
- Has HOA: Yes
- Amenities included: Trail(s)
- HOA fee: $100 quarterly
Location
- Region: Belgrade
Financial & listing details
- Annual tax amount: $837
- Date on market: 6/27/2026
- Cumulative days on market: 58 days
- Listing terms: Cash,1031 Exchange,3rd Party Financing
Price history
| Date | Event | Price |
|---|---|---|
| 9/17/2026 | Sold | -- |
Source: Big Sky Country MLS #412638 Report a problem | ||
| 8/24/2026 | Contingent | $439,000$246/sqft |
Source: Big Sky Country MLS #412638 Report a problem | ||
| 8/12/2026 | Price change | $439,000-4.4%$246/sqft |
Source: Big Sky Country MLS #412638 Report a problem | ||
| 6/27/2026 | Listed for sale | $459,000$257/sqft |
Source: Big Sky Country MLS #412638 Report a problem | ||
Public tax history
Tax history is unavailable.
Neighborhood: 59714
Nearby homes
- $424,9003 bd3 ba1.7k sqft2022 Windjammer #B, Belgrade, MT 59714Pending
- $439,0003 bd3 ba1.7k sqft2022 Windjammer #A, Belgrade, MT 59714Pending

- $472,5003 bd2 ba1.7k sqft2024 Windjammer Way #B, Belgrade, MT 59714Off Market
- $478,5003 bd2 ba1.7k sqft2024 Windjammer Way #C, Belgrade, MT 59714Off Market
- $478,5003 bd2 ba1.7k sqft2100 Windjammer Way #C, Belgrade, MT 59714Off Market
- $483,7003 bd3 ba1.7k sqft2100 Windjammer Way #A, Belgrade, MT 59714Off Market
- $478,5003 bd2 ba1.7k sqft2100 Windjammer Way #B, Belgrade, MT 59714Off Market
- $582,5003 bd2 ba1.5k sqft837 Moon Beam Ln, Belgrade, MT 59714Off Market
Nearby schools
GreatSchools rating
- NAStory Creek ElementaryGrades: PK-4Distance: 0.1 mi
- 6/10Belgrade Middle SchoolGrades: 5-8Distance: 1.6 mi
- 6/10Belgrade High SchoolGrades: 9-12Distance: 1.8 mi
- Montana
- Gallatin County
- Belgrade
- 59714
- 2022 Windjammer Unit C
