Privacy, space, and value come together in this spacious 5-bedroom home with a fully finished basement, offering plenty of room to live, work, and entertain. A welcoming covered front porch and abundant windows fill the home with natural light. The standout feature is the large, private quarter-acre backyard, surrounded by mature hedges and trees that create a peaceful retreat. Enjoy the expansive patio and take advantage of alley access with additional parking space for larger vehicles, including an RV, boat, or other recreational toys.
Inside, on the main level, you will find a spacious living room that flows seamlessly into the kitchen and dining area that opens directly to the expansive backyard patio—perfect for indoor-outdoor living and entertaining. The main level also features the primary bedroom with attached bathroom, two guest bedrooms and an additional full bathroom. Downstairs, the fully finished basement offers two additional bedrooms, a full bathroom, and a large family room centered around a cozy wood-burning fireplace, keeping you warm and saving you money on heating bills during the Montana winters. Located near all Belgrade has to offer and convenient freeway access for a quick drive to Bozeman.
Contingent
$535,000
1003 Yellowstone Ave, Belgrade, MT 59714
5beds
2,400sqft
Single Family Residence
Built in 1994
0.26 Acres Lot
$-- Zestimate®
$223/sqft
$3/mo HOA
What's special
Welcoming covered front porchLarge private quarter-acre backyardExpansive patioTwo guest bedroomsFully finished basement
- 34 days |
- 97 |
- 5 |
Likely to sell faster than
Zillow last checked:
Listing updated:
Listed by:
Sarah & Abram Antonucci 406-548-2412,
NextHome Destination
Source: Big Sky Country MLS,MLS#: 409729Originating MLS: Big Sky Country MLS
Facts & features
Interior
Bedrooms & bathrooms
- Bedrooms: 5
- Bathrooms: 3
- Full bathrooms: 2
- 3/4 bathrooms: 1
Rooms
- Room types: Dining Room, Kitchen, Living Room, Family Room
Primary bedroom
- Level: Main
Bedroom
- Level: Main
Dining room
- Level: Main
Other
- Level: Main
Kitchen
- Level: Main
Living room
- Level: Main
Heating
- Forced Air, Natural Gas, Stove, Wood
Cooling
- Ceiling Fan(s)
Appliances
- Included: Dishwasher, Disposal, Range, Refrigerator
- Laundry: In Basement
Features
- Wood Burning Stove, Window Treatments
- Windows: Window Coverings
- Basement: Bathroom,Bedroom,Rec/Family Area
- Has fireplace: Yes
- Fireplace features: Basement, Wood Burning Stove
Interior area
- Total structure area: 2,400
- Total interior livable area: 2,400 sqft
- Finished area above ground: 1,200
Video & virtual tour
Property
Parking
- Total spaces: 2
- Parking features: Attached, Garage, Garage Door Opener
- Attached garage spaces: 2
- Has uncovered spaces: Yes
Features
- Levels: One
- Stories: 1
- Patio & porch: Covered, Patio, Porch
- Exterior features: Blacktop Driveway, Landscaping
- Fencing: Chain Link,Picket,Wood
Lot
- Size: 0.26 Acres
- Features: Lawn, Landscaped
Details
- Parcel number: RFF32652
- Zoning description: N
- Special conditions: None
Construction
Type & style
- Home type: SingleFamily
- Property subtype: Single Family Residence
Condition
- New construction: No
- Year built: 1994
Utilities & green energy
- Sewer: Public Sewer
- Water: Public
- Utilities for property: Cable Available, Natural Gas Available, Phone Available, Sewer Available, Water Available
Community & HOA
Community
- Security: Heat Detector, Smoke Detector(s)
- Subdivision: Halversons Additions
HOA
- Has HOA: Yes
- Amenities included: Playground, Park
- HOA fee: $30 annually
Location
- Region: Belgrade
Financial & listing details
- Price per square foot: $223/sqft
- Tax assessed value: $557,800
- Annual tax amount: $3,747
- Date on market: 7/24/2026
- Cumulative days on market: 34 days
- Listing terms: Cash,1031 Exchange,3rd Party Financing
- Road surface type: Paved
Estimated market value
Not available
Estimated sales range
Not available
Not available
Price history
| Date | Event | Price |
|---|---|---|
| 7/28/2026 | Pending sale | $535,000$223/sqft |
Source:  NextHome #409729 Report a problem NextHome #409729 Report a problem | ||
| 7/28/2026 | Contingent | $535,000$223/sqft |
Source: Big Sky Country MLS #409729 Report a problem | ||
| 7/24/2026 | Listed for sale | $535,000$223/sqft |
Source: Big Sky Country MLS #409729 Report a problem | ||
| 12/14/2015 | Sold | -- |
Source: Big Sky Country MLS #209235 Report a problem | ||
Public tax history
| Year | Property taxes | Tax assessment |
|---|---|---|
| 2025 | $2,144 -48.6% | $557,800 +9.7% |
| 2024 | $4,174 +2.4% | $508,300 |
| 2023 | $4,076 +40.4% | $508,300 +66.5% |
| 2022 | $2,903 +0.1% | $305,200 |
| 2021 | $2,899 +4.8% | $305,200 +10.2% |
| 2020 | $2,767 -4.7% | $276,900 |
| 2019 | $2,902 +5.6% | $276,900 +15% |
| 2018 | $2,748 +0.9% | $240,800 |
| 2017 | $2,723 +8% | $240,800 +12.4% |
| 2016 | $2,523 | $214,300 +4.6% |
| 2015 | $2,523 +11.4% | $204,900 +56.1% |
| 2014 | $2,265 +12.6% | $131,228 +5.7% |
| 2013 | $2,011 +3.1% | $124,111 +6.6% |
| 2012 | $1,950 | $116,425 |
| 2011 | -- | -- |
| 2010 | -- | -- |
| 2009 | -- | -- |
| 2008 | -- | $128,600 |
| 2007 | -- | $128,600 |
| 2006 | -- | $128,600 |
| 2005 | -- | $128,600 |
| 2004 | -- | $128,600 |
| 2003 | -- | $128,600 +17.9% |
| 2002 | -- | $109,100 |
| 2000 | -- | $109,100 |
Find assessor info on the county website
Monthly payment
Est. payment
Payment breakdown
Explore the cost of this home by adjusting the details. Changes won't be saved.Climate risks
Neighborhood: 59714
Nearby schools
GreatSchools rating
- 6/10Belgrade Middle SchoolGrades: 5-8Distance: 1.4 mi
- 6/10Belgrade High SchoolGrades: 9-12Distance: 1.2 mi
- 8/10Saddle Peak ElementaryGrades: PK-4Distance: 1.6 mi
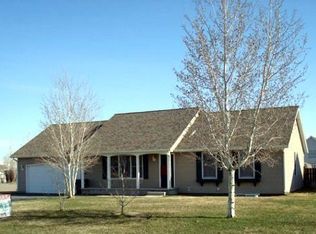
- $576,8004 bd3 ba1.1k sqft1001 Yellowstone Ave, Belgrade, MT 59714Off Market
- $--4 bd3 ba2.1k sqft1005 Yellowstone Ave, Belgrade, MT 59714Sold

- $589,9005 bd3 ba2.7k sqft1002 Silverbow Ave, Belgrade, MT 59714Off Market

- $558,0003 bd2 ba2.3k sqft1007 E Yellowstone Ave, Belgrade, MT 59714Off Market
- $579,0003 bd2 ba2.3k sqft1007 Yellowstone Ave, Belgrade, MT 59714Off Market
- $554,9003 bd2 ba1.4k sqft1000 Silverbow Ave, Belgrade, MT 59714Off Market
- $565,3005 bd2 ba2.4k sqft1004 Silverbow Ave, Belgrade, MT 59714Off Market
- $680,9004 bd3 ba2.8k sqft1002 Yellowstone Ave, Belgrade, MT 59714Off Market
A local agent can set up tours, give advice and negotiate with sellers.
Similar homes
- $565,0004 bd2 ba1.8k sqft105 N Grogan St, Belgrade, MT 59714For Sale
 MLS ID #414281, Crystal Chase-Kirchhoff, Keller Williams Montana Realty. Big Sky Country MLS
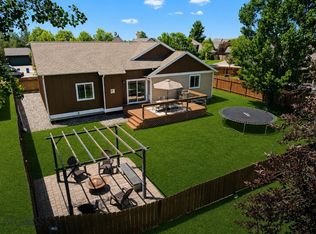
 - $624,0004 bd2 ba2.3k sqft1100 Wyoming St, Belgrade, MT 59714For Sale
 MLS ID #412375, Charlotte Durham, Big Sky Sotheby's - Bozeman. Big Sky Country MLS
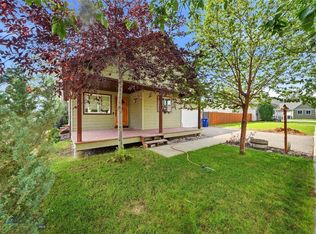
 - $569,0004 bd3 ba1.9k sqft1283 N River Rock Dr, Belgrade, MT 59714For Sale
 MLS ID #413254, Andrew Hurlburt, Bozeman Real Estate Group. Big Sky Country MLS
 - $550,0003 bd3 ba1.7k sqft1116 Idaho St, Belgrade, MT 59714New Construction
 MLS ID #411951, DeeAnn Bos, Berkshire Hathaway - Bozeman. Big Sky Country MLS
 - $499,0003 bd2 ba1.4k sqft38 E River Rock Rd, Belgrade, MT 59714For SaleMLS ID #414414, Everdawn Charles, Keller Williams Montana Realty. Big Sky Country MLS
- $609,9004 bd2 ba2.1k sqft706 Church St, Belgrade, MT 59714For SaleMLS ID #413393, Jennifer Kelly, eXp Realty, LLC. Big Sky Country MLS
- $515,0005 bd3 ba2.1k sqft378 Hereford Dr, Belgrade, MT 59714For SaleMLS ID #407724, Brad Blanchette, Keller Williams Montana Realty. Big Sky Country MLS
- $555,0003 bd3 ba1.7k sqft903 Kermit Ct, Belgrade, MT 59714For SaleMLS ID #412584, Mark Corner, Coldwell Banker Distinctive Properties. Big Sky Country MLS
- $595,0004 bd2 ba2.6k sqft301 Pearl Dr, Belgrade, MT 59714For SaleMLS ID #406507, Joseph Wootan, LISTWITHFREEDOM.COM INC. Big Sky Country MLS
- $513,0003 bd2 ba1.3k sqft681 Green Tree Dr, Belgrade, MT 59714For SaleMLS ID #413741, Kelsey Slye, Realty One Group Peak. Big Sky Country MLS
- $699,0005 bd3 ba2.8k sqft700 Mayfair Dr, Belgrade, MT 59714For SaleMLS ID #413208, Kathy Simkins, Berkshire Hathaway - Bozeman. Big Sky Country MLS
- $500,0004 bd3 ba2.4k sqft1123 N River Rock Dr #2, Belgrade, MT 59714For SaleMLS ID #410590, Karen Thomes, Berkshire Hathaway - Bozeman. Big Sky Country MLS
- $469,0004 bd2 ba1.4k sqft72 W Magnolia Dr, Belgrade, MT 59714For SaleMLS ID #412989, Alicia Rutz, Small Dog Realty. Big Sky Country MLS
- $689,0004 bd3 ba2k sqft1304 Ingomar Blvd, Belgrade, MT 59714For SaleMLS ID #413832, Don Carr, Keller Williams Montana Realty. Big Sky Country MLS
- $620,0003 bd2 ba1.9k sqft401 13th St, Belgrade, MT 59714For SaleMLS ID #413613, Kaitlyn Schols, Keller Williams Montana Realty. Big Sky Country MLS
- $639,0003 bd3 ba2.1k sqft1503 Cheery St, Belgrade, MT 59714For SaleMLS ID #413783, Angela Van Lierop, Realty One Group Peak. Big Sky Country MLS
- $699,0004 bd2 ba2.1k sqft4445 Thorpe Rd, Belgrade, MT 59714For SaleMLS ID #413737, Traci Gilbertson, Keller Williams Montana Realty. Big Sky Country MLS
- $775,0004 bd3 ba2.4k sqft325 Mactavish Ln, Belgrade, MT 59714For SaleMLS ID #412028, Don Carr, Keller Williams Montana Realty. Big Sky Country MLS
- $725,0004 bd2 ba1.8k sqft174 Heidi Ln, Belgrade, MT 59714For SaleMLS ID #410774, Amanda Caldwell, Montana Life Real Estate. Big Sky Country MLS
- $373,0002 bd2 ba1.2k sqft911 Jeanette Pl APT D, Belgrade, MT 59714For SaleMLS ID #408762, Gracia Rae Barnhart, NextHome Destination. Big Sky Country MLS
