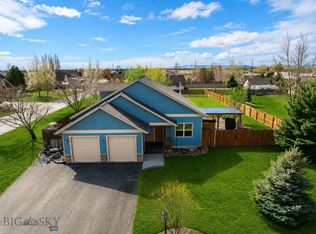
Meticulously maintained 4-bedroom, 3-bath home on a beautifully landscaped 0.49-acre lot in Landmark Subdivision. Designed with comfort and functionality in mind, this home features an open floor plan filled with natural light from abundant windows and showcases mountain views in multiple directions.
The spacious primary suite is conveniently located on the main level and thoughtfully separated from two additional main-floor bedrooms for added privacy. Upstairs, a large fourth bedroom with a full en-suite bath provides flexible space for guests, hobbies, or a home office.
Recent updates include a new roof installed in September 2025, a new asphalt driveway completed in fall 2025, and a new furnace installed in December 2023. The garage offers additional bump-out space, ideal for a workshop, storage, or hobby area.
Outdoor living shines with a welcoming front porch perfectly positioned for sunrise views and a covered back patio ideal for grilling and outdoor dining. The large fenced backyard provides ample room for recreation, gardening, gatherings, and outdoor activities. Mature trees line the street, enhancing the established character of the neighborhood.
Landmark Subdivision features three large parks and convenient access to community amenities. Located in Belgrade, residents enjoy nearby shopping, dining, parks, the library, seasonal community events, and convenient access to the airport. Experience the balance of spacious surroundings, scenic views, and easy access to everyday conveniences.
For sale
$775,000
325 Mactavish Ln, Belgrade, MT 59714
4beds
2,421sqft
Single Family Residence
Built in 2003
0.49 Acres Lot
$-- Zestimate®
$320/sqft
$39/mo HOA
What's special
- 131 days
- 343
- 17
Zillow last checked:
Listing updated:
Listed by:
Don Carr 406-209-5333,
Keller Williams Montana Realty
Source: Big Sky Country MLS,MLS#: 412028Originating MLS: Big Sky Country MLS
Facts & features
Interior
Bedrooms & bathrooms
- Bedrooms: 4
- Bathrooms: 3
- Full bathrooms: 3
Rooms
- Room types: Bedroom, Dining Room, Full Bath, Garage, Kitchen, Laundry, Living Room
Primary bedroom
- Level: Main
Bedroom
- Level: Main
Bedroom
- Level: Upper
Dining room
- Level: Main
Other
- Level: Main
Other
- Level: Upper
Garage
- Level: Main
Kitchen
- Level: Main
Laundry
- Level: Main
Living room
- Level: Main
Heating
- Forced Air, Natural Gas
Cooling
- Ceiling Fan(s)
Appliances
- Included: Dishwasher, Disposal, Microwave, Range, Refrigerator
Features
- Vaulted Ceiling(s)
- Flooring: Partially Carpeted, Plank, Vinyl
Interior area
- Total structure area: 2,421
- Total interior livable area: 2,421 sqft
- Finished area above ground: 2,421
Property
Parking
- Total spaces: 2
- Parking features: Attached, Garage, Garage Door Opener
- Attached garage spaces: 2
- Has uncovered spaces: Yes
Features
- Levels: Two
- Stories: 2
- Patio & porch: Balcony, Covered, Patio, Porch
- Exterior features: Blacktop Driveway, Sprinkler/Irrigation, Landscaping
- Fencing: Picket,Wood
- Has view: Yes
- View description: Mountain(s), Southern Exposure
Lot
- Size: 0.49 Acres
- Features: Landscaped, Sprinklers In Ground
Details
- Additional structures: Shed(s)
- Parcel number: REF45803
- Zoning description: Call Listing Agent for Details
- Special conditions: None
Construction
Type & style
- Home type: SingleFamily
- Property subtype: Single Family Residence
Materials
- Roof: Asphalt,Shingle
Condition
- New construction: No
- Year built: 2003
Utilities & green energy
- Sewer: Septic Tank
- Water: Community/Coop
- Utilities for property: Electricity Available, Natural Gas Available, Septic Available, Water Available
Community & HOA
Community
- Security: Heat Detector, Smoke Detector(s)
- Subdivision: Landmark
HOA
- Has HOA: Yes
- Amenities included: Playground, Park, RV Parking, Sidewalks, Trail(s)
- Services included: Road Maintenance, Snow Removal
- HOA fee: $117 quarterly
Location
- Region: Belgrade
Financial & listing details
- Price per square foot: $320/sqft
- Tax assessed value: $731,377
- Annual tax amount: $2,951
- Date on market: 6/11/2026
- Cumulative days on market: 133 days
- Listing terms: Cash,1031 Exchange,3rd Party Financing
- Ownership: Full
- Electric utility on property: Yes
- Road surface type: Paved
Estimated market value
Not available
Estimated sales range
Not available
Not available
Price history
| Date | Event | Price |
|---|---|---|
| 6/11/2026 | Listed for sale | $775,000$320/sqft |
Source: Big Sky Country MLS #412028 Report a problem | ||
| 8/19/2016 | Sold | -- |
Source: Big Sky Country MLS #252009_214657 Report a problem | ||
| 7/5/2013 | Sold | -- |
Source: Big Sky Country MLS #190221 Report a problem | ||
| 5/23/2012 | Sold | -- |
Source: Big Sky Country MLS #252009_182604 Report a problem | ||
Public tax history
| Year | Property taxes | Tax assessment |
|---|---|---|
| 2025 | $2,820 -33.2% | $681,400 -4.3% |
| 2024 | $4,222 +1.9% | $711,700 |
| 2023 | $4,143 +27.7% | $711,700 +62.5% |
| 2022 | $3,245 -1.1% | $437,900 |
| 2021 | $3,282 +5% | $437,900 +13.3% |
| 2020 | $3,126 -5.6% | $386,500 |
| 2019 | $3,311 +10% | $386,500 +11.3% |
| 2018 | $3,009 +2.7% | $347,400 |
| 2017 | $2,930 +11.5% | $347,400 +19.6% |
| 2016 | $2,627 | $290,500 |
| 2015 | $2,627 +10.3% | $290,500 +68.6% |
| 2014 | $2,383 +1.2% | $172,303 +4.2% |
| 2013 | $2,355 +9.5% | $165,410 +13.1% |
| 2012 | $2,151 | $146,311 |
| 2011 | -- | -- |
| 2010 | -- | -- |
| 2009 | -- | -- |
| 2008 | -- | $186,300 |
| 2007 | -- | $186,300 |
| 2006 | -- | $186,300 |
| 2005 | -- | $186,300 -3.4% |
| 2004 | -- | $192,789 |
Find assessor info on the county website
Monthly payment
Est. payment
Payment breakdown
Explore the cost of this home by adjusting the details. Changes won't be saved.Climate risks
Neighborhood: 59714

Similar homes
- $694,0005 bd3 ba3.2k sqft734 Landmark Dr, Belgrade, MT 59714For Sale
 MLS ID #410879, Adrienne Bohannon, Realty One Group Peak. Big Sky Country MLS
 - $789,0005 bd4 ba2.8k sqft194-4 Dot Ln, Belgrade, MT 59714For Sale
 MLS ID #412154, Tyler Garrison, ERA Landmark Real Estate. Big Sky Country MLS
 - $750,0005 bd3 ba2.8k sqft102 W Tobiano Trl, Belgrade, MT 59714For Sale
 MLS ID #412434, Lauren Taylor, PureWest Real Estate Bozeman. Big Sky Country MLS
 - $750,0003 bd2 ba2.1k sqft1310 Baldy Mountain Ln, Belgrade, MT 59714For Sale
 MLS ID #414684, Kelsey Slye, Realty One Group Peak. Big Sky Country MLS
