Tucked into one of Belgrade’s most welcoming neighborhoods, this absolutely adorable single-level home blends comfort, style, and thoughtful design in all the right ways. With beautiful mountain views, a fully fenced and landscaped yard, and a cozy backyard gazebo perfect for long summer evenings, this home feels inviting from the moment you arrive. Inside, you’re greeted by soaring ceilings, warm-toned flooring, and a bright, airy feel throughout. The open-concept layout is both functional and comfortable, ideal for everyday living and entertaining, while stylish updates including refreshed lighting, hardware, and custom paint give the home a clean, modern feel. Central A/C keeps things cool and comfortable all season long. The home is full of personality, with custom touches that truly set it apart, from the charming Anthropologie wallpaper in the laundry room to the beautifully custom-painted guest bathroom and doors that add a unique, elevated feel. The spacious primary suite offers a relaxing retreat with plenty of room to unwind, and the smart single-level layout makes living here easy. Whether you’re enjoying your morning coffee on the patio, hosting friends under the gazebo, or simply taking in the surrounding views, this home delivers that effortless Montana lifestyle everyone’s after.
For sale
Price cut: $10K (9/8)
$640,000
1306 Scooter Ln, Belgrade, MT 59714
3beds
1,779sqft
Single Family Residence
Built in 2020
9,029 Square Feet Lot
$-- Zestimate®
$360/sqft
$20/mo HOA
What's special
Surrounding viewsBeautiful mountain viewsSoaring ceilingsWarm-toned flooring
- 202 days
- 198
- 9
Zillow last checked:
Listing updated:
Listed by:
Kelsey Renevier 406-690-8032,
Coldwell Banker Distinctive Properties
Source: Big Sky Country MLS,MLS#: 409796Originating MLS: Big Sky Country MLS
Facts & features
Interior
Bedrooms & bathrooms
- Bedrooms: 3
- Bathrooms: 2
- Full bathrooms: 1
- 3/4 bathrooms: 1
Rooms
- Room types: Three Quarter Bath, Dining Room, Full Bath, Garage, Kitchen, Laundry, Living Room, Primary Bedroom
Primary bedroom
- Level: Main
Bedroom
- Level: Main
Dining room
- Level: Main
Other
- Level: Main
Garage
- Level: Main
Kitchen
- Level: Main
Laundry
- Level: Main
Living room
- Level: Main
Other
- Level: Main
Heating
- Forced Air, Natural Gas
Cooling
- Central Air, Ceiling Fan(s)
Appliances
- Included: Dishwasher, Disposal, Microwave, Range, Refrigerator
Features
- Vaulted Ceiling(s), Walk-In Closet(s), Window Treatments, Bedroom on Main Level, Main Level Primary
- Flooring: Partially Carpeted, Plank, Vinyl
- Windows: Window Coverings
- Basement: Crawl Space
Interior area
- Total structure area: 1,779
- Total interior livable area: 1,779 sqft
- Finished area above ground: 1,779
Property
Parking
- Total spaces: 3
- Parking features: Attached, Garage
- Attached garage spaces: 3
Features
- Levels: One
- Stories: 1
- Patio & porch: Covered, Patio, Porch
- Exterior features: Irrigation Sprinklers, Landscaping
- Fencing: Perimeter
- Has view: Yes
- View description: Mountain(s), Trees/Woods
Lot
- Size: 9,029 Square Feet
- Features: Landscaped, Sprinklers In Ground
Details
- Additional structures: Gazebo
- Parcel number: REF70485
- Zoning description: Call Listing Agent for Details
- Special conditions: None
Construction
Type & style
- Home type: SingleFamily
- Architectural style: Ranch
- Property subtype: Single Family Residence
Materials
- Roof: Asphalt,Shingle
Condition
- New construction: No
- Year built: 2020
Utilities & green energy
- Sewer: Public Sewer
- Water: Public
- Utilities for property: Sewer Available, Water Available
Community & HOA
Community
- Security: Heat Detector, Smoke Detector(s)
- Subdivision: Henson
HOA
- Has HOA: Yes
- Amenities included: Sidewalks, Trail(s)
- Services included: Snow Removal
- HOA fee: $60 quarterly
Location
- Region: Belgrade
Financial & listing details
- Price per square foot: $360/sqft
- Tax assessed value: $597,000
- Annual tax amount: $4,093
- Date on market: 3/31/2026
- Cumulative days on market: 385 days
- Listing terms: Cash,1031 Exchange,3rd Party Financing
- Ownership: Full
- Road surface type: Paved
Estimated market value
Not available
Estimated sales range
Not available
Not available
Price history
| Date | Event | Price |
|---|---|---|
| 9/8/2026 | Price change | $640,000-1.5%$360/sqft |
Source: Big Sky Country MLS #409796 Report a problem | ||
| 3/31/2026 | Listed for sale | $650,000-3%$365/sqft |
Source: Big Sky Country MLS #409796 Report a problem | ||
| 1/4/2026 | Listing removed | $670,000$377/sqft |
Source: Big Sky Country MLS #402630 Report a problem | ||
| 9/13/2025 | Price change | $670,000-3.6%$377/sqft |
Source: Big Sky Country MLS #402630 Report a problem | ||
| 7/5/2025 | Listed for sale | $695,000+6.9%$391/sqft |
Source: Big Sky Country MLS #402630 Report a problem | ||
| 6/15/2022 | Sold | -- |
Source: Big Sky Country MLS #371171 Report a problem | ||
| 5/20/2022 | Pending sale | $650,000$365/sqft |
Source: Big Sky Country MLS #371171 Report a problem | ||
| 5/15/2022 | Listed for sale | $650,000$365/sqft |
Source: Big Sky Country MLS #371171 Report a problem | ||
| 5/12/2020 | Sold | -- |
Source: Big Sky Country MLS #342530 Report a problem | ||
Public tax history
| Year | Property taxes | Tax assessment |
|---|---|---|
| 2025 | $2,321 -49.7% | $597,000 +6.3% |
| 2024 | $4,611 +2.4% | $561,600 |
| 2023 | $4,503 +32.2% | $561,600 +56.9% |
| 2022 | $3,405 +0.1% | $358,000 |
| 2021 | $3,400 +318.7% | $358,000 +340.4% |
| 2020 | $812 -4.7% | $81,283 |
| 2019 | $852 +6.9% | $81,283 +18.2% |
| 2018 | $797 | $68,757 |
Find assessor info on the county website
Monthly payment
Est. payment
Payment breakdown
Explore the cost of this home by adjusting the details. Changes won't be saved.Climate risks
Neighborhood: 59714

Similar homes
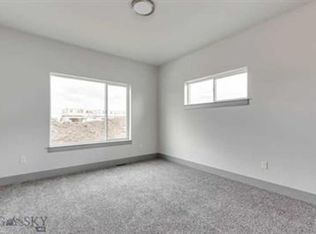
- $609,0003 bd2 ba2.2k sqft607 Butler Creek Ave, Belgrade, MT 59714For Sale
 MLS ID #414645, Dave & Reine Broome, eXp Realty, LLC. Big Sky Country MLS
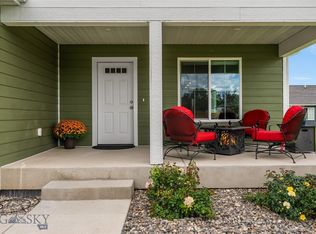
 - $648,3253 bd3 ba1.9k sqft1510 Cyril Way, Belgrade, MT 59714New Construction
 Big Sky Country MLS
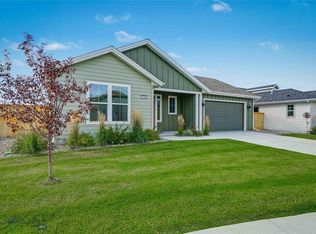
 - $649,0003 bd3 ba2k sqft1502 Cyril Way, Belgrade, MT 59714For Sale
 MLS ID #413740, Everdawn Charles, Keller Williams Montana Realty. Big Sky Country MLS
 - $525,0003 bd3 ba1.8k sqft916 Dillinger Dr, Belgrade, MT 59714For Sale
 MLS ID #411795, Chelsea Stewart, ERA Landmark Real Estate. Big Sky Country MLS
