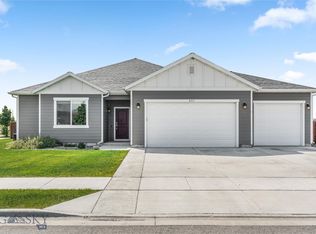
This thoughtfully designed 3-bedroom, 2.5-bath home offers 2,172 square feet of comfortable living on a fenced 0.17-acre lot in one of Belgrade's most desirable neighborhoods.
The inviting main level is designed for easy everyday living, featuring a spacious primary suite, an open-concept kitchen, dining area, and living room that create a seamless gathering space. A convenient laundry room is located just off the attached two-car garage, while a powder bath provides added convenience for guests.
Upstairs, you'll find two additional bedrooms along with a versatile bonus room that offers endless possibilities—whether you're looking for a second living area, media room, home office, fitness space, hobby room, or playroom.
Step outside to enjoy the back patio, fenced backyard, complete with a gate providing direct access to neighborhood green space/park. Mountain views provide a beautiful backdrop, while the location offers quick access to Bozeman, Big Sky, and the year-round recreation that makes Gallatin Valley such a special place to call home.
If you've been searching for a newer home with a functional floor plan, flexible living spaces, and a move-in-ready feel, 1503 Cherry Drive delivers the perfect balance of comfort, convenience, and Montana living.
For sale
$639,000
1503 Cheery St, Belgrade, MT 59714
3beds
2,172sqft
:
Get pre-qualified$3,991/mo
Single Family Residence
Built in 2021
7,405 Square Feet Lot
$-- Zestimate®
$294/sqft
$33/mo HOA
What's special
Inviting main levelPowder bathBack patioFenced backyardFlexible living spacesAttached two-car garageConvenient laundry room
- 16 hours |
- 143 |
- 13 |
Zillow last checked:
Listing updated:
Listed by:
Angela Van Lierop 406-312-6050,
Realty One Group Peak
Source: Big Sky Country MLS,MLS#: 413783Originating MLS: Big Sky Country MLS
Facts & features
Interior
Bedrooms & bathrooms
- Bedrooms: 3
- Bathrooms: 3
- Full bathrooms: 2
- 1/2 bathrooms: 1
Rooms
- Room types: Dining Room, Family Room, Full Bath, Half Bath, Kitchen, Laundry, Living Room
Primary bedroom
- Level: Main
Bedroom
- Level: Upper
Dining room
- Level: Main
Family room
- Level: Upper
Other
- Level: Main
Other
- Level: Upper
Half bath
- Level: Main
Kitchen
- Level: Main
Laundry
- Level: Main
Living room
- Level: Main
Heating
- Electric, Forced Air
Cooling
- Ceiling Fan(s)
Appliances
- Included: Dryer, Dishwasher, Disposal, Microwave, Range, Refrigerator, Washer
Features
- Vaulted Ceiling(s), Walk-In Closet(s)
- Flooring: Partially Carpeted, Plank, Vinyl
Interior area
- Total structure area: 2,172
- Total interior livable area: 2,172 sqft
- Finished area above ground: 2,172
Property
Parking
- Total spaces: 2
- Parking features: Attached, Garage, Garage Door Opener
- Attached garage spaces: 2
- Has uncovered spaces: Yes
Features
- Levels: Two
- Stories: 2
- Patio & porch: Covered, Patio, Porch
- Exterior features: Concrete Driveway, Sprinkler/Irrigation, Landscaping
- Fencing: Partial
- Has view: Yes
- View description: Mountain(s)
- Waterfront features: None
Lot
- Size: 7,405 Square Feet
- Features: Lawn, Landscaped, Sprinklers In Ground
Details
- Parcel number: REF82230
- Zoning description: Call Listing Agent for Details
- Special conditions: None
Construction
Type & style
- Home type: SingleFamily
- Property subtype: Single Family Residence
Materials
- Roof: Asphalt
Condition
- New construction: No
- Year built: 2021
Details
- Builder name: Monument Homes
Utilities & green energy
- Sewer: Public Sewer
- Water: Public
- Utilities for property: Natural Gas Available, Sewer Available, Water Available
Community & HOA
Community
- Security: Heat Detector, Smoke Detector(s), Security Lights
- Subdivision: Story Creek Subdivision
HOA
- Has HOA: Yes
- Amenities included: Trail(s)
- Services included: Snow Removal
- HOA fee: $100 quarterly
Location
- Region: Belgrade
Financial & listing details
- Price per square foot: $294/sqft
- Annual tax amount: $4,257
- Date on market: 8/4/2026
- Listing terms: Cash,3rd Party Financing
- Exclusions: Livingroom tv wall mount, garage racks, garage fridge and freezers, security system and cameras, nanny cameras in kids rooms.
Estimated market value
Not available
Estimated sales range
Not available
Not available
Price history
| Date | Event | Price |
|---|---|---|
| 8/4/2026 | Listed for sale | $639,000$294/sqft |
Source: Big Sky Country MLS #413783 Report a problem | ||
Public tax history
Tax history is unavailable.
Monthly payment
Est. payment
Payment breakdown
Explore the cost of this home by adjusting the details. Changes won't be saved.Climate risks
Neighborhood: 59714
Nearby schools
GreatSchools rating
- 6/10Belgrade Middle SchoolGrades: 5-8Distance: 0.6 mi
- 6/10Belgrade High SchoolGrades: 9-12Distance: 0.8 mi
- NAStory Creek ElementaryGrades: PK-4Distance: 0.9 mi
- $620,6003 bd2 ba1.9k sqft1503 Cheery Dr, Belgrade, MT 59714Off Market
- $585,0004 bd2 ba1.7k sqft1505 Cheery Dr, Belgrade, MT 59714Off Market
- $116,847-- bd-- ba-- sqft300 Butler Creek Ave, Belgrade, MT 59714Off Market
- $558,7363 bd2 ba1.8k sqft1116 Butler Creek Ave, Belgrade, MT 59714Off Market
- $529,1003 bd2 ba1.5k sqft612 Butler Creek Ave, Belgrade, MT 59714Off Market
- $522,7003 bd2 ba1.5k sqft608 Butler Creek Ave, Belgrade, MT 59714Off Market
- $622,8004 bd2 ba2k sqft401 Butler Creek Ave, Belgrade, MT 59714Off Market
- $497,4003 bd2 ba1.5k sqft319 Butler Crk, Belgrade, MT 59714Off Market
A local agent can set up tours, give advice and negotiate with sellers.
Similar homes
- $630,0003 bd2 ba1.9k sqft401 13th St, Belgrade, MT 59714For Sale
 MLS ID #413613, Kaitlyn Schols, Keller Williams Montana Realty. Big Sky Country MLS
 - $649,0003 bd3 ba2k sqft1502 Cyril Way, Belgrade, MT 59714For Sale
 MLS ID #413740, Everdawn Charles, Keller Williams Montana Realty. Big Sky Country MLS
 - $599,0003 bd2 ba1.5k sqft1615 Ingomar Blvd, Belgrade, MT 59714For Sale
 MLS ID #413772, Chelsea Stewart, ERA Landmark Real Estate. Big Sky Country MLS
 - $685,0004 bd4 ba2.3k sqft1114 Butler Creek Ave, Belgrade, MT 59714For Sale
 MLS ID #413716, Cameron Hahn, Engel & Volkers West Frontier. Big Sky Country MLS
 - $575,0003 bd2 ba1.6k sqft304 Boone Dr, Belgrade, MT 59714For SaleMLS ID #413269, Dan Campbell, AmeriMont Real Estate. Big Sky Country MLS
- $650,0003 bd2 ba1.7k sqft1306 Scooter Ln, Belgrade, MT 59714For SaleMLS ID #409796, Kelsey Renevier, Coldwell Banker Distinctive Properties. Big Sky Country MLS
- $665,0003 bd2 ba1.9k sqft1611 Drummond Blvd, Belgrade, MT 59714For SaleMLS ID #413358, Tara Wolfe Schaan, Keller Williams Montana Realty. Big Sky Country MLS
- $559,0003 bd3 ba1.8k sqft1124 Butler Creek Ave, Belgrade, MT 59714For SaleMLS ID #412915, Lindsey Dingman, Berkshire Hathaway - Bozeman. Big Sky Country MLS
- $539,0003 bd2 ba1.2k sqft605 Mogul St, Belgrade, MT 59714For SaleMLS ID #412865, Kaila Pelzer, The Agency Bozeman. Big Sky Country MLS
- $635,0003 bd2 ba1.6k sqft1507 Powers Blvd, Belgrade, MT 59714For SaleMLS ID #411944, Jeff McGuire, Keller Williams Montana Realty. Big Sky Country MLS
- $639,0003 bd2 ba1.5k sqft1704 Shelby Ave, Belgrade, MT 59714For SaleMLS ID #413025, Tamara Williams, Tamara Williams and Company. Big Sky Country MLS
- $679,9004 bd3 ba2.5k sqft2305 Oriole Dr, Belgrade, MT 59714New ConstructionMLS ID #413706, Cozette Wanner, Oakland & Company. Big Sky Country MLS
- $489,0003 bd3 ba1.8k sqft601 Winston Ln Unit B, Belgrade, MT 59714For SaleMLS ID #413616, Erica Hart, Hart Real Estate. Big Sky Country MLS
- $858,7503 bd3 ba2.5k sqft1606 Kit Carson Cir, Belgrade, MT 59714New ConstructionMLS ID #413733, Shawn Bates, Donnie Olsson Real Estate. Big Sky Country MLS
- $539,9003 bd3 ba1.8k sqft916 Dillinger Dr, Belgrade, MT 59714For SaleMLS ID #411795, Chelsea Stewart, ERA Landmark Real Estate. Big Sky Country MLS
- $644,4504 bd3 ba2.2k sqft723 Spaniel Ln, Belgrade, MT 59714New ConstructionBig Sky Country MLS
- $599,0003 bd3 ba1.5k sqft2016 Ross Way, Belgrade, MT 59714For SaleMLS ID #412433, Lauren Taylor, PureWest Real Estate Bozeman. Big Sky Country MLS
- $469,9003 bd3 ba1.6k sqft600 Halfpipe St Unit D, Belgrade, MT 59714For SaleMLS ID #413462, LaDeen Arthun, Realty One Group Peak. Big Sky Country MLS
- $649,9004 bd3 ba2.1k sqft832 Spaniel Ln, Belgrade, MT 59714New ConstructionMLS ID #413502, Michael Green, eXp Realty, LLC. Big Sky Country MLS
- $820,3503 bd3 ba2.9k sqft1513 Gunslinger Ln, Belgrade, MT 59714New ConstructionMLS ID #413735, Lisse Barrett, Donnie Olsson Real Estate. Big Sky Country MLS
