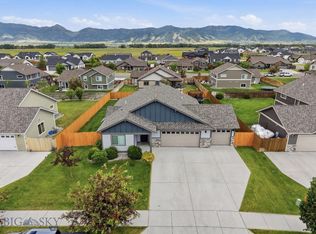
Bring your toys!! Large 3 Car Garage!! Welcome to this beautiful new construction home! An inviting entryway leads up to a spacious living room with expansive windows that fill the area with natural light. The open concept design flows seamlessly into the kitchen, complete with abundant storage, a large corner pantry and direct access to the dining area. Open the big sliding door and step out onto the deck - ideal for entertaining or enjoying quiet evenings. The upper level includes a private primary suite with an attached bath and generous walk in closet. An additional bedroom and full bath complete this level. The lower level of this home features a large family room, 2 additional bedrooms and full bath all with daylight windows! This home is a must see!
Contingent
$679,900
2305 Oriole Dr, Belgrade, MT 59714
4beds
2,548sqft
:
Get pre-qualified$4,252/mo
Single Family Residence
Built in 2026
0.25 Acres Lot
$679,000 Zestimate®
$267/sqft
$40/mo HOA
What's special
Inviting entrywayGenerous walk in closetOpen concept designBig sliding doorAbundant storageLarge corner pantryLarge family room
- 9 days |
- 244 |
- 20 |
Likely to sell faster than
Zillow last checked:
Listing updated:
Listed by:
Cozette Wanner 406-591-5841,
Oakland & Company
Source: Big Sky Country MLS,MLS#: 413706Originating MLS: Big Sky Country MLS
Facts & features
Interior
Bedrooms & bathrooms
- Bedrooms: 4
- Bathrooms: 3
- Full bathrooms: 3
Rooms
- Room types: Dining Room, Kitchen, Living Room, Family Room
Bedroom
- Level: Main
Dining room
- Level: Main
Other
- Level: Main
Kitchen
- Level: Main
Living room
- Level: Main
Heating
- Natural Gas
Cooling
- Central Air
Appliances
- Laundry: In Basement
Features
- Basement: Bathroom,Bedroom,Daylight,Rec/Family Area
Interior area
- Total structure area: 2,548
- Total interior livable area: 2,548 sqft
- Finished area above ground: 1,274
Property
Parking
- Total spaces: 3
- Parking features: Attached, Garage
- Attached garage spaces: 3
Features
- Levels: Multi/Split
- Stories: 2
Lot
- Size: 0.25 Acres
Details
- Parcel number: REG87063
- Zoning description: N
- Special conditions: None
Construction
Type & style
- Home type: SingleFamily
- Architectural style: Split-Foyer
- Property subtype: Single Family Residence
Condition
- New Construction
- New construction: Yes
- Year built: 2026
Details
- Builder name: Infinity Homes
Utilities & green energy
- Sewer: Public Sewer
- Water: Public
- Utilities for property: Natural Gas Available, Sewer Available, Water Available
Community & HOA
Community
- Subdivision: Meadowlark Ranch
HOA
- Has HOA: Yes
- Amenities included: Trail(s)
- HOA fee: $120 quarterly
Location
- Region: Belgrade
Financial & listing details
- Price per square foot: $267/sqft
- Date on market: 8/1/2026
- Cumulative days on market: 147 days
- Listing terms: Cash,1031 Exchange,3rd Party Financing
- Exclusions: taxes tbd not yet spread
Estimated market value
$679,000
$645,000 - $713,000
$3,887/mo
Price history
| Date | Event | Price |
|---|---|---|
| 8/9/2026 | Contingent | $679,900$267/sqft |
Source: Big Sky Country MLS #413706 Report a problem | ||
| 8/1/2026 | Listed for sale | $679,900$267/sqft |
Source: Big Sky Country MLS #413706 Report a problem | ||
| 7/31/2026 | Listing removed | $679,900$267/sqft |
Source: Big Sky Country MLS #412743 Report a problem | ||
| 7/27/2026 | Listed for sale | $679,900$267/sqft |
Source: Big Sky Country MLS #412743 Report a problem | ||
| 7/8/2026 | Contingent | $679,900$267/sqft |
Source: Big Sky Country MLS #412743 Report a problem | ||
| 7/1/2026 | Listed for sale | $679,900-1.4%$267/sqft |
Source: Big Sky Country MLS #412743 Report a problem | ||
| 6/30/2026 | Listing removed | $689,900$271/sqft |
Source: Big Sky Country MLS #411658 Report a problem | ||
| 5/28/2026 | Listed for sale | $689,900-1.4%$271/sqft |
Source: Big Sky Country MLS #411658 Report a problem | ||
| 5/15/2026 | Listing removed | $699,900$275/sqft |
Source: Big Sky Country MLS #410329 Report a problem | ||
| 4/15/2026 | Listed for sale | $699,900$275/sqft |
Source: Big Sky Country MLS #410329 Report a problem | ||
| 4/12/2026 | Listing removed | $699,900$275/sqft |
Source: Big Sky Country MLS #409332 Report a problem | ||
| 3/11/2026 | Listed for sale | $699,900-6.7%$275/sqft |
Source: Big Sky Country MLS #409332 Report a problem | ||
| 2/27/2026 | Listing removed | $749,900$294/sqft |
Source: Big Sky Country MLS #407987 Report a problem | ||
| 2/26/2026 | Listed for sale | $749,900$294/sqft |
Source: Big Sky Country MLS #407987 Report a problem | ||
| 2/11/2026 | Contingent | $749,900$294/sqft |
Source: Big Sky Country MLS #407987 Report a problem | ||
| 1/14/2026 | Listed for sale | $749,900$294/sqft |
Source: Big Sky Country MLS #407987 Report a problem | ||
Public tax history
Tax history is unavailable.
Monthly payment
Est. payment
Payment breakdown
Explore the cost of this home by adjusting the details. Changes won't be saved.Climate risks
Neighborhood: 59714
Nearby schools
GreatSchools rating
- 6/10Belgrade Middle SchoolGrades: 5-8Distance: 2.2 mi
- 6/10Belgrade High SchoolGrades: 9-12Distance: 2.1 mi
- NAStory Creek ElementaryGrades: PK-4Distance: 3.1 mi
- $--3 bd2 ba1.9k sqft2303 Oriole Dr, Belgrade, MT 59714Sold

- $571,600-- bd-- ba-- sqft2303 Oriole Dr, Belgrade, MT 59714Off Market
- $--0.29 acres15 Phase #5, Belgrade, MT 59714Sold
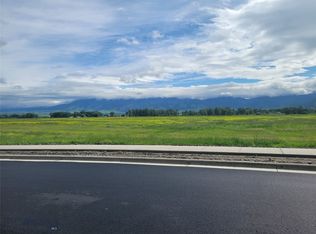
- $629,3004 bd3 ba1.4k sqft2310 Oriole Dr, Belgrade, MT 59714Off Market
- $717,5004 bd3 ba2k sqft2221 Oriole Dr, Belgrade, MT 59714Off Market
- $558,9193 bd2 ba1.4k sqft2301 Oriole Dr, Belgrade, MT 59714Off Market
- $--3 bd2 ba1.9k sqft2223 Oriole Dr, Belgrade, MT 59714Sold
- $--3 bd2 ba1.7k sqft2227 Oriole Dr, Belgrade, MT 59714Sold
A local agent can set up tours, give advice and negotiate with sellers.
Similar homes
- $689,0004 bd3 ba2k sqft1304 Ingomar Blvd, Belgrade, MT 59714For Sale
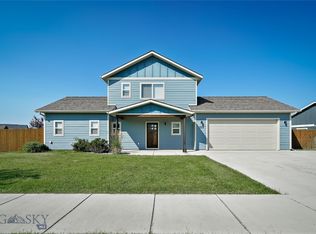 MLS ID #413832, Don Carr, Keller Williams Montana Realty. Big Sky Country MLS
 - $639,0003 bd3 ba2.1k sqft1503 Cheery St, Belgrade, MT 59714For Sale
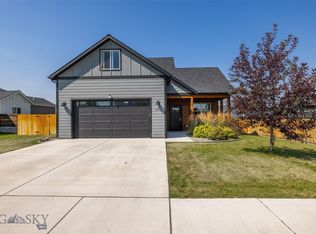 MLS ID #413783, Angela Van Lierop, Realty One Group Peak. Big Sky Country MLS
 - $685,0004 bd4 ba2.3k sqft1114 Butler Creek Ave, Belgrade, MT 59714For Sale
 MLS ID #413716, Cameron Hahn, Engel & Volkers West Frontier. Big Sky Country MLS
 - $639,0003 bd2 ba1.5k sqft1704 Shelby Ave, Belgrade, MT 59714For Sale
 MLS ID #413025, Tamara Williams, Tamara Williams and Company. Big Sky Country MLS
 - $630,0003 bd2 ba1.9k sqft401 13th St, Belgrade, MT 59714For SaleMLS ID #413613, Kaitlyn Schols, Keller Williams Montana Realty. Big Sky Country MLS
- $644,4504 bd3 ba2.2k sqft723 Spaniel Ln, Belgrade, MT 59714New ConstructionBig Sky Country MLS
- $850,0006 bd3 ba3.5k sqft1502 Roundup Blvd, Belgrade, MT 59714For SaleMLS ID #413685, Chelsea Stewart, ERA Landmark Real Estate. Big Sky Country MLS
- $894,9004 bd3 ba2.3k sqft2300 Oriole Dr, Belgrade, MT 59714New ConstructionMLS ID #412349, Jason Leep, Oakland & Company. Big Sky Country MLS
- $649,0003 bd3 ba2k sqft1502 Cyril Way, Belgrade, MT 59714For SaleMLS ID #413740, Everdawn Charles, Keller Williams Montana Realty. Big Sky Country MLS
- $550,0003 bd3 ba1.7k sqft1116 Idaho St, Belgrade, MT 59714New ConstructionMLS ID #411951, DeeAnn Bos, Berkshire Hathaway - Bozeman. Big Sky Country MLS
- $702,5503 bd3 ba1.9k sqft1501 Beeker Ln, Belgrade, MT 59714New ConstructionMLS ID #412214, Lisse Barrett, Donnie Olsson Real Estate. Big Sky Country MLS
- $694,0753 bd3 ba1.9k sqft1502 Beeker Ln, Belgrade, MT 59714New ConstructionBig Sky Country MLS
- $650,0003 bd2 ba1.7k sqft1306 Scooter Ln, Belgrade, MT 59714For SaleMLS ID #409796, Kelsey Renevier, Coldwell Banker Distinctive Properties. Big Sky Country MLS
- $639,9004 bd3 ba2.3k sqft813 Spaniel Ln, Belgrade, MT 59714New ConstructionMLS ID #412795, Chelsea Stewart, ERA Landmark Real Estate. Big Sky Country MLS
- $575,0003 bd2 ba1.6k sqft304 Boone Dr, Belgrade, MT 59714For SaleMLS ID #413269, Dan Campbell, AmeriMont Real Estate. Big Sky Country MLS
- $858,7503 bd3 ba2.5k sqft1606 Kit Carson Cir, Belgrade, MT 59714New ConstructionMLS ID #413733, Shawn Bates, Donnie Olsson Real Estate. Big Sky Country MLS
- $820,3503 bd3 ba2.9k sqft1513 Gunslinger Ln, Belgrade, MT 59714New ConstructionMLS ID #413735, Lisse Barrett, Donnie Olsson Real Estate. Big Sky Country MLS
- $539,0003 bd3 ba1.9k sqft618 N River Rock Dr, Belgrade, MT 59714For SaleMLS ID #413219, Jamie Hetherington, ERA Landmark Real Estate. Big Sky Country MLS
- $800,0004 bd4 ba3.3k sqft1518 Belle Starr Dr, Belgrade, MT 59714For SaleMLS ID #413190, Tara Wolfe Schaan, Keller Williams Montana Realty. Big Sky Country MLS
- $625,0004 bd3 ba1.6k sqft3911 Bosal St, Bozeman, MT 59718For SaleMLS ID #413907, Nicole Locati, Berkshire Hathaway - Bozeman. Big Sky Country MLS
