Bright, polished, and exceptionally well put together, this single-level Belgrade home makes an immediate impression. Offering 3 bedrooms, 2 bathrooms, and an oversized 3-car garage, the home blends everyday function with interiors that feel thoughtfully elevated.
The open kitchen, dining, and living areas flow beautifully beneath high ceilings, with bright natural light, warm finishes, custom accent walls, stylish mirrors, and curated details that show just how special this home can live. While the furnishings do not convey, the design groundwork has been done, giving buyers a clear vision of the home’s full potential.
The privately positioned primary suite overlooks the fenced backyard and features its own bathroom and thoughtfully designed walk-in closet. Two additional bedrooms sit on a separate wing near the guest bathroom, creating easy functionality for guests, work, or hobbies.
Outside, enjoy a landscaped fenced yard, covered patio, and covered porch. The oversized 3-car garage includes custom built-ins, while nearby neighborhood parks and trail systems add everyday convenience.
For sale
Price cut: $11K (7/14)
$639,000
1704 Shelby Ave, Belgrade, MT 59714
3beds
1,532sqft
:
Get pre-qualified$3,977/mo
Single Family Residence
Built in 2018
10,018 Square Feet Lot
$634,400 Zestimate®
$417/sqft
$19/mo HOA
What's special
- 17 days |
- 595 |
- 47 |
Zillow last checked:
Listing updated:
Listed by:
Tamara Williams 406-223-6823,
Tamara Williams and Company
Source: Big Sky Country MLS,MLS#: 413025Originating MLS: Big Sky Country MLS
Facts & features
Interior
Bedrooms & bathrooms
- Bedrooms: 3
- Bathrooms: 2
- Full bathrooms: 1
- 3/4 bathrooms: 1
Rooms
- Room types: Three Quarter Bath, Dining Room, Garage, Kitchen, Laundry, Living Room
Primary bedroom
- Level: Main
Bedroom
- Level: Main
Dining room
- Level: Main
Garage
- Level: Main
Kitchen
- Level: Main
Laundry
- Level: Main
Living room
- Level: Main
Other
- Level: Main
Heating
- Forced Air, Natural Gas
Cooling
- Ceiling Fan(s)
Appliances
- Included: Dishwasher, Disposal, Microwave, Range, Refrigerator, Water Softener
Features
- Walk-In Closet(s), Window Treatments
- Flooring: Other, Partially Carpeted
- Windows: Window Coverings
- Basement: Crawl Space
Interior area
- Total structure area: 1,532
- Total interior livable area: 1,532 sqft
- Finished area above ground: 1,532
Video & virtual tour
Property
Parking
- Total spaces: 3
- Parking features: Attached, Garage, Garage Door Opener
- Attached garage spaces: 3
- Has uncovered spaces: Yes
Features
- Levels: One
- Stories: 1
- Patio & porch: Covered, Patio, Porch
- Exterior features: Concrete Driveway, Sprinkler/Irrigation, Landscaping
- Fencing: Partial
- Has view: Yes
- View description: Mountain(s)
- Waterfront features: None
Lot
- Size: 10,018 Square Feet
- Features: Lawn, Landscaped, Sprinklers In Ground
Details
- Parcel number: REG81083
- Zoning description: N
- Special conditions: None
Construction
Type & style
- Home type: SingleFamily
- Architectural style: Ranch
- Property subtype: Single Family Residence
Materials
- Roof: Asphalt,Shingle
Condition
- New construction: No
- Year built: 2018
Utilities & green energy
- Sewer: Public Sewer
- Water: Public
- Utilities for property: Electricity Available, Natural Gas Available, Sewer Available, Water Available
Community & HOA
Community
- Security: Heat Detector, Smoke Detector(s)
- Subdivision: Ryen Glenn
HOA
- Has HOA: Yes
- Amenities included: Park, Trail(s)
- Services included: Maintenance Structure
- HOA fee: $225 annually
Location
- Region: Belgrade
Financial & listing details
- Price per square foot: $417/sqft
- Tax assessed value: $610,800
- Annual tax amount: $4,088
- Date on market: 7/14/2026
- Cumulative days on market: 39 days
- Listing terms: Cash,3rd Party Financing
- Ownership: Full
- Electric utility on property: Yes
- Road surface type: Paved
Estimated market value
$634,400
$603,000 - $666,000
$2,859/mo
Price history
| Date | Event | Price |
|---|---|---|
| 7/14/2026 | Price change | $639,000-1.7%$417/sqft |
Source: Big Sky Country MLS #413025 Report a problem | ||
| 6/22/2026 | Listed for sale | $650,000+1.6%$424/sqft |
Source: Big Sky Country MLS #412250 Report a problem | ||
| 6/23/2023 | Sold | -- |
Source: Big Sky Country MLS #380967 Report a problem | ||
| 5/22/2023 | Pending sale | $639,900$418/sqft |
Source: Big Sky Country MLS #380967 Report a problem | ||
| 3/21/2023 | Listed for sale | $639,900$418/sqft |
Source: Big Sky Country MLS #380967 Report a problem | ||
| 1/3/2023 | Listing removed | $639,900$418/sqft |
Source: Big Sky Country MLS #377071 Report a problem | ||
| 9/19/2022 | Listed for sale | $639,900+28%$418/sqft |
Source: Big Sky Country MLS #377071 Report a problem | ||
| 4/9/2021 | Sold | -- |
Source: Big Sky Country MLS #355422 Report a problem | ||
| 3/2/2021 | Pending sale | $499,900$326/sqft |
Source: Big Sky Country MLS #355422 Report a problem | ||
| 3/1/2021 | Listed for sale | $499,900$326/sqft |
Source: NHB LLC #355422 Report a problem | ||
Public tax history
| Year | Property taxes | Tax assessment |
|---|---|---|
| 2025 | $2,402 -49.7% | $610,800 +4.9% |
| 2024 | $4,780 +2.4% | $582,200 |
| 2023 | $4,668 +36.6% | $582,200 +62.1% |
| 2022 | $3,416 +0.1% | $359,200 |
| 2021 | $3,411 +8.6% | $359,200 +14.3% |
| 2020 | $3,141 +11.5% | $314,300 +17% |
| 2019 | $2,817 | $268,722 |
Find assessor info on the county website
Monthly payment
Est. payment
Payment breakdown
Explore the cost of this home by adjusting the details. Changes won't be saved.Climate risks
Neighborhood: 59714
Nearby schools
GreatSchools rating
- 6/10Belgrade Middle SchoolGrades: 5-8Distance: 1.9 mi
- 6/10Belgrade High SchoolGrades: 9-12Distance: 1.8 mi
- NAStory Creek ElementaryGrades: PK-4Distance: 2.7 mi
- $688,1003 bd2 ba2.3k sqft1702 Shelby Blvd, Belgrade, MT 59714Off Market
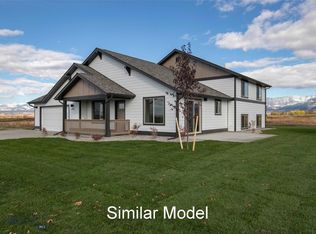
- $--3 bd2 ba1.5k sqft1706 Shelby Ave, Belgrade, MT 59714Sold
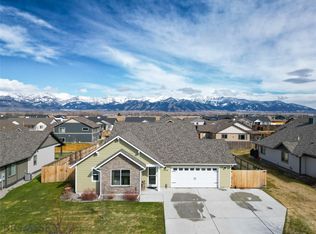
- $658,9003 bd2 ba1.5k sqft1702 Shelby Ave, Belgrade, MT 59714Off Market
- $601,7003 bd2 ba1.5k sqft1703 Dillon Ave, Belgrade, MT 59714Off Market
- $650,5003 bd3 ba1.9k sqft1707 Shelby Avenue, Belgrade, MT 59714Off Market
- $629,5003 bd2 ba1.5k sqft1705 Dillon Ave, Belgrade, MT 59714Off Market
- $616,1003 bd2 ba1.5k sqft1701 Dillon Ave, Belgrade, MT 59714Off Market
- $614,8004 bd2 ba1.6k sqft1708 Shelby Ave, Belgrade, MT 59714Off Market
A local agent can set up tours, give advice and negotiate with sellers.
Similar homes
- $635,0003 bd2 ba1.6k sqft1507 Powers Blvd, Belgrade, MT 59714For Sale
 MLS ID #411944, Jeff McGuire, Keller Williams Montana Realty. Big Sky Country MLS
 - $630,0003 bd2 ba1.9k sqft401 13th St, Belgrade, MT 59714For Sale
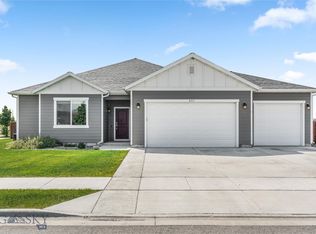 MLS ID #413613, Kaitlyn Schols, Keller Williams Montana Realty. Big Sky Country MLS
 - $665,0003 bd2 ba1.9k sqft1611 Drummond Blvd, Belgrade, MT 59714For Sale
 MLS ID #413358, Tara Wolfe Schaan, Keller Williams Montana Realty. Big Sky Country MLS
 - $625,0003 bd2 ba1.5k sqft1615 Ingomar Blvd, Belgrade, MT 59714For Sale
 MLS ID #412331, Chelsea Stewart, ERA Landmark Real Estate. Big Sky Country MLS
 - $650,0003 bd2 ba1.7k sqft1306 Scooter Ln, Belgrade, MT 59714For SaleMLS ID #409796, Kelsey Renevier, Coldwell Banker Distinctive Properties. Big Sky Country MLS
- $539,0003 bd2 ba1.2k sqft605 Mogul St, Belgrade, MT 59714For SaleMLS ID #412865, Kaila Pelzer, The Agency Bozeman. Big Sky Country MLS
- $599,0003 bd3 ba1.5k sqft2016 Ross Way, Belgrade, MT 59714For SaleMLS ID #412433, Lauren Taylor, PureWest Real Estate Bozeman. Big Sky Country MLS
- $525,0003 bd3 ba1.4k sqft326 E River Rock Rd, Belgrade, MT 59714For SaleMLS ID #412746, Dianne Click, Bozeman Brokers. Big Sky Country MLS
- $649,9004 bd3 ba2.1k sqft832 Spaniel Ln, Belgrade, MT 59714New ConstructionMLS ID #413502, Michael Green, eXp Realty, LLC. Big Sky Country MLS
- $539,9003 bd3 ba1.8k sqft916 Dillinger Dr, Belgrade, MT 59714For SaleMLS ID #411795, Chelsea Stewart, ERA Landmark Real Estate. Big Sky Country MLS
- $539,0003 bd3 ba1.9k sqft618 N River Rock Dr, Belgrade, MT 59714For SaleMLS ID #413219, Jamie Hetherington, ERA Landmark Real Estate. Big Sky Country MLS
- $520,0004 bd3 ba2k sqft703 Mayfair Dr, Belgrade, MT 59714For SaleMLS ID #412269, Krista Menzel, RE/MAX Legacy. Big Sky Country MLS
- $544,9004 bd3 ba1.6k sqft109 8th St, Belgrade, MT 59714For SaleMLS ID #412575, Eric Linville, Windermere Great Divide-Bozeman. Big Sky Country MLS
- $702,5503 bd3 ba1.9k sqft1501 Beeker Ln, Belgrade, MT 59714New ConstructionMLS ID #412214, Lisse Barrett, Donnie Olsson Real Estate. Big Sky Country MLS
- $540,0003 bd2 ba1.8k sqft60 Clinton Ln, Belgrade, MT 59714For SaleMLS ID #411245, Ann Brower, Keller Williams Montana Realty. Big Sky Country MLS
- $694,0753 bd3 ba1.9k sqft1502 Beeker Ln, Belgrade, MT 59714New ConstructionBig Sky Country MLS
- $469,0004 bd2 ba1.4k sqft72 W Magnolia Dr, Belgrade, MT 59714For SaleMLS ID #412989, Alicia Rutz, Small Dog Realty. Big Sky Country MLS
- $469,9003 bd3 ba1.6k sqft600 Halfpipe St Unit D, Belgrade, MT 59714For SaleMLS ID #413462, LaDeen Arthun, Realty One Group Peak. Big Sky Country MLS
- $545,0003 bd3 ba2k sqft2008 Ross Way Unit A, Belgrade, MT 59714For SaleMLS ID #410874, Chelsea Stewart, ERA Landmark Real Estate. Big Sky Country MLS
- $599,9003 bd2 ba1.5k sqft1290 Manzanita Dr, Bozeman, MT 59715For SaleMLS ID #413167, Zack McKeever, Keller Williams Montana Realty. Big Sky Country MLS
