Beautifully remodeled 3-bedroom, 2-bath home offering 2,025 square feet of updated living space in one of Belgrade's most desirable locations. Nearly every aspect of this home has been thoughtfully upgraded, including all-new Andersen windows with updated window coverings, new flooring throughout, fresh interior paint, a fully remodeled kitchen with all new appliances and a beautifully renovated upstairs bathroom.
Enjoy year-round comfort with newly installed mini-split systems providing efficient central air conditioning and heating. The exterior features brand-new siding, a spacious new deck perfect for entertaining, and a fully landscaped corner lot complete with underground sprinklers.
The former garage has been professionally converted into a versatile bonus living area, creating additional space for a family room, home office, gym, or recreation area.
Ideally situated next to baseball fields, schools, parks, and just minutes from downtown shopping, dining, and amenities, this move-in-ready home offers the perfect combination of modern updates, functionality, and convenience.
Don't miss this exceptional opportunity to own a beautifully updated home in the heart of Belgrade.
For sale
$525,000
703 Mayfair Dr, Belgrade, MT 59714
4beds
2,025sqft
:
Get pre-qualified$3,252/mo
Single Family Residence
Built in 1983
8,058 Square Feet Lot
$511,500 Zestimate®
$259/sqft
$-- HOA
What's special
Fresh interior paintNew flooring throughoutBeautifully renovated upstairs bathroomBrand-new siding
- 41 days |
- 962 |
- 59 |
Likely to sell faster than
Zillow last checked:
Listing updated:
Listed by:
Krista Menzel 406-360-1959,
RE/MAX Legacy
Source: Big Sky Country MLS,MLS#: 412269Originating MLS: Big Sky Country MLS
Facts & features
Interior
Bedrooms & bathrooms
- Bedrooms: 4
- Bathrooms: 3
- Full bathrooms: 2
- 3/4 bathrooms: 1
Rooms
- Room types: Three Quarter Bath, Bedroom, Dining Room, Kitchen, Living Room
Bedroom
- Level: Upper
Dining room
- Level: Main
Kitchen
- Level: Main
Living room
- Level: Main
Other
- Level: Main
Heating
- Baseboard, Electric
Cooling
- Central Air, Ceiling Fan(s)
Appliances
- Included: Dishwasher, Microwave, Range, Refrigerator, Washer
Features
- Window Treatments
- Flooring: Hardwood, Plank, Vinyl
- Windows: Window Coverings
- Basement: Bathroom,Bedroom
Interior area
- Total structure area: 2,025
- Total interior livable area: 2,025 sqft
- Finished area above ground: 1,180
Property
Parking
- Parking features: Attached, Garage, Other
- Has attached garage: Yes
- Has uncovered spaces: Yes
Features
- Levels: Two
- Stories: 2
- Patio & porch: Balcony, Deck
- Exterior features: Gravel Driveway, Sprinkler/Irrigation, Landscaping
- Fencing: Chain Link,Perimeter
- Has view: Yes
- View description: Mountain(s)
- Waterfront features: None
Lot
- Size: 8,058 Square Feet
- Features: Lawn, Landscaped, Sprinklers In Ground
Details
- Additional structures: Shed(s)
- Parcel number: REF21363
- Zoning description: Call Listing Agent for Details
- Special conditions: None
Construction
Type & style
- Home type: SingleFamily
- Architectural style: Craftsman
- Property subtype: Single Family Residence
Materials
- Hardboard, Stucco
- Roof: Asphalt,Shingle
Condition
- New construction: No
- Year built: 1983
Utilities & green energy
- Sewer: Public Sewer
- Water: Public
- Utilities for property: Phone Available, Sewer Available, Water Available
Community & HOA
Community
- Security: Heat Detector, Smoke Detector(s)
- Subdivision: Mayfair
HOA
- Has HOA: No
Location
- Region: Belgrade
Financial & listing details
- Price per square foot: $259/sqft
- Tax assessed value: $474,300
- Annual tax amount: $2,934
- Date on market: 6/16/2026
- Cumulative days on market: 42 days
- Listing terms: Cash,1031 Exchange,3rd Party Financing
- Road surface type: Paved
Estimated market value
$511,500
$486,000 - $537,000
$3,061/mo
Price history
| Date | Event | Price |
|---|---|---|
| 6/16/2026 | Listed for sale | $525,000+23.5%$259/sqft |
Source: Big Sky Country MLS #412269 Report a problem | ||
| 9/2/2021 | Sold | -- |
Source: Big Sky Country MLS #360028 Report a problem | ||
| 7/20/2021 | Pending sale | $425,000$210/sqft |
Source: Big Sky Country MLS #360028 Report a problem | ||
| 6/28/2021 | Listed for sale | $425,000$210/sqft |
Source: Big Sky Country MLS #360028 Report a problem | ||
Public tax history
| Year | Property taxes | Tax assessment |
|---|---|---|
| 2025 | $1,717 -50.3% | $474,300 +12.7% |
| 2024 | $3,456 +5.1% | $421,000 +2.6% |
| 2023 | $3,289 +24.5% | $410,200 +47.7% |
| 2022 | $2,641 +4.6% | $277,700 +4.4% |
| 2021 | $2,526 +6.7% | $265,969 +12.3% |
| 2020 | $2,368 -4.7% | $236,900 |
| 2019 | $2,484 +21.8% | $236,900 +27.5% |
| 2018 | $2,039 +1.2% | $185,800 |
| 2017 | $2,015 +13.5% | $185,800 +18% |
| 2016 | $1,775 | $157,500 |
| 2015 | $1,775 +6.3% | $157,500 +52.9% |
| 2014 | $1,671 +6.1% | $103,032 +6% |
| 2013 | $1,575 +3.5% | $97,165 +7% |
| 2012 | $1,521 | $90,836 |
| 2011 | -- | -- |
| 2010 | -- | -- |
| 2009 | -- | -- |
| 2008 | -- | $97,900 |
| 2007 | -- | $97,900 |
| 2006 | -- | $97,900 |
| 2005 | -- | $97,900 |
| 2004 | -- | $97,900 |
| 2003 | -- | $97,900 +16.7% |
| 2002 | -- | $83,900 |
| 2000 | -- | $83,900 |
Find assessor info on the county website
Monthly payment
Est. payment
Payment breakdown
Explore the cost of this home by adjusting the details. Changes won't be saved.Climate risks
Neighborhood: 59714
Nearby schools
GreatSchools rating
- 8/10Saddle Peak ElementaryGrades: PK-4Distance: 0.2 mi
- 6/10Belgrade Middle SchoolGrades: 5-8Distance: 0.3 mi
- 6/10Belgrade High SchoolGrades: 9-12Distance: 0.5 mi
- $524,5003 bd2 ba1.5k sqft602 Ruth Dr, Belgrade, MT 59714Off Market
- $508,8003 bd2 ba1.9k sqft701 Mayfair Dr, Belgrade, MT 59714Off Market
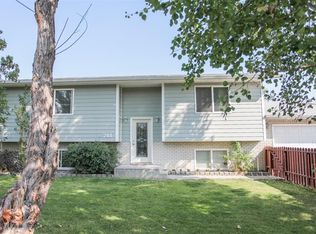
- $490,0003 bd2 ba1.2k sqft601 Ruth Dr, Belgrade, MT 59714Off Market
- $495,3003 bd2 ba1.2k sqft702 Mayfair Dr, Belgrade, MT 59714Off Market
- $--4 bd3 ba1.9k sqft704 Mayfair Dr, Belgrade, MT 59714Sold
- $488,7003 bd1 ba1.1k sqft603 Home Run Dr, Belgrade, MT 59714Off Market
- $719,0005 bd3 ba2.8k sqft700 Mayfair Dr, Belgrade, MT 59714For Sale
- $483,8002 bd1 ba1k sqft603 Ruth Dr, Belgrade, MT 59714Off Market
A local agent can set up tours, give advice and negotiate with sellers.
Similar homes
- $575,0004 bd2 ba1.8k sqft105 N Grogan St, Belgrade, MT 59714For Sale
 MLS ID #411827, Crystal Chase-Kirchhoff, Keller Williams Montana Realty. Big Sky Country MLS
 - $539,0003 bd2 ba1.2k sqft605 Mogul St, Belgrade, MT 59714For Sale
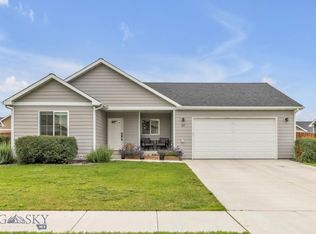 MLS ID #412865, Kaila Pelzer, The Agency Bozeman. Big Sky Country MLS
 - $539,0003 bd3 ba1.9k sqft618 N River Rock Dr, Belgrade, MT 59714For Sale
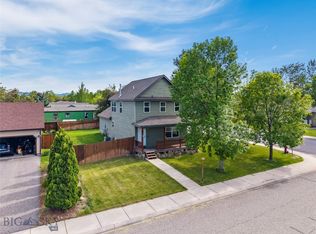 MLS ID #413219, Jamie Hetherington, ERA Landmark Real Estate. Big Sky Country MLS
 - $599,9994 bd2 ba2.6k sqft301 Pearl Dr, Belgrade, MT 59714For Sale
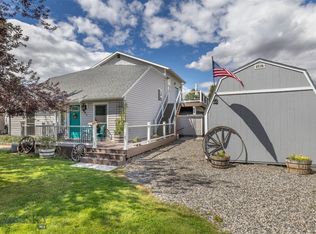 MLS ID #406507, Joseph Wootan, LISTWITHFREEDOM.COM INC. Big Sky Country MLS
 - $525,0003 bd3 ba1.4k sqft326 E River Rock Rd, Belgrade, MT 59714For SaleMLS ID #412746, Dianne Click, Bozeman Brokers. Big Sky Country MLS
- $539,9003 bd3 ba1.8k sqft916 Dillinger Dr, Belgrade, MT 59714For SaleMLS ID #411795, Chelsea Stewart, ERA Landmark Real Estate. Big Sky Country MLS
- $719,0005 bd3 ba2.8k sqft700 Mayfair Dr, Belgrade, MT 59714For SaleMLS ID #413208, Kathy Simkins, Berkshire Hathaway - Bozeman. Big Sky Country MLS
- $513,0003 bd2 ba1.4k sqft38 E River Rock Rd, Belgrade, MT 59714For SaleMLS ID #412059, Everdawn Charles, Keller Williams Montana Realty. Big Sky Country MLS
- $665,0003 bd2 ba1.9k sqft1611 Drummond Blvd, Belgrade, MT 59714For SaleMLS ID #413358, Tara Wolfe Schaan, Keller Williams Montana Realty. Big Sky Country MLS
- $635,0003 bd2 ba1.9k sqft401 13th St, Belgrade, MT 59714For SaleMLS ID #411752, Kaitlyn Schols, Keller Williams Montana Realty. Big Sky Country MLS
- $510,0004 bd3 ba2.4k sqft1123 N River Rock Dr #2, Belgrade, MT 59714For SaleMLS ID #410590, Karen Thomes, Berkshire Hathaway - Bozeman. Big Sky Country MLS
- $639,0003 bd2 ba1.5k sqft1704 Shelby Ave, Belgrade, MT 59714For SaleMLS ID #413025, Tamara Williams, Tamara Williams and Company. Big Sky Country MLS
- $649,0005 bd3 ba3k sqft91 Stiles Ave, Belgrade, MT 59714For SaleMLS ID #411062, Nancy Stevenson, Bozeman Real Estate Group. Big Sky Country MLS
- $455,0003 bd3 ba1.9k sqft1523 Butler Creek Ave Unit A, Belgrade, MT 59714For SaleMLS ID #411845, Kyler Harris, REAL Broker. Big Sky Country MLS
- $650,0003 bd2 ba1.7k sqft1306 Scooter Ln, Belgrade, MT 59714For SaleMLS ID #409796, Kelsey Renevier, Coldwell Banker Distinctive Properties. Big Sky Country MLS
- $775,0004 bd3 ba2.4k sqft325 Mactavish Ln, Belgrade, MT 59714For SaleMLS ID #412028, Don Carr, Keller Williams Montana Realty. Big Sky Country MLS
- $415,0003 bd3 ba1.5k sqft1113 W Park Ave APT C, Belgrade, MT 59714For SaleMLS ID #412477, Crystal Chase-Kirchhoff, Keller Williams Montana Realty. Big Sky Country MLS
- $599,0003 bd3 ba1.5k sqft2016 Ross Way, Belgrade, MT 59714For SaleMLS ID #412433, Lauren Taylor, PureWest Real Estate Bozeman. Big Sky Country MLS
- $599,9004 bd3 ba1.8k sqft812 Accolade Loop, Belgrade, MT 59714New ConstructionMLS ID #411170, Steve Miller, Keller Williams Montana Realty. Big Sky Country MLS
- $599,9004 bd3 ba1.8k sqft808 Accolade Loop, Belgrade, MT 59714New ConstructionMLS ID #411169, Steve Miller, Keller Williams Montana Realty. Big Sky Country MLS
