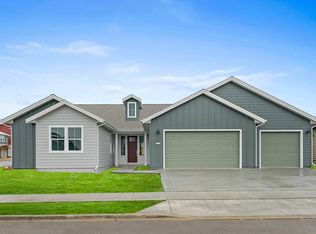
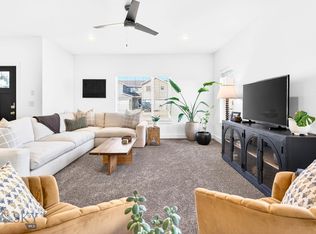
Welcome home! Feel the immediate warmth and charm of this meticulously designed 1,927 sq. ft. residence the moment you step inside. This home perfectly balances comfort and modern living, offering an inviting atmosphere where you can truly unwind after a long day. Key Features: Spacious Living: A bright, open floor plan flows seamlessly, bathed in natural light and ideal for entertaining or daily life. Comfortable Accommodations: Features three full-size bedrooms and 2.5 bathrooms, providing ample space for everyone. Outdoor Enjoyment: Step onto your private covered patio to enjoy the outdoors in style. Prime Location: Ideally situated on an extra-large, corner lot allowing for a three-car garage, and within walking distance to Prescott Ranch's five beautiful community parks. Added Convenience: A three-car garage provides generous storage space, and the unique side yard access. This property is not just a house; it's a lifestyle upgrade. Come experience this exceptional home and community today.
New construction
$702,550
1501 Beeker Ln, Belgrade, MT 59714
3beds
1,927sqft
:
Get pre-qualified$4,436/mo
Single Family Residence
Built in 2026
9,034 Square Feet Lot
$700,100 Zestimate®
$365/sqft
$40/mo HOA
What's special
Three-car garageBright open floor planPrivate covered patioExtra-large corner lotUnique side yard accessThree full-size bedroomsBathed in natural light
- 39 days |
- 220 |
- 7 |
Zillow last checked:
Listing updated:
Listed by:
Lisse Barrett 831-236-2360,
Donnie Olsson Real Estate,
Shawn Bates 406-920-9588,
Donnie Olsson Real Estate
Source: Big Sky Country MLS,MLS#: 412214Originating MLS: Big Sky Country MLS
Facts & features
Interior
Bedrooms & bathrooms
- Bedrooms: 3
- Bathrooms: 3
- Full bathrooms: 2
- 1/2 bathrooms: 1
Rooms
- Room types: Dining Room, Family Room, Garage, Half Bath, Kitchen, Laundry
Primary bedroom
- Level: Main
Bedroom
- Level: Main
Dining room
- Level: Main
Family room
- Level: Main
Other
- Level: Main
Garage
- Level: Main
Half bath
- Level: Main
Kitchen
- Level: Main
Laundry
- Level: Main
Heating
- Forced Air, Natural Gas
Cooling
- Central Air
Appliances
- Included: Dishwasher, Disposal, Microwave, Range, Some Gas Appliances, Stove
Features
- Fireplace, Walk-In Closet(s)
- Flooring: Laminate, Partially Carpeted
- Has fireplace: Yes
- Fireplace features: Gas
Interior area
- Total structure area: 1,927
- Total interior livable area: 1,927 sqft
- Finished area above ground: 1,927
Video & virtual tour
Property
Parking
- Total spaces: 3
- Parking features: Attached, Garage, Garage Door Opener
- Attached garage spaces: 3
- Has uncovered spaces: Yes
Features
- Levels: One
- Stories: 1
- Patio & porch: Covered, Patio, Porch
- Exterior features: Concrete Driveway, Sprinkler/Irrigation, Landscaping
- Fencing: Perimeter
Lot
- Size: 9,034 Square Feet
- Features: Lawn, Landscaped, Sprinklers In Ground
Details
- Parcel number: 06101035211010000
- Zoning description: R1
- Special conditions: None
Construction
Type & style
- Home type: SingleFamily
- Architectural style: Traditional
- Property subtype: Single Family Residence
Materials
- Cement Siding, Lap Siding
- Roof: Asphalt
Condition
- New Construction
- New construction: Yes
- Year built: 2026
Details
- Builder name: Bates Homes
Utilities & green energy
- Sewer: Public Sewer
- Water: Public
- Utilities for property: Electricity Available, Fiber Optic Available, Natural Gas Available, Sewer Available, Water Available
Community & HOA
Community
- Security: Carbon Monoxide Detector(s), Heat Detector, Smoke Detector(s), Security Lights
- Subdivision: Prescott Ranch
HOA
- Has HOA: Yes
- Amenities included: Playground, Park, Sidewalks
- HOA fee: $40 monthly
Location
- Region: Belgrade
Financial & listing details
- Price per square foot: $365/sqft
- Tax assessed value: $13
- Annual tax amount: $7,000
- Date on market: 6/15/2026
- Cumulative days on market: 40 days
- Listing terms: Cash,3rd Party Financing
- Electric utility on property: Yes
- Road surface type: Paved
Estimated market value
$700,100
$665,000 - $735,000
$3,097/mo
Price history
| Date | Event | Price |
|---|---|---|
| 6/15/2026 | Listed for sale | $702,550$365/sqft |
Source: Big Sky Country MLS #412214 Report a problem | ||
Public tax history
| Year | Property taxes | Tax assessment |
|---|---|---|
| 2025 | $1 | $13 +18.2% |
| 2024 | $1 +2.5% | $11 |
| 2023 | $1 -15.6% | $11 |
| 2022 | $1 | $11 |
Find assessor info on the county website
Monthly payment
Est. payment
Payment breakdown
Explore the cost of this home by adjusting the details. Changes won't be saved.Climate risks
Neighborhood: 59714
Nearby schools
GreatSchools rating
- NAStory Creek ElementaryGrades: PK-4Distance: 0.5 mi
- 6/10Belgrade Middle SchoolGrades: 5-8Distance: 1.1 mi
- 6/10Belgrade High SchoolGrades: 9-12Distance: 1.3 mi
- $716,3003 bd3 ba2k sqft1500 Beeker Ln, Belgrade, MT 59714Off Market
- $666,6123 bd2 ba1.6k sqft1503 Beeker Ln, Belgrade, MT 59714New Construction

- $779,0004 bd4 ba3.2k sqft1502 Belle Starr Dr, Belgrade, MT 59714Off Market
- $--4 bd4 ba2.4k sqft1106 Butler Creek Ave, Belgrade, MT 59714Sold

- $910,7974 bd4 ba3.5k sqft1505 Beeker Ln, Belgrade, MT 59714New Construction
- $534,9003 bd3 ba1.8k sqft1108 Butler Creek Ave, Belgrade, MT 59714Off Market
- $--3 bd3 ba1.9k sqft1026 Butler Creek Ave, Belgrade, MT 59714Sold
- $--3 bd3 ba1.7k sqft1110 Butler Creek Ave, Belgrade, MT 59714Sold
A local agent can set up tours, give advice and negotiate with sellers.
Similar homes
- $665,0003 bd2 ba1.9k sqft1611 Drummond Blvd, Belgrade, MT 59714For Sale
 MLS ID #413358, Tara Wolfe Schaan, Keller Williams Montana Realty. Big Sky Country MLS
 - $694,0753 bd3 ba1.9k sqft1502 Beeker Ln, Belgrade, MT 59714New Construction
 Big Sky Country MLS
 - $650,0003 bd2 ba1.7k sqft1306 Scooter Ln, Belgrade, MT 59714For Sale
 MLS ID #409796, Kelsey Renevier, Coldwell Banker Distinctive Properties. Big Sky Country MLS
 - $539,9003 bd3 ba1.8k sqft916 Dillinger Dr, Belgrade, MT 59714For Sale
 MLS ID #411795, Chelsea Stewart, ERA Landmark Real Estate. Big Sky Country MLS
 - $635,0003 bd2 ba1.9k sqft401 13th St, Belgrade, MT 59714For SaleMLS ID #411752, Kaitlyn Schols, Keller Williams Montana Realty. Big Sky Country MLS
- $559,7753 bd3 ba1.8k sqft1141 Butler Creek Ave, Belgrade, MT 59714New ConstructionBig Sky Country MLS
- $639,0003 bd2 ba1.5k sqft1704 Shelby Ave, Belgrade, MT 59714For SaleMLS ID #413025, Tamara Williams, Tamara Williams and Company. Big Sky Country MLS
- $599,0003 bd3 ba1.5k sqft2016 Ross Way, Belgrade, MT 59714For SaleMLS ID #412433, Lauren Taylor, PureWest Real Estate Bozeman. Big Sky Country MLS
- $539,0003 bd2 ba1.2k sqft605 Mogul St, Belgrade, MT 59714For SaleMLS ID #412865, Kaila Pelzer, The Agency Bozeman. Big Sky Country MLS
- $687,4004 bd3 ba2.6k sqft842 Accolade Loop, Belgrade, MT 59714New ConstructionMLS ID #412417, Michael Green, eXp Realty, LLC. Big Sky Country MLS
- $639,9004 bd3 ba2.3k sqft813 Spaniel Ln, Belgrade, MT 59714New ConstructionMLS ID #412795, Chelsea Stewart, ERA Landmark Real Estate. Big Sky Country MLS
- $640,0004 bd3 ba2.2k sqft711 Spaniel Ln, Belgrade, MT 59714New ConstructionBig Sky Country MLS
- $687,4004 bd3 ba2.6k sqft836 Accolade Loop, Belgrade, MT 59714New ConstructionMLS ID #412622, Michael Green, eXp Realty, LLC. Big Sky Country MLS
- $537,0003 bd2 ba1.7k sqft2007 Windjammer, Belgrade, MT 59714New ConstructionMLS ID #413107, Claire Gillam, Berkshire Hathaway - Bozeman. Big Sky Country MLS
- $545,0003 bd3 ba2k sqft2008 Ross Way Unit A, Belgrade, MT 59714For SaleMLS ID #410874, Chelsea Stewart, ERA Landmark Real Estate. Big Sky Country MLS
- $894,9004 bd3 ba2.3k sqft2300 Oriole Dr, Belgrade, MT 59714New ConstructionMLS ID #412349, Jason Leep, Oakland & Company. Big Sky Country MLS
- $455,0003 bd3 ba1.9k sqft1523 Butler Creek Ave Unit A, Belgrade, MT 59714For SaleMLS ID #411845, Kyler Harris, REAL Broker. Big Sky Country MLS
- $775,0003 bd2 ba2k sqft51 E Kimberly Ct, Bozeman, MT 59718For SaleMLS ID #411327, Julia Murnane, Keller Williams Montana Realty. Big Sky Country MLS
- $850,0003 bd2 ba1.8k sqft3000 Sales Rd, Belgrade, MT 59714For SaleMLS ID #411341, Don Carr, Keller Williams Montana Realty. Big Sky Country MLS
- $459,0003 bd3 ba1.7k sqft2022 Windjammer #C, Belgrade, MT 59714New ConstructionMLS ID #412638, Claire Gillam, Berkshire Hathaway - Bozeman. Big Sky Country MLS
