Designed for connection, privacy, and multigenerational living, this move-in ready home offers exceptional space for every stage of life. The light-filled, two-story layout features four bedrooms, a den, three-and-a-half baths, and an expansive bonus room providing flexible spaces for working, entertaining, relaxing, and hosting guests or extended family.
Thoughtfully positioned living areas create a natural balance between gathering together and enjoying personal space. A private multigenerational bedroom with its own full bathroom offers added comfort for guests, aging parents, or independent family members.
This home has been enhanced with design features including:
• Open, light-filled interior with a family-friendly layout
• Heat & Glo fireplace with an alder box-beam mantel and floor-to-ceiling tile surround
• KitchenAid stainless steel appliances
• Stainless steel single-bowl kitchen sink
• Miami White countertops throughout the home
• Freestanding soaking tub in the primary bathroom
• Custom-style metal stair railing
• Four bedrooms, a den, and three-and-a-half bathrooms
• Private multigenerational bedroom with an adjoining full bath
• Expansive bonus room ideal for a media room, game room, fitness area, or home office
This is a unique opportunity to own a spacious, move-in ready home in Montana’s desirable Prescott Ranch community.
New construction
$910,797
1505 Beeker Ln, Belgrade, MT 59714
4beds
3,538sqft
Single Family Residence
Built in 2026
8,001 Square Feet Lot
$-- Zestimate®
$257/sqft
$40/mo HOA
What's special
Custom-style metal stair railingThree-and-a-half bathsFour bedroomsLight-filled two-story layoutOpen light-filled interiorFamily-friendly layoutKitchenaid stainless steel appliances
- 5 days |
- 139 |
- 3 |
Zillow last checked:
Listing updated:
Listed by:
Lisse Barrett 831-236-2360,
Donnie Olsson Real Estate,
Shawn Bates 406-920-9588,
Donnie Olsson Real Estate
Source: Big Sky Country MLS,MLS#: 413217Originating MLS: Big Sky Country MLS
Facts & features
Interior
Bedrooms & bathrooms
- Bedrooms: 4
- Bathrooms: 4
- Full bathrooms: 3
- 1/2 bathrooms: 1
Rooms
- Room types: Dining Room, Family Room, Full Bath, Garage, Half Bath, Kitchen, Laundry, Living Room, Office
Primary bedroom
- Level: Upper
Bedroom
- Level: Main
Bedroom
- Level: Upper
Den
- Level: Main
Dining room
- Level: Main
Family room
- Level: Upper
Other
- Level: Main
Other
- Level: Upper
Garage
- Level: Main
Half bath
- Level: Main
Kitchen
- Level: Main
Laundry
- Level: Upper
Living room
- Level: Main
Heating
- Forced Air, Natural Gas
Cooling
- Central Air, Ceiling Fan(s)
Appliances
- Included: Dishwasher, Disposal, Microwave, Range, Some Gas Appliances, Stove
Features
- Fireplace, Walk-In Closet(s)
- Flooring: Laminate, Partially Carpeted, Tile
- Has fireplace: Yes
- Fireplace features: Gas
Interior area
- Total structure area: 3,538
- Total interior livable area: 3,538 sqft
- Finished area above ground: 3,538
Video & virtual tour
Property
Parking
- Total spaces: 3
- Parking features: Attached, Garage, Garage Door Opener
- Attached garage spaces: 3
- Has uncovered spaces: Yes
Features
- Levels: Two
- Stories: 2
- Patio & porch: Balcony, Covered, Porch
- Exterior features: Concrete Driveway, Sprinkler/Irrigation, Landscaping
- Fencing: Perimeter
- Has view: Yes
- View description: Farmland, Mountain(s), Rural, Trees/Woods
- Waterfront features: None
Lot
- Size: 8,001 Square Feet
- Features: Lawn, Landscaped, Sprinklers In Ground
Details
- Parcel number: 06101035211050000
- Zoning description: R2
- Special conditions: None
Construction
Type & style
- Home type: SingleFamily
- Architectural style: Traditional
- Property subtype: Single Family Residence
Materials
- Hardboard, Lap Siding
- Roof: Asphalt
Condition
- New Construction
- New construction: Yes
- Year built: 2026
Details
- Builder name: Bates Homes
Utilities & green energy
- Sewer: Public Sewer
- Water: Public
- Utilities for property: Electricity Available, Fiber Optic Available, Natural Gas Available, Sewer Available, Water Available
Community & HOA
Community
- Security: Carbon Monoxide Detector(s), Heat Detector, Smoke Detector(s), Security Lights
- Subdivision: Prescott Ranch
HOA
- Has HOA: Yes
- Amenities included: Playground, Park, Sidewalks, Trail(s)
- HOA fee: $40 monthly
Location
- Region: Belgrade
Financial & listing details
- Price per square foot: $257/sqft
- Tax assessed value: $11
- Annual tax amount: $9,100
- Date on market: 7/15/2026
- Cumulative days on market: 6 days
- Listing terms: Cash,3rd Party Financing
- Ownership: Full
- Electric utility on property: Yes
- Road surface type: Paved
Estimated market value
Not available
Estimated sales range
Not available
Not available
Price history
| Date | Event | Price |
|---|---|---|
| 7/15/2026 | Listed for sale | $910,797$257/sqft |
Source: Big Sky Country MLS #413217 Report a problem | ||
Public tax history
| Year | Property taxes | Tax assessment |
|---|---|---|
| 2025 | $1 | $11 +10% |
| 2024 | $1 +2.5% | $10 |
| 2023 | $1 -15.6% | $10 |
| 2022 | $1 | $10 |
Find assessor info on the county website
Monthly payment
Est. payment
Payment breakdown
Explore the cost of this home by adjusting the details. Changes won't be saved.Climate risks
Neighborhood: 59714
Nearby schools
GreatSchools rating
- NAStory Creek ElementaryGrades: PK-4Distance: 0.5 mi
- 6/10Belgrade Middle SchoolGrades: 5-8Distance: 1.1 mi
- 6/10Belgrade High SchoolGrades: 9-12Distance: 1.3 mi
- $117,971 Square Feet1507 Beeker Ln, Belgrade, MT 59714Off Market
- $666,6123 bd2 ba1.6k sqft1503 Beeker Ln, Belgrade, MT 59714New Construction

- $--3 bd3 ba2.8k sqft1508 Belle Starr Dr, Belgrade, MT 59714Sold
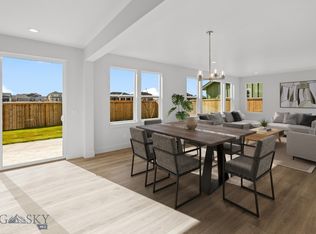
- $779,0004 bd4 ba3.2k sqft1502 Belle Starr Dr, Belgrade, MT 59714Off Market
- $117,971 Square Feet1509 Beeker Ln, Belgrade, MT 59714Off Market
- $107,971 Square Feet1504 Beeker Ln, Belgrade, MT 59714Off Market
- $702,5503 bd3 ba1.9k sqft1501 Beeker Ln, Belgrade, MT 59714New Construction
- $117,971 Square Feet1506 Beeker Ln, Belgrade, MT 59714Off Market
A local agent can set up tours, give advice and negotiate with sellers.
Similar homes
- $800,0004 bd4 ba3.3k sqft1518 Belle Starr Dr, Belgrade, MT 59714For Sale
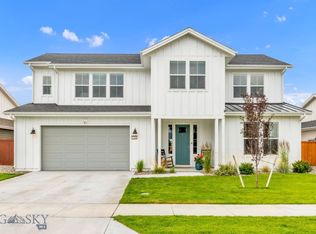 MLS ID #413190, Tara Wolfe Schaan, Keller Williams Montana Realty. Big Sky Country MLS
 - $900,0005 bd3 ba3k sqft158 Harvester Ln, Belgrade, MT 59714For Sale
 MLS ID #412648, Margaret Asay, Bozeman Brokers. Big Sky Country MLS
 - $975,0004 bd3 ba3.6k sqft1707 Roundup Blvd, Belgrade, MT 59714For Sale
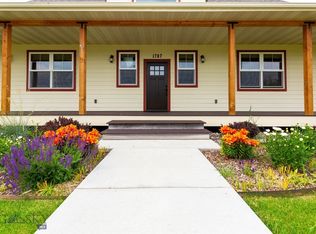 MLS ID #412935, Richie Pemberton, Windermere Great Divide-Bozeman. Big Sky Country MLS
 - $799,0004 bd4 ba4.7k sqft1113 E Gallatin Ave, Belgrade, MT 59714For Sale
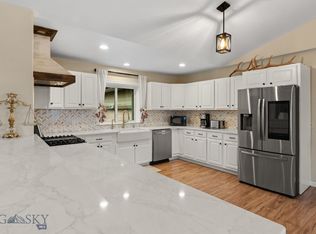 MLS ID #413182, Bobby Goodman, Big Sky Sotheby's - Bozeman. Big Sky Country MLS
 - $899,0005 bd3 ba3.6k sqft16 Harvester Ln, Belgrade, MT 59714For SaleMLS ID #410610, Amber Pommerville, eXp Realty, LLC. Big Sky Country MLS
- $719,0005 bd3 ba2.8k sqft700 Mayfair Dr, Belgrade, MT 59714For SaleMLS ID #413208, Kathy Simkins, Berkshire Hathaway - Bozeman. Big Sky Country MLS
- $611,0004 bd4 ba2.6k sqft807 Spooner Rd, Belgrade, MT 59714For SaleMLS ID #412946, Gabi Holm, Berkshire Hathaway - Bozeman. Big Sky Country MLS
- $795,0005 bd3 ba3k sqft501 Red Barn Dr, Belgrade, MT 59714For SaleMLS ID #412592, Bryce Sullivan, ERA Landmark Real Estate. Big Sky Country MLS
- $799,5004 bd3 ba2.5k sqft50 Gemstone Dr, Belgrade, MT 59714For SaleMLS ID #411339, Joyce Thompson, Keller Williams Montana Realty. Big Sky Country MLS
- from $850,0004 bd4 ba3.3k sqftLusitano Plan 4 Plan, Prescott Ranch, Belgrade, MT 59714New ConstructionBates Homes
- $957,5003 bd4 ba2.8k sqft395 Hereford Dr, Belgrade, MT 59714For SaleMLS ID #409035, Barbara Barber, Montana Life Real Estate. Big Sky Country MLS
- $850,0005 bd2 ba3.5k sqft302 10th St, Belgrade, MT 59714For SaleMLS ID #410957, Claire Gillam, Berkshire Hathaway - Bozeman. Big Sky Country MLS
- $760,0005 bd3 ba3.2k sqft734 Landmark Dr, Belgrade, MT 59714For SaleMLS ID #410879, Adrienne Bohannon, Realty One Group Peak. Big Sky Country MLS
- $1,290,0004 bd5 ba3.7k sqft735 Antelope Ridge Rd, Belgrade, MT 59714For SaleMLS ID #413023, Kirsten Daniels, Realty One Group Peak. Big Sky Country MLS
- $775,0004 bd3 ba2.4k sqft325 Mactavish Ln, Belgrade, MT 59714For SaleMLS ID #412028, Don Carr, Keller Williams Montana Realty. Big Sky Country MLS
- $585,0003 bd2 ba1.7k sqft607 Meadow Cir, Belgrade, MT 59714For SaleMLS ID #413143, Becca Quackenbush, ERA Landmark Real Estate. Big Sky Country MLS
- $894,9004 bd3 ba2.3k sqft2300 Oriole Dr, Belgrade, MT 59714New ConstructionMLS ID #412349, Jason Leep, Oakland & Company. Big Sky Country MLS
- $789,0005 bd4 ba2.8k sqft194-4 Dot Ln, Belgrade, MT 59714For SaleMLS ID #412154, Tyler Garrison, ERA Landmark Real Estate. Big Sky Country MLS
- $880,0002 bd2 ba2.2k sqft1075 Bulltail Rd, Belgrade, MT 59714For SaleMLS ID #411461, Nathan Hecht, Area Realty. Big Sky Country MLS
- $749,9004 bd2 ba1.8k sqft174 Heidi Ln, Belgrade, MT 59714For SaleMLS ID #410774, Amanda Caldwell, Montana Life Real Estate. Big Sky Country MLS
