Tucked away on a generous sized lot in the desirable Landmark neighborhood, this beautifully updated and maintained home offers a perfect blend of modern comfort and functional living. The property boasts a fresh, inviting look inside and out, highlighted by a new roof (2025), modern exterior paint, and durable metal siding. Step inside to discover a bright, open interior featuring stylish modern farmhouse touches that are easily adaptable to your own personal style. The spacious layout is designed for effortless living and entertaining. The open kitchen centers around a rare and highly coveted butler's pantry, offering exceptional bonus storage, prep space, and a touch of luxury seldom found at this price point. The private primary suite is a true sanctuary, featuring its own private access to the hot tub. The fully finished lower level is a true standout, offering a substantial family room, extra bedrooms, a full bathroom, and even an indoor climbing wall for active fun. Delightful to show and ready to make your own, this lovely home is a must-see!
Contingent
$795,000
501 Red Barn Dr, Belgrade, MT 59714
5beds
3,042sqft
Single Family Residence
Built in 2005
0.46 Acres Lot
$-- Zestimate®
$261/sqft
$39/mo HOA
What's special
Stylish modern farmhouse touchesFully finished lower levelModern exterior paintPrivate primary suiteDurable metal sidingExtra bedroomsSubstantial family room
- 21 days |
- 1,252 |
- 92 |
Likely to sell faster than
Zillow last checked:
Listing updated:
Listed by:
Bryce Sullivan 406-580-0091,
ERA Landmark Real Estate,
Eden Knapp 406-580-0017,
ERA Landmark Real Estate
Source: Big Sky Country MLS,MLS#: 412592Originating MLS: Big Sky Country MLS
Facts & features
Interior
Bedrooms & bathrooms
- Bedrooms: 5
- Bathrooms: 3
- Full bathrooms: 3
Rooms
- Room types: Bonus Room, Dining Room, Garage, Kitchen, Laundry, Living Room, Family Room
Primary bedroom
- Level: Main
Bedroom
- Level: Main
Bonus room
- Level: Main
Dining room
- Level: Main
Other
- Level: Main
Garage
- Level: Main
Kitchen
- Level: Main
Laundry
- Level: Main
Living room
- Level: Main
Heating
- Forced Air, Natural Gas
Cooling
- Central Air
Appliances
- Included: Dryer, Dishwasher, Disposal, Microwave, Range, Refrigerator, Washer
Features
- Fireplace, Vaulted Ceiling(s), Walk-In Closet(s), Window Treatments
- Flooring: Partially Carpeted
- Windows: Window Coverings
- Basement: Bathroom,Bedroom,Egress Windows,Rec/Family Area
- Has fireplace: Yes
- Fireplace features: Gas
Interior area
- Total structure area: 3,042
- Total interior livable area: 3,042 sqft
- Finished area above ground: 1,602
Video & virtual tour
Property
Parking
- Total spaces: 2
- Parking features: Attached, Garage, Garage Door Opener
- Attached garage spaces: 2
- Has uncovered spaces: Yes
Features
- Levels: One
- Stories: 1
- Patio & porch: Covered, Deck, Patio, Porch
- Exterior features: Concrete Driveway, Sprinkler/Irrigation, Landscaping
- Fencing: Log Fence,Partial,Split Rail
- Has view: Yes
- View description: Mountain(s)
Lot
- Size: 0.46 Acres
- Features: Lawn, Landscaped, Sprinklers In Ground
Details
- Additional structures: Shed(s)
- Parcel number: REF48841
- Zoning description: Call Listing Agent for Details
- Special conditions: None
Construction
Type & style
- Home type: SingleFamily
- Property subtype: Single Family Residence
Materials
- Wood Siding
- Roof: Asphalt,Shingle
Condition
- New construction: No
- Year built: 2005
Utilities & green energy
- Sewer: Septic Tank
- Water: Community/Coop
- Utilities for property: Electricity Available, Electricity Connected, Fiber Optic Available, Natural Gas Available, Septic Available, Water Available
Community & HOA
Community
- Subdivision: Landmark
HOA
- Has HOA: Yes
- Amenities included: Park, Trail(s)
- Services included: Road Maintenance, Snow Removal
- HOA fee: $117 quarterly
Location
- Region: Belgrade
Financial & listing details
- Price per square foot: $261/sqft
- Tax assessed value: $863,596
- Annual tax amount: $3,346
- Date on market: 7/1/2026
- Cumulative days on market: 23 days
- Listing terms: Cash,1031 Exchange,3rd Party Financing
- Exclusions: Yes
- Ownership: Full
- Electric utility on property: Yes
- Road surface type: Paved
Estimated market value
Not available
Estimated sales range
Not available
Not available
Price history
| Date | Event | Price |
|---|---|---|
| 7/22/2026 | Contingent | $795,000$261/sqft |
Source: Big Sky Country MLS #412592 Report a problem | ||
| 7/6/2026 | Listed for sale | $795,000$261/sqft |
Source: Big Sky Country MLS #412592 Report a problem | ||
| 7/6/2026 | Contingent | $795,000$261/sqft |
Source: Big Sky Country MLS #412592 Report a problem | ||
| 7/1/2026 | Listed for sale | $795,000$261/sqft |
Source: Big Sky Country MLS #412592 Report a problem | ||
| 4/10/2015 | Sold | -- |
Source: Big Sky Country MLS #203294 Report a problem | ||
Public tax history
| Year | Property taxes | Tax assessment |
|---|---|---|
| 2025 | $3,199 -28% | $751,900 +0.9% |
| 2024 | $4,443 +1.9% | $745,300 |
| 2023 | $4,359 +29.6% | $745,300 +65% |
| 2022 | $3,364 -0.9% | $451,600 |
| 2021 | $3,396 +0% | $451,600 +8.2% |
| 2020 | $3,394 -5.6% | $417,400 |
| 2019 | $3,595 +16.2% | $417,400 +17.4% |
| 2018 | $3,095 +2.7% | $355,400 |
| 2017 | $3,014 -1.6% | $355,400 +5.6% |
| 2016 | $3,062 | $336,700 +0.3% |
| 2015 | $3,062 +33% | $335,800 +103% |
| 2014 | $2,302 +0% | $165,413 +3% |
| 2013 | $2,302 +0% | $160,574 +3.4% |
| 2012 | $2,302 | $155,235 |
| 2011 | -- | -- |
| 2010 | -- | -- |
| 2009 | -- | -- |
| 2008 | -- | $207,500 +49.9% |
| 2007 | -- | $138,433 +149.3% |
| 2006 | -- | $55,523 |
Find assessor info on the county website
Monthly payment
Est. payment
Payment breakdown
Explore the cost of this home by adjusting the details. Changes won't be saved.Climate risks
Neighborhood: 59714
Nearby schools
GreatSchools rating
- 10/10Ridge View Elementary SchoolGrades: PK-4Distance: 1.7 mi
- 6/10Belgrade Middle SchoolGrades: 5-8Distance: 2.2 mi
- 6/10Belgrade High SchoolGrades: 9-12Distance: 2.5 mi
- $654,9003 bd2 ba1.4k sqft494 Red Barn Dr, Belgrade, MT 59714Off Market
- $611,5003 bd2 ba1.2k sqft479 Red Barn Dr, Belgrade, MT 59714Off Market
- $572,4002 bd2 ba1.9k sqft513 Red Barn Dr, Belgrade, MT 59714Off Market
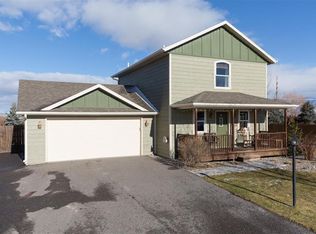
- $702,2005 bd3 ba1.6k sqft462 Red Barn Dr, Belgrade, MT 59714Off Market
- $655,7003 bd2 ba1.7k sqft527 Red Barn Dr, Belgrade, MT 59714Off Market
- $822,0007 bd3 ba4.7k sqft451 Red Barn Dr, Belgrade, MT 59714Off Market
- $656,2003 bd2 ba1.5k sqft586 Red Barn Dr, Belgrade, MT 59714Off Market
- $855,4005 bd2 ba2.5k sqft539 Red Barn Dr, Belgrade, MT 59714Off Market
A local agent can set up tours, give advice and negotiate with sellers.
Similar homes
- $760,0005 bd3 ba3.2k sqft734 Landmark Dr, Belgrade, MT 59714For Sale
 MLS ID #410879, Adrienne Bohannon, Realty One Group Peak. Big Sky Country MLS
 - $799,5004 bd3 ba2.5k sqft50 Gemstone Dr, Belgrade, MT 59714For Sale
 MLS ID #411339, Joyce Thompson, Keller Williams Montana Realty. Big Sky Country MLS
 - $775,0004 bd3 ba2.4k sqft325 Mactavish Ln, Belgrade, MT 59714For Sale
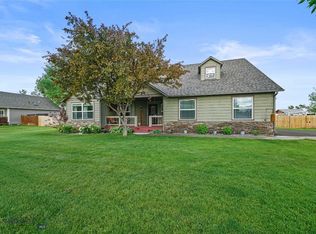 MLS ID #412028, Don Carr, Keller Williams Montana Realty. Big Sky Country MLS
 - $775,0005 bd3 ba2.8k sqft102 W Tobiano Trl, Belgrade, MT 59714For Sale
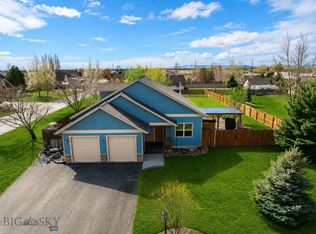 MLS ID #412434, Lauren Taylor, PureWest Real Estate Bozeman. Big Sky Country MLS
 - $900,0005 bd3 ba3k sqft158 Harvester Ln, Belgrade, MT 59714For SaleMLS ID #412648, Margaret Asay, Bozeman Brokers. Big Sky Country MLS
- $789,0005 bd4 ba2.8k sqft194-4 Dot Ln, Belgrade, MT 59714For SaleMLS ID #412154, Tyler Garrison, ERA Landmark Real Estate. Big Sky Country MLS
- $899,0005 bd3 ba3.6k sqft16 Harvester Ln, Belgrade, MT 59714For SaleMLS ID #410610, Amber Pommerville, eXp Realty, LLC. Big Sky Country MLS
- $725,0004 bd2 ba1.8k sqft174 Heidi Ln, Belgrade, MT 59714For SaleMLS ID #410774, Amanda Caldwell, Montana Life Real Estate. Big Sky Country MLS
- $750,0006 bd3 ba3.9k sqft(Undisclosed Address), Belgrade, MT 59714For SaleMLS ID #411563, Elizabeth Dellwo, Realty One Group Peak. Big Sky Country MLS
- $614,9004 bd2 ba2.1k sqft706 Church St, Belgrade, MT 59714For SaleMLS ID #413393, Jennifer Kelly, eXp Realty, LLC. Big Sky Country MLS
- $975,0004 bd3 ba3.6k sqft1707 Roundup Blvd, Belgrade, MT 59714For SaleMLS ID #412935, Richie Pemberton, Windermere Great Divide-Bozeman. Big Sky Country MLS
- $957,5003 bd4 ba2.8k sqft395 Hereford Dr, Belgrade, MT 59714For SaleMLS ID #409035, Barbara Barber, Montana Life Real Estate. Big Sky Country MLS
- $639,0004 bd2 ba2.3k sqft1100 Wyoming St, Belgrade, MT 59714For SaleMLS ID #412375, Charlotte Durham, Big Sky Sotheby's - Bozeman. Big Sky Country MLS
- $725,0004 bd3 ba2.3k sqft702 Yellowstone Ave, Belgrade, MT 59714For SaleMLS ID #409043, Krissy Ludricks, Century 21 Heritage Realty. Big Sky Country MLS
- $785,0004 bd3 ba2.8k sqft16 Elise Way, Bozeman, MT 59718For SaleMLS ID #411832, Kelsey Renevier, Coldwell Banker Distinctive Properties. Big Sky Country MLS
- $699,0003 bd2 ba1.7k sqft1514 Two Dot Ln, Belgrade, MT 59714For SaleMLS ID #411055, Curtis Arnold, Bozeman Montana Real Estate. Big Sky Country MLS
- $539,0003 bd3 ba1.9k sqft618 N River Rock Dr, Belgrade, MT 59714For SaleMLS ID #413219, Jamie Hetherington, ERA Landmark Real Estate. Big Sky Country MLS
- $639,0003 bd2 ba1.5k sqft1704 Shelby Ave, Belgrade, MT 59714For SaleMLS ID #413025, Tamara Williams, Tamara Williams and Company. Big Sky Country MLS
- $544,9004 bd3 ba1.6k sqft109 8th St, Belgrade, MT 59714For SaleMLS ID #412575, Eric Linville, Windermere Great Divide-Bozeman. Big Sky Country MLS
- $635,0003 bd2 ba1.9k sqft401 13th St, Belgrade, MT 59714For SaleMLS ID #411752, Kaitlyn Schols, Keller Williams Montana Realty. Big Sky Country MLS
