Breathtaking views from this Montana home! Situated on over half an acre in one of Belgrade’s most sought-after subdivisions, Ryen Glenn. Where wide open farmland and sweeping Bridger Mountain views create the feeling of peaceful country living while remaining incredibly convenient to town. This beautifully crafted residence offers over 3,600 square feet of thoughtfully designed living space with 4 bedrooms and 3 bathrooms, plus an office. Combining comfort, quality, and timeless style. Attention to detail is evident throughout with stunning wood trim, fine craftsmanship, and warm finishes that create an inviting and refined atmosphere. The spacious and functional layout features a beautifully central kitchen, generous living areas, and a cozy real wood fireplace that serves as the perfect centerpiece for relaxing. The main floor is equipped with radiant floor heat, providing consistent warmth and comfort during Montana’s colder months. Enjoy the outdoors from the expansive covered front porch that wraps around two sides of the home, an ideal space for taking in Bridger Mountain Range views, surrounding farmland, and Montana sunrises. Car enthusiasts and hobbyists will appreciate the massive 3-car garage totaling over 1,000 square feet, (25x41), complete with radiant floor heat, floor drains and offering abundant space for vehicles, toys, and projects. Perfectly located less than 5 minutes from Bozeman Yellowstone International Airport and under 15 minutes to Costco, Target, and all the amenities of Bozeman, this property offers the rare combination of privacy, space, luxury, and convenience. Experience the best of Montana living with room to breathe, spectacular views, and exceptional quality throughout.
Sold
Price Unknown
1707 Roundup Blvd, Belgrade, MT 59714
4beds
3,610sqft
Single Family Residence
Built in 2017
0.53 Acres Lot
$892,600 Zestimate®
$--/sqft
$4,275 Estimated rent
Home value
$892,600
$812,000 - $982,000
$4,275/mo
Zestimate® history
Owner options
List your home for rent
$4,275/mo
Rent Zestimate®
Find your next renter with Zillow Rental Manager. Plus, with online applications, you can quickly screen prospective tenants – for free.
$4,275/mo
Rent Zestimate®
Refinance and save
$225/mo
Est. payment
Refinancing to a lower rate could help reduce your monthly payments and save thousands over the life of the loan.
$225/mo
Est. payment
Explore your selling options
Work with a Zillow partner agent
Leverage their expertise and Zillow's premium Showcase listings to get your home seen by more buyers.
Get startedList with your own agent
Get your home in front of millions of buyers by listing it on Zillow.
Learn how to do itSell it yourself
Take full control of how buyers see your home on Zillow by listing For Sale by Owner (FSBO).
List your homeWhat's special
Breathtaking viewsSweeping bridger mountain viewsSpacious and functional layoutWide open farmlandFine craftsmanshipBeautifully crafted residenceBeautifully central kitchen
Zillow last checked:
Listing updated:
Listed by:
Richie Pemberton 406-589-5929,
Windermere Great Divide-Bozeman,
Cevan Likness 406-581-7344,
Windermere Great Divide-Bozeman
Bought with:
Mitch Hanson, BRO-63428
Keller Williams Montana Realty
Source: Big Sky Country MLS,MLS#: 412935Originating MLS: Big Sky Country MLS
Facts & features
Interior
Bedrooms & bathrooms
- Bedrooms: 4
- Bathrooms: 3
- Full bathrooms: 3
Rooms
- Room types: Bonus Room, Dining Room, Family Room, Full Bath, Garage, Kitchen, Laundry, Loft, Living Room, Primary Bedroom, Office
Primary bedroom
- Level: Main
Bedroom
- Level: Main
Bedroom
- Level: Upper
Bonus room
- Level: Upper
Den
- Level: Main
Den
- Level: Upper
Dining room
- Level: Main
Family room
- Level: Main
Family room
- Level: Upper
Other
- Level: Main
Other
- Level: Upper
Garage
- Level: Main
Kitchen
- Level: Main
Laundry
- Level: Main
Living room
- Level: Main
Loft
- Level: Upper
Heating
- Radiant Floor, Wood, Wall Furnace
Cooling
- Ceiling Fan(s)
Appliances
- Included: Dryer, Dishwasher, Disposal, Microwave, Range, Refrigerator, Washer
Features
- Fireplace, Walk-In Closet(s), Window Treatments, Bedroom on Main Level, Full Bath on Main Level, Main Level Primary
- Flooring: Laminate, Partially Carpeted, Plank, Tile, Vinyl
- Windows: Window Coverings
- Has fireplace: Yes
- Fireplace features: Wood Burning
Interior area
- Total structure area: 3,610
- Total interior livable area: 3,610 sqft
- Finished area above ground: 3,610
Property
Parking
- Total spaces: 3
- Parking features: Attached, Garage, Garage Door Opener
- Attached garage spaces: 3
- Has uncovered spaces: Yes
Features
- Levels: Two
- Stories: 2
- Patio & porch: Covered, Patio, Porch
- Exterior features: Blacktop Driveway, Concrete Driveway, Sprinkler/Irrigation, Landscaping
- Fencing: Partial
- Has view: Yes
- View description: Farmland, Mountain(s), Rural
Lot
- Size: 0.53 Acres
- Features: Lawn, Landscaped, Sprinklers In Ground
Details
- Parcel number: REG67512
- Zoning description: R1
- Special conditions: Standard
Construction
Type & style
- Home type: SingleFamily
- Property subtype: Single Family Residence
Materials
- Hardboard, Lap Siding
- Roof: Asphalt,Shingle
Condition
- New construction: No
- Year built: 2017
Details
- Builder name: Larry Chivilcek
Utilities & green energy
- Sewer: Public Sewer
- Water: Public
- Utilities for property: Electricity Available, Electricity Connected, Natural Gas Available, Sewer Available, Water Available
Community & HOA
Community
- Security: Heat Detector, Smoke Detector(s)
- Subdivision: Ryen Glenn
HOA
- Has HOA: Yes
- Amenities included: Trail(s)
- HOA fee: $225 annually
Location
- Region: Belgrade
Financial & listing details
- Tax assessed value: $805,664
- Annual tax amount: $5,401
- Date on market: 7/7/2026
- Cumulative days on market: 143 days
- Listing terms: Cash,1031 Exchange,3rd Party Financing
- Ownership: Full
- Electric utility on property: Yes
- Road surface type: Paved
Price history
| Date | Event | Price |
|---|---|---|
| 9/10/2026 | Sold | -- |
Source: Big Sky Country MLS #412935 Report a problem | ||
| 7/29/2026 | Contingent | $897,000$248/sqft |
Source: Big Sky Country MLS #412935 Report a problem | ||
| 7/26/2026 | Price change | $897,000-8%$248/sqft |
Source: Big Sky Country MLS #412935 Report a problem | ||
| 7/7/2026 | Listed for sale | $975,000-2.2%$270/sqft |
Source: Big Sky Country MLS #412935 Report a problem | ||
| 7/5/2026 | Listing removed | $997,000$276/sqft |
Source: Big Sky Country MLS #409064 Report a problem | ||
| 5/1/2026 | Price change | $997,000-9.4%$276/sqft |
Source: Big Sky Country MLS #409064 Report a problem | ||
| 4/7/2026 | Price change | $1,100,000-4.3%$305/sqft |
Source: Big Sky Country MLS #409064 Report a problem | ||
| 3/4/2026 | Listed for sale | $1,150,000$319/sqft |
Source: Big Sky Country MLS #409064 Report a problem | ||
Public tax history
| Year | Property taxes | Tax assessment |
|---|---|---|
| 2025 | $3,174 -49.3% | $772,100 +1.2% |
| 2024 | $6,263 +2.4% | $762,800 |
| 2023 | $6,117 +11.6% | $762,800 +32.4% |
| 2022 | $5,480 +0.1% | $576,104 |
| 2021 | $5,472 +12% | $576,104 +17.8% |
| 2020 | $4,887 -4.7% | $489,000 |
| 2019 | $5,126 +33.2% | $489,000 +42.7% |
| 2018 | $3,848 +304.7% | $342,696 +390.9% |
| 2017 | $951 +2.9% | $69,816 +47.1% |
| 2016 | $924 | $47,457 |
Find assessor info on the county website
Neighborhood: 59714
Nearby homes
- $624,2003 bd2 ba1.7k sqft1708 Ingomar Blvd, Belgrade, MT 59714Off Market

- $--4 bd2 ba2.1k sqft1705 Roundup Blvd, Belgrade, MT 59714Sold
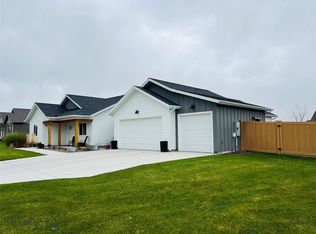
- $573,4003 bd2 ba1.5k sqft1706 Ingomar Blvd, Belgrade, MT 59714Off Market

- $608,9003 bd2 ba1.8k sqft1704 Ingomar Blvd, Belgrade, MT 59714Off Market

- $682,9003 bd2 ba1.9k sqft1703 Roundup Blvd, Belgrade, MT 59714Off Market
- $627,1003 bd2 ba1.7k sqft1711 Ingomar Blvd, Belgrade, MT 59714Off Market
- $729,0003 bd3 ba1.9k sqft1704 Roundup Blvd, Belgrade, MT 59714For Sale
- $591,5003 bd2 ba1.6k sqft1709 Ingomar Blvd, Belgrade, MT 59714Off Market
Nearby schools
GreatSchools rating
- 6/10Belgrade Middle SchoolGrades: 5-8Distance: 1.8 mi
- 6/10Belgrade High SchoolGrades: 9-12Distance: 1.7 mi
- NAStory Creek ElementaryGrades: PK-4Distance: 2.2 mi
- Montana
- Gallatin County
- Belgrade
- 59714
- 1707 Roundup Blvd
