From the moment you arrive, this beautifully crafted home reflects meticulous care and
attention to detail. A welcoming covered front porch opens to a spacious entry, where 9’
ceilings and hardwood floors create a warm, inviting first impression.
The main level offers an open-concept layout with thoughtfully defined spaces and an
easy, comfortable flow. A striking stacked-stone gas fireplace anchors the living area and is
visible from the kitchen.
The well-appointed kitchen features granite countertops, a tile backsplash, hickory
cabinetry with crown molding, new appliances (2025), a wine refrigerator, and convenient
counter seating. The main level also includes dining room access to the spacious covered
back patio, an office or additional bedroom, a full bath with a live-edge granite vanity, and
an oversized tiled laundry room with a utility sink, cabinetry, and access to the finished
garage.
Upstairs, the spacious primary bedroom includes a walk-in closet and private bath with a
custom tile shower, granite bench, dual-sink granite vanity, and granite-surround bubble
tub. Two additional bedrooms with window bench seats, a full bath with dual sinks, and a
convenient linen closet complete the upper level.
Set on a beautifully manicured 0.46+ acre lot, this move-in-ready home is designed for
exceptional functionality with gated RV parking, two sheds, and a greenhouse. Recent
updates include fresh interior paint, new blinds with westside blackout blinds, new window
screens, a newer water heater, new central A/C (2026), and a new multi-stage furnace
(2024) with three-zones, whole-house humidifier, and air scrubbers.
A beautifully maintained home that is truly a must-see!
For sale
Price cut: $20.5K (7/17)
$799,500
50 Gemstone Dr, Belgrade, MT 59714
4beds
2,568sqft
:
Get pre-qualified$5,049/mo
Single Family Residence
Built in 2006
0.46 Acres Lot
$-- Zestimate®
$311/sqft
$96/mo HOA
What's special
Welcoming covered front porchFresh interior paintTwo shedsWalk-in closetWine refrigeratorGated rv parkingOffice or additional bedroom
- 15 days |
- 681 |
- 56 |
Zillow last checked:
Listing updated:
Listed by:
Joyce Thompson 406-581-5672,
Keller Williams Montana Realty
Source: Big Sky Country MLS,MLS#: 411339Originating MLS: Big Sky Country MLS
Facts & features
Interior
Bedrooms & bathrooms
- Bedrooms: 4
- Bathrooms: 3
- Full bathrooms: 3
Rooms
- Room types: Dining Room, Full Bath, Garage, Kitchen, Laundry, Living Room
Primary bedroom
- Level: Upper
Bedroom
- Level: Main
Bedroom
- Level: Upper
Dining room
- Level: Main
Other
- Level: Main
Other
- Level: Upper
Garage
- Level: Main
Kitchen
- Level: Main
Laundry
- Level: Main
Living room
- Level: Main
Heating
- Forced Air, Natural Gas
Cooling
- Central Air
Appliances
- Included: Dryer, Dishwasher, Disposal, Microwave, Range, Refrigerator, Wine Cooler, Washer
Features
- Fireplace, Vaulted Ceiling(s), Walk-In Closet(s)
- Flooring: Hardwood, Partially Carpeted, Tile
- Basement: Crawl Space
- Has fireplace: Yes
- Fireplace features: Gas
Interior area
- Total structure area: 2,568
- Total interior livable area: 2,568 sqft
- Finished area above ground: 2,568
Video & virtual tour
Property
Parking
- Total spaces: 2
- Parking features: Attached, Garage
- Attached garage spaces: 2
- Has uncovered spaces: Yes
Features
- Levels: Two
- Stories: 2
- Patio & porch: Covered, Patio, Porch
- Exterior features: Blacktop Driveway, Sprinkler/Irrigation, Landscaping
- Fencing: Partial
Lot
- Size: 0.46 Acres
- Features: Lawn, Landscaped, Sprinklers In Ground
Details
- Additional structures: Greenhouse, Shed(s)
- Parcel number: RFF54484
- Zoning description: Call Listing Agent for Details
- Special conditions: None
Construction
Type & style
- Home type: SingleFamily
- Architectural style: Custom
- Property subtype: Single Family Residence
Materials
- Roof: Asphalt,Shingle
Condition
- New construction: No
- Year built: 2006
Utilities & green energy
- Sewer: Septic Tank
- Water: Community/Coop
- Utilities for property: Septic Available, Water Available
Community & HOA
Community
- Subdivision: Cobblestone
HOA
- Has HOA: Yes
- Amenities included: Playground, Park, Trail(s)
- Services included: Road Maintenance, Sewer, Snow Removal, Water
- HOA fee: $96 monthly
Location
- Region: Belgrade
Financial & listing details
- Price per square foot: $311/sqft
- Tax assessed value: $761,900
- Annual tax amount: $2,025
- Date on market: 7/10/2026
- Cumulative days on market: 16 days
- Listing terms: Cash,3rd Party Financing
- Exclusions: Hot tub
- Road surface type: Paved
Estimated market value
Not available
Estimated sales range
Not available
Not available
Price history
| Date | Event | Price |
|---|---|---|
| 7/17/2026 | Price change | $799,500-2.5%$311/sqft |
Source: Big Sky Country MLS #411339 Report a problem | ||
| 7/10/2026 | Listed for sale | $820,000$319/sqft |
Source: Big Sky Country MLS #411339 Report a problem | ||
| 7/19/2017 | Sold | -- |
Source: Agent Provided Report a problem | ||
Public tax history
| Year | Property taxes | Tax assessment |
|---|---|---|
| 2025 | $3,242 -27.4% | $761,900 +1.7% |
| 2024 | $4,467 +1.9% | $749,400 |
| 2023 | $4,382 +23.8% | $749,400 +57.7% |
| 2022 | $3,540 -0.9% | $475,200 |
| 2021 | $3,573 -2.3% | $475,200 +5.6% |
| 2020 | $3,658 -5.6% | $449,800 |
| 2019 | $3,875 +20.3% | $449,800 +21.6% |
| 2018 | $3,222 +4.3% | $370,000 +1.6% |
| 2017 | $3,089 +4.2% | $364,200 +11.8% |
| 2016 | $2,963 | $325,700 |
| 2015 | $2,963 +19.8% | $325,700 +83.3% |
| 2014 | $2,473 -0.6% | $177,709 +2.4% |
| 2013 | $2,488 -0.7% | $173,555 +2.7% |
| 2012 | $2,505 | $168,918 |
| 2011 | -- | -- |
| 2010 | -- | -- |
| 2009 | -- | -- |
| 2008 | -- | $234,400 |
| 2007 | -- | $234,400 |
Find assessor info on the county website
Monthly payment
Est. payment
Payment breakdown
Explore the cost of this home by adjusting the details. Changes won't be saved.Climate risks
Neighborhood: 59714
Nearby schools
GreatSchools rating
- 10/10Ridge View Elementary SchoolGrades: PK-4Distance: 1 mi
- 6/10Belgrade Middle SchoolGrades: 5-8Distance: 2.2 mi
- 6/10Belgrade High SchoolGrades: 9-12Distance: 2.4 mi
- $971,5005 bd4 ba3.8k sqft55 Keystone Dr, Belgrade, MT 59714Off Market
- $825,7004 bd2 ba2.7k sqft83 Coral Dr, Belgrade, MT 59714Off Market
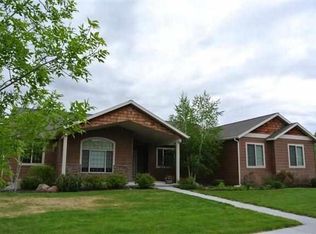
- $730,2004 bd2 ba2.3k sqft82 Gemstone Dr, Belgrade, MT 59714Off Market
- $719,7003 bd2 ba2.3k sqft11 Keystone Dr, Belgrade, MT 59714Off Market
- $906,3005 bd5 ba4.4k sqft57 Gemstone Dr, Belgrade, MT 59714Off Market
- $628,8003 bd2 ba1.5k sqft87 Keystone Dr, Belgrade, MT 59714Off Market
- $715,5004 bd3 ba3.4k sqft35 Gemstone Dr, Belgrade, MT 59714Off Market
- $779,8005 bd3 ba2k sqft79 Gemstone Dr, Belgrade, MT 59714Off Market
A local agent can set up tours, give advice and negotiate with sellers.
Similar homes
- $775,0004 bd3 ba2.4k sqft325 Mactavish Ln, Belgrade, MT 59714For Sale
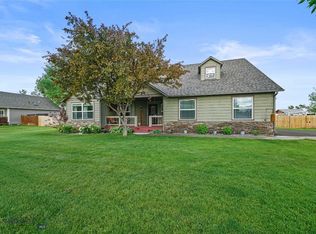 MLS ID #412028, Don Carr, Keller Williams Montana Realty. Big Sky Country MLS
 - $760,0005 bd3 ba3.2k sqft734 Landmark Dr, Belgrade, MT 59714For Sale
 MLS ID #410879, Adrienne Bohannon, Realty One Group Peak. Big Sky Country MLS
 - $789,0005 bd4 ba2.8k sqft194-4 Dot Ln, Belgrade, MT 59714For Sale
 MLS ID #412154, Tyler Garrison, ERA Landmark Real Estate. Big Sky Country MLS
 - $900,0005 bd3 ba3k sqft158 Harvester Ln, Belgrade, MT 59714For Sale
 MLS ID #412648, Margaret Asay, Bozeman Brokers. Big Sky Country MLS
 - $775,0005 bd3 ba2.8k sqft102 W Tobiano Trl, Belgrade, MT 59714For SaleMLS ID #412434, Lauren Taylor, PureWest Real Estate Bozeman. Big Sky Country MLS
- $725,0004 bd2 ba1.8k sqft174 Heidi Ln, Belgrade, MT 59714For SaleMLS ID #410774, Amanda Caldwell, Montana Life Real Estate. Big Sky Country MLS
- $899,0005 bd3 ba3.6k sqft16 Harvester Ln, Belgrade, MT 59714For SaleMLS ID #410610, Amber Pommerville, eXp Realty, LLC. Big Sky Country MLS
- $614,9004 bd2 ba2.1k sqft706 Church St, Belgrade, MT 59714For SaleMLS ID #413393, Jennifer Kelly, eXp Realty, LLC. Big Sky Country MLS
- $957,5003 bd4 ba2.8k sqft395 Hereford Dr, Belgrade, MT 59714For SaleMLS ID #409035, Barbara Barber, Montana Life Real Estate. Big Sky Country MLS
- $975,0004 bd3 ba3.6k sqft1707 Roundup Blvd, Belgrade, MT 59714For SaleMLS ID #412935, Richie Pemberton, Windermere Great Divide-Bozeman. Big Sky Country MLS
- $639,0004 bd2 ba2.3k sqft1100 Wyoming St, Belgrade, MT 59714For SaleMLS ID #412375, Charlotte Durham, Big Sky Sotheby's - Bozeman. Big Sky Country MLS
- $539,0003 bd3 ba1.9k sqft618 N River Rock Dr, Belgrade, MT 59714For SaleMLS ID #413219, Jamie Hetherington, ERA Landmark Real Estate. Big Sky Country MLS
- $785,0004 bd3 ba2.8k sqft16 Elise Way, Bozeman, MT 59718For SaleMLS ID #411832, Kelsey Renevier, Coldwell Banker Distinctive Properties. Big Sky Country MLS
- $621,0004 bd2 ba2.5k sqft707 Montana St, Belgrade, MT 59714For SaleMLS ID #410570, Eddie Tsuru, Coldwell Banker Distinctive Properties. Big Sky Country MLS
- $1,199,0004 bd3 ba2.7k sqft606 Frank Rd, Belgrade, MT 59714For SaleMLS ID #410299, Chelsea Stewart, ERA Landmark Real Estate. Big Sky Country MLS
- $635,0003 bd2 ba1.9k sqft401 13th St, Belgrade, MT 59714For SaleMLS ID #411752, Kaitlyn Schols, Keller Williams Montana Realty. Big Sky Country MLS
- $575,0004 bd2 ba1.8k sqft105 N Grogan St, Belgrade, MT 59714For SaleMLS ID #411827, Crystal Chase-Kirchhoff, Keller Williams Montana Realty. Big Sky Country MLS
- $599,9994 bd2 ba2.6k sqft301 Pearl Dr, Belgrade, MT 59714For SaleMLS ID #406507, Joseph Wootan, LISTWITHFREEDOM.COM INC. Big Sky Country MLS
- $639,0003 bd2 ba1.5k sqft1704 Shelby Ave, Belgrade, MT 59714For SaleMLS ID #413025, Tamara Williams, Tamara Williams and Company. Big Sky Country MLS
- $525,0003 bd3 ba1.4k sqft326 E River Rock Rd, Belgrade, MT 59714For SaleMLS ID #412746, Dianne Click, Bozeman Brokers. Big Sky Country MLS
