Looking for space, style, and a brand-new neighborhood to call home? Welcome to West Post, Belgrade’s newest community. From the moment you walk in, the main floor feels bright and airy, centering around a gorgeous open kitchen, dining, and living area designed for easy day-to-day living. Some highlights include: main floor retreat: spacious primary suite with an ensuite bath and walk-in closet, cleverly positioned off the dining area.
Everyday Convenience: A mudroom and powder bath right off the kitchen, serving as the perfect transition from your three-car garage. Upstairs Flexibility: A massive bonus room offers endless possibilities (think: rec room, home gym, or media cave), alongside three additional bedrooms and a full bath. Completely turn-key and thoughtfully designed, this one is ready for its very first chapters. Amenities nearby include: the airport (half a mile
away), downtown Belgrade (less than 2 miles), and downtown Bozeman (roughly 9 miles). Not to mention, the neighborhood park and gathering space, walkable sidewalks, and shops nearby. Come check out the convenience of West Post and this adorable home!
Sold
Price Unknown
813 Spaniel Ln, Belgrade, MT 59714
4beds
2,328sqft
Single Family Residence
Built in 2026
4,356 Square Feet Lot
$628,700 Zestimate®
$--/sqft
$3,479 Estimated rent
Home value
$628,700
$591,000 - $666,000
$3,479/mo
Zestimate® history
Owner options
List your home for rent
$3,479/mo
Rent Zestimate®
Find your next renter with Zillow Rental Manager. Plus, with online applications, you can quickly screen prospective tenants – for free.
$3,479/mo
Rent Zestimate®
Refinance and save
$113/mo
Est. payment
Refinancing to a lower rate could help reduce your monthly payments and save thousands over the life of the loan.
$113/mo
Est. payment
Explore your selling options
Work with a Zillow partner agent
Leverage their expertise and Zillow's premium Showcase listings to get your home seen by more buyers.
Get startedList with your own agent
Get your home in front of millions of buyers by listing it on Zillow.
Learn how to do itSell it yourself
Take full control of how buyers see your home on Zillow by listing For Sale by Owner (FSBO).
List your homeWhat's special
Three-car garageWalkable sidewalks
Zillow last checked:
Listing updated:
Listed by:
Chelsea Stewart 406-579-0740,
ERA Landmark Real Estate,
Mark Meissner 406-570-9576,
ERA Landmark Real Estate
Bought with:
Aaron Cribbes, RBS-87805
Engel & Volkers - Bozeman
Source: Big Sky Country MLS,MLS#: 412795Originating MLS: Big Sky Country MLS
Facts & features
Interior
Bedrooms & bathrooms
- Bedrooms: 4
- Bathrooms: 3
- Full bathrooms: 2
- 1/2 bathrooms: 1
Rooms
- Room types: Bonus Room, Dining Room, Full Bath, Garage, Half Bath, Kitchen, Laundry, Living Room, Primary Bedroom
Primary bedroom
- Level: Main
Bedroom
- Level: Upper
Bonus room
- Level: Upper
Dining room
- Level: Main
Other
- Level: Main
Other
- Level: Upper
Garage
- Level: Main
Half bath
- Level: Main
Kitchen
- Level: Main
Laundry
- Level: Upper
Living room
- Level: Main
Heating
- Forced Air, Natural Gas
Cooling
- Central Air, Ceiling Fan(s)
Appliances
- Included: Dishwasher, Disposal, Microwave, Range, Refrigerator
Features
- Walk-In Closet(s), Main Level Primary
- Flooring: Partially Carpeted, Plank, Vinyl
- Basement: Crawl Space
Interior area
- Total structure area: 2,328
- Total interior livable area: 2,328 sqft
- Finished area above ground: 2,328
Property
Parking
- Total spaces: 3
- Parking features: Attached, Garage, Garage Door Opener
- Attached garage spaces: 3
Features
- Levels: Two
- Stories: 2
- Patio & porch: Covered, Patio, Porch
- Exterior features: Landscaping
- Waterfront features: None
Lot
- Size: 4,356 Square Feet
- Features: Landscaped
Details
- Parcel number: RFF87778
- Zoning description: MR
- Special conditions: Standard
Construction
Type & style
- Home type: SingleFamily
- Property subtype: Single Family Residence
Materials
- Hardboard
- Roof: Asphalt,Shingle
Condition
- New Construction
- New construction: Yes
- Year built: 2026
Details
- Builder name: Higher Standard Homes
Utilities & green energy
- Sewer: Public Sewer
- Water: Public
- Utilities for property: Electricity Available, Natural Gas Available, Sewer Available, Water Available
Community & HOA
Community
- Security: Heat Detector, Smoke Detector(s), Security Lights
- Subdivision: West Post Subdivision
HOA
- Has HOA: Yes
- Amenities included: Playground, Park, Sidewalks, Water, Trail(s)
- Services included: Road Maintenance, Snow Removal
- HOA fee: $113 quarterly
Location
- Region: Belgrade
Financial & listing details
- Annual tax amount: $285
- Date on market: 7/2/2026
- Cumulative days on market: 53 days
- Listing terms: Cash,1031 Exchange,3rd Party Financing
- Ownership: Full
- Electric utility on property: Yes
- Road surface type: Paved
Price history
| Date | Event | Price |
|---|---|---|
| 9/25/2026 | Sold | -- |
Source: Big Sky Country MLS #412795 Report a problem | ||
| 8/25/2026 | Contingent | $639,900$275/sqft |
Source: Big Sky Country MLS #412795 Report a problem | ||
| 7/2/2026 | Listed for sale | $639,900$275/sqft |
Source: Big Sky Country MLS #412795 Report a problem | ||
Public tax history
Tax history is unavailable.
Neighborhood: 59714
Nearby homes
- $--4 bd3 ba2.2k sqft811 Spaniel Ln, Belgrade, MT 59714Sold

- $--3 bd3 ba2k sqft815 Spaniel Ln, Belgrade, MT 59714Sold

- $--4 bd3 ba2.2k sqft809 Spaniel Ln, Belgrade, MT 59714Sold
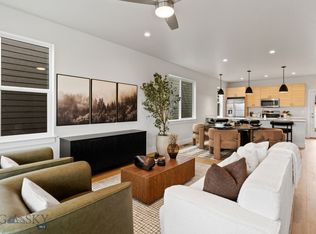
- $599,9004 bd3 ba2.1k sqft817 Spaniel Ln, Belgrade, MT 59714New Construction
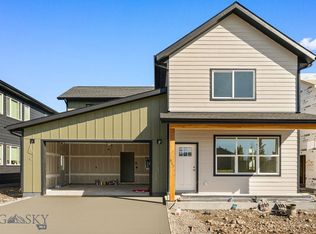
- $599,9004 bd3 ba2.1k sqft827 Spaniel Ln, Belgrade, MT 59714Pending
- $--3 bd2 ba1.3k sqft814 Accolade Loop, Belgrade, MT 59714Sold
- $--4 bd3 ba1.8k sqft816 Accolade Loop, Belgrade, MT 59714Sold
- $599,9004 bd3 ba1.8k sqft812 Accolade Loop, Belgrade, MT 59714New Construction
Nearby schools
GreatSchools rating
- 6/10Belgrade Middle SchoolGrades: 5-8Distance: 2.4 mi
- 6/10Belgrade High SchoolGrades: 9-12Distance: 2.2 mi
- 8/10Saddle Peak ElementaryGrades: PK-4Distance: 2.6 mi
- Montana
- Gallatin County
- Belgrade
- 59714
- 813 Spaniel Ln
