Welcome home to this thoughtfully designed 1,898 sq. ft. floor plan built by Higher Standard Homes in the new West Post subdivision of Belgrade. The functional main level features a convenient main-floor primary suite with an ensuite bath, a mudroom and laundry room off the attached 2-car garage, and a spacious, open-concept great room, dining area, and kitchen that seamlessly flow to a covered back patio. Upstairs, you'll find two additional bedrooms, a full bathroom, a dedicated study, and a generous bonus room perfect for a second living area or home office. Residents enjoy parks, planned vibrant commercial spaces, and unbeatable access to I-90, the airport, Bozeman, and endless local outdoor recreation.
New construction
$599,900
817 Spaniel Ln, Belgrade, MT 59714
4beds
2,198sqft
Single Family Residence
Built in 2026
4,356 Square Feet Lot
$-- Zestimate®
$273/sqft
$38/mo HOA
What's special
Covered back patioDedicated study
- 1 day
- 88
- 11
Zillow last checked:
Listing updated:
Listed by:
Chelsea Stewart 406-579-0740,
ERA Landmark Real Estate,
Mark Meissner 406-570-9576,
ERA Landmark Real Estate
Source: Big Sky Country MLS,MLS#: 414901Originating MLS: Big Sky Country MLS
Facts & features
Interior
Bedrooms & bathrooms
- Bedrooms: 4
- Bathrooms: 3
- Full bathrooms: 2
- 1/2 bathrooms: 1
Rooms
- Room types: Bonus Room, Dining Room, Family Room, Full Bath, Garage, Half Bath, Kitchen, Laundry, Living Room, Primary Bedroom
Primary bedroom
- Level: Main
Bedroom
- Level: Upper
Bonus room
- Level: Upper
Dining room
- Level: Main
Family room
- Level: Upper
Other
- Level: Main
Other
- Level: Upper
Garage
- Level: Main
Half bath
- Level: Main
Kitchen
- Level: Main
Laundry
- Level: Main
Living room
- Level: Main
Heating
- Natural Gas
Cooling
- None
Appliances
- Included: Dishwasher, Disposal, Range, Refrigerator, Some Gas Appliances, Stove
Features
- Walk-In Closet(s), Main Level Primary
- Flooring: Plank, Vinyl
- Basement: Crawl Space
Interior area
- Total structure area: 2,198
- Total interior livable area: 2,198 sqft
- Finished area above ground: 2,198
Property
Parking
- Total spaces: 2
- Parking features: Attached, Garage, Garage Door Opener
- Attached garage spaces: 2
Features
- Levels: Two
- Stories: 2
- Patio & porch: Covered, Porch
- Waterfront features: None
Lot
- Size: 4,356 Square Feet
Details
- Parcel number: RFF87780
- Zoning description: MR
- Special conditions: None
Construction
Type & style
- Home type: SingleFamily
- Property subtype: Single Family Residence
Materials
- Hardboard
- Roof: Asphalt,Shingle
Condition
- New Construction
- New construction: Yes
- Year built: 2026
Details
- Builder name: Higher Standard Homes
Utilities & green energy
- Sewer: Public Sewer
- Water: Public
- Utilities for property: Electricity Available, Natural Gas Available, Sewer Available, Water Available
Community & HOA
Community
- Security: Carbon Monoxide Detector(s), Heat Detector, Smoke Detector(s)
- Subdivision: West Post Subdivision
HOA
- Has HOA: Yes
- Amenities included: Playground, Park, Sidewalks, Trail(s)
- Services included: Road Maintenance, Snow Removal
- HOA fee: $113 quarterly
Location
- Region: Belgrade
Financial & listing details
- Price per square foot: $273/sqft
- Annual tax amount: $286
- Date on market: 9/17/2026
- Cumulative days on market: 2 days
- Listing terms: Cash,3rd Party Financing
- Ownership: Full
- Electric utility on property: Yes
- Road surface type: Paved
Estimated market value
Not available
Estimated sales range
Not available
Not available
Price history
| Date | Event | Price |
|---|---|---|
| 9/17/2026 | Listed for sale | $599,900$273/sqft |
Source: Big Sky Country MLS #414901 Report a problem | ||
Public tax history
Tax history is unavailable.
Monthly payment
Est. payment
Payment breakdown
Explore the cost of this home by adjusting the details. Changes won't be saved.Climate risks
Neighborhood: 59714


Similar homes
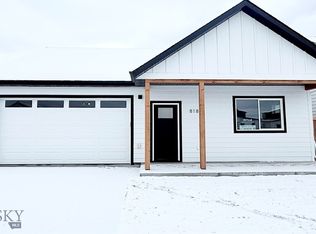
- $629,9904 bd3 ba2.2k sqft719 Spaniel Ln, Belgrade, MT 59714New Construction
 Big Sky Country MLS
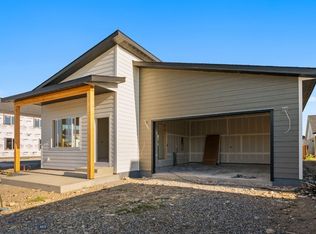
 - $599,0005 bd3 ba3.2k sqft906 Nevada St, Belgrade, MT 59714For Sale
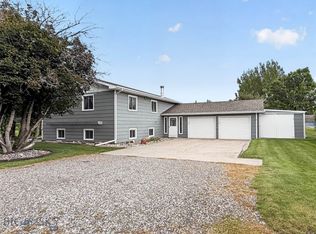 MLS ID #414504, Jill Pike, PureWest Real Estate Bozeman. Big Sky Country MLS
 - $599,9004 bd3 ba1.8k sqft817 Accolade Loop, Belgrade, MT 59714New Construction
 MLS ID #414429, Steve Miller, Keller Williams Montana Realty. Big Sky Country MLS
 - $559,9003 bd2 ba1.3k sqft856 Accolade Loop, Belgrade, MT 59714New Construction
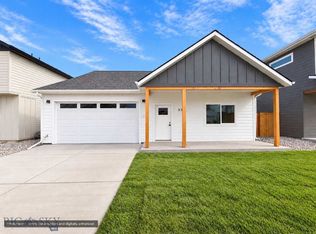 MLS ID #414914, Steve Miller, Keller Williams Montana Realty. Big Sky Country MLS
