Located in Belgrade’s new West Post community, this versatile two-story home offers modern comfort, thoughtful design, and prime convenience just minutes from Bozeman Yellowstone International Airport, local parks, and upcoming retail. The main level welcomes you with an open-concept layout that seamlessly connects the kitchen, dining, and living areas—perfect for everyday living and entertaining. A rare main-floor bedroom and adjacent full bathroom provide ideal accommodations for guests or a flexible home office, complemented by a dedicated mudroom and separate laundry room off the entry. Upstairs, you will find a spacious primary suite, two additional oversized bedrooms, and a second full bath. Complete with neighborhood amenities right outside your front door and quick access to all that the Gallatin Valley has to offer, this turn-key home blends everyday functionality with location.
Pending
$599,900
819 Spaniel Ln, Belgrade, MT 59714
4beds
2,238sqft
Single Family Residence
Built in 2026
4,356 Square Feet Lot
$-- Zestimate®
$268/sqft
$38/mo HOA
What's special
Dedicated mudroomTwo additional oversized bedroomsOpen-concept layoutMain-floor bedroomSpacious primary suite
- 4 days
- 52
- 0
Zillow last checked:
Listing updated:
Listed by:
Chelsea Stewart 406-579-0740,
ERA Landmark Real Estate,
Mark Meissner 406-570-9576,
ERA Landmark Real Estate
Source: Big Sky Country MLS,MLS#: 415351Originating MLS: Big Sky Country MLS
Facts & features
Interior
Bedrooms & bathrooms
- Bedrooms: 4
- Bathrooms: 3
- Full bathrooms: 3
Rooms
- Room types: Full Bath, Garage, Kitchen, Laundry, Living Room
Primary bedroom
- Level: Upper
Bedroom
- Level: Main
Bedroom
- Level: Upper
Other
- Level: Main
Other
- Level: Upper
Garage
- Level: Main
Kitchen
- Level: Main
Laundry
- Level: Main
Living room
- Level: Main
Heating
- Forced Air, Natural Gas
Cooling
- None
Appliances
- Included: Dishwasher, Disposal, Microwave, Range, Refrigerator
Features
- Flooring: Partially Carpeted, Plank, Vinyl
- Basement: Crawl Space
Interior area
- Total structure area: 2,238
- Total interior livable area: 2,238 sqft
- Finished area above ground: 2,238
Property
Parking
- Total spaces: 2
- Parking features: Attached, Garage, Garage Door Opener
- Attached garage spaces: 2
Features
- Levels: Two
- Stories: 2
- Patio & porch: Covered, Deck
- Exterior features: Landscaping
- Waterfront features: None
Lot
- Size: 4,356 Square Feet
- Features: Lawn, Landscaped
Details
- Parcel number: RFF87781
- Zoning description: MR
- Special conditions: None
Construction
Type & style
- Home type: SingleFamily
- Property subtype: Single Family Residence
Materials
- Hardboard
- Roof: Asphalt,Shingle
Condition
- New Construction
- New construction: Yes
- Year built: 2026
Details
- Builder name: Higher Standard Homes
Utilities & green energy
- Sewer: Public Sewer
- Water: Public
- Utilities for property: Electricity Available, Sewer Available, Water Available
Community & HOA
Community
- Security: Heat Detector, Smoke Detector(s)
- Subdivision: West Post Subdivision
HOA
- Has HOA: Yes
- Amenities included: Playground, Park, Sidewalks, Trail(s)
- Services included: Road Maintenance, Snow Removal
- HOA fee: $113 quarterly
Location
- Region: Belgrade
Financial & listing details
- Price per square foot: $268/sqft
- Annual tax amount: $285
- Date on market: 10/6/2026
- Listing terms: Cash,1031 Exchange,3rd Party Financing
- Ownership: Full
- Electric utility on property: Yes
- Road surface type: Paved
Estimated market value
Not available
Estimated sales range
Not available
Not available
Price history
| Date | Event | Price |
|---|---|---|
| 10/6/2026 | Pending sale | $599,900$268/sqft |
Source: Big Sky Country MLS #415351 Report a problem | ||
| 10/6/2026 | Listed for sale | $599,900$268/sqft |
Source: Big Sky Country MLS #415351 Report a problem | ||
Public tax history
Tax history is unavailable.
Monthly payment
Est. payment
Payment breakdown
Explore the cost of this home by adjusting the details. Changes won't be saved.Climate risks
Neighborhood: 59714
Similar homes
- $619,9004 bd3 ba2.1k sqft831 Spaniel Ln, Belgrade, MT 59714New Construction
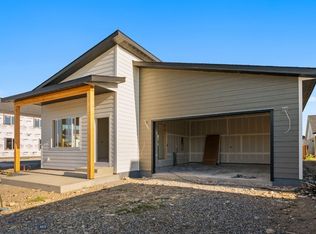 MLS ID #415407, Chelsea Stewart, ERA Landmark Real Estate. Big Sky Country MLS
 - $595,0004 bd4 ba2.6k sqft807 Spooner Rd, Belgrade, MT 59714For Sale
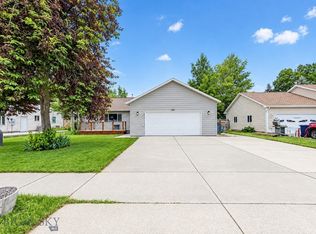 MLS ID #415384, Gabi Holm, Berkshire Hathaway - Bozeman. Big Sky Country MLS
 - $599,9004 bd3 ba2.1k sqft817 Spaniel Ln, Belgrade, MT 59714New Construction
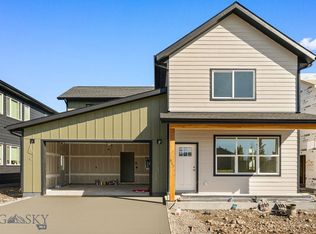 MLS ID #414901, Chelsea Stewart, ERA Landmark Real Estate. Big Sky Country MLS
 - $539,0003 bd3 ba1.3k sqft845 Accolade Loop, Belgrade, MT 59714New Construction
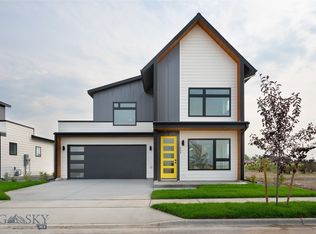 MLS ID #414196, Nick Zimmer, Crosscurrent Real Estate. Big Sky Country MLS
