Step inside Bridger Homes MT’s Traveler Plan, a thoughtfully crafted masterpiece designed for modern, adventure-filled living with exceptional attention to every detail. The true standout is the expansive 32' x 32' fully insulated, finished, and heated garage, a dream space for enthusiasts! With 10' ceilings, an 8' tall garage door, side man-door, and full bathroom, it's perfect for storage, home gym, sauna, golf simulator, workshop, or creative studio. Conveniently located just under 5 minutes from the airport, this home offers true "lock and leave" freedom. Enter through the front door to a stunning entryway featuring beautiful slate tile flooring that flows seamlessly to the LVP wood staircase, which ascends to the spacious living level. Upstairs, embrace open-concept elegance with a gourmet kitchen featuring a large island, tile backsplash, abundant cabinetry, under-cabinet lighting, and premium 3cm quartz countertops. Step out to the 32' wide second-story balcony for breathtaking panoramic views of the Bridger Mountains, the perfect spot to unwind after a day of adventure or work. In addition to the above, there is a dedicated laundry room, two guest bedrooms, a full bath with a tile surround shower, and a spacious primary suite with vaulted ceilings, an ensuite bath featuring heated tile floors, a full tile shower, and a generous walk-in closet. Fiber optic wiring ensures blazing-fast internet for remote work or streaming. This move-in-ready gem blends sophisticated style, authentic Montana functionality, and ultimate freedom. Ideal for those who live, travel, and play without compromise. All interior photos are of a similar model home.
New construction
$639,900
858 Accolade Loop, Belgrade, MT 59714
3beds
1,579sqft
Single Family Residence
Built in 2026
4,356 Square Feet Lot
$-- Zestimate®
$405/sqft
$38/mo HOA
What's special
Generous walk-in closetLvp wood staircaseFull tile showerTwo guest bedroomsOpen-concept eleganceSide man-doorDedicated laundry room
- 2 days
- 49
- 10
Zillow last checked:
Listing updated:
Listed by:
Steve Miller 406-581-7277,
Keller Williams Montana Realty,
Mike'la Tomasetti 406-672-7800,
Keller Williams Montana Realty
Source: Big Sky Country MLS,MLS#: 414430Originating MLS: Big Sky Country MLS
Facts & features
Interior
Bedrooms & bathrooms
- Bedrooms: 3
- Bathrooms: 3
- Full bathrooms: 3
Rooms
- Room types: Full Bath, Garage, Kitchen, Laundry, Living Room
Bedroom
- Level: Upper
Other
- Level: Main
Other
- Level: Upper
Garage
- Level: Main
Kitchen
- Level: Upper
Laundry
- Level: Upper
Living room
- Level: Upper
Heating
- Forced Air
Cooling
- Ceiling Fan(s)
Appliances
- Included: Dishwasher, Freezer, Disposal, Microwave, Range, Refrigerator
Features
- Walk-In Closet(s)
- Flooring: Laminate, Tile
Interior area
- Total structure area: 1,579
- Total interior livable area: 1,579 sqft
- Finished area above ground: 1,579
Property
Parking
- Total spaces: 4
- Parking features: Attached, Garage, Garage Door Opener
- Attached garage spaces: 4
- Has uncovered spaces: Yes
Features
- Levels: Two
- Stories: 2
- Patio & porch: Balcony, Covered, Porch
- Exterior features: Concrete Driveway, Sprinkler/Irrigation, Landscaping
- Fencing: Cross Fenced,Perimeter
- Has view: Yes
- View description: Mountain(s)
Lot
- Size: 4,356 Square Feet
- Features: Lawn, Landscaped, Sprinklers In Ground
Details
- Parcel number: 00RFF87730
- Zoning description: R1
- Special conditions: None
Construction
Type & style
- Home type: SingleFamily
- Property subtype: Single Family Residence
Materials
- Cement Siding
- Roof: Asphalt
Condition
- Under Construction
- New construction: Yes
- Year built: 2026
Details
- Builder name: Bridger Homes MT
Utilities & green energy
- Sewer: Public Sewer
- Water: Public
- Utilities for property: Electricity Available, Fiber Optic Available, Natural Gas Available, Sewer Available, Water Available
Community & HOA
Community
- Security: Heat Detector, Smoke Detector(s)
- Subdivision: West Post Subdivision
HOA
- Has HOA: Yes
- Amenities included: Playground, Park, Water
- Services included: Snow Removal
- HOA fee: $113 quarterly
Location
- Region: Belgrade
Financial & listing details
- Price per square foot: $405/sqft
- Annual tax amount: $300
- Date on market: 10/1/2026
- Listing terms: Cash,1031 Exchange,3rd Party Financing
- Electric utility on property: Yes
- Road surface type: Paved
Estimated market value
Not available
Estimated sales range
Not available
Not available
Price history
| Date | Event | Price |
|---|---|---|
| 10/1/2026 | Listed for sale | $639,900$405/sqft |
Source: Big Sky Country MLS #414430 Report a problem | ||
Public tax history
Tax history is unavailable.
Monthly payment
Est. payment
Payment breakdown
Explore the cost of this home by adjusting the details. Changes won't be saved.Climate risks
Neighborhood: 59714
Similar homes
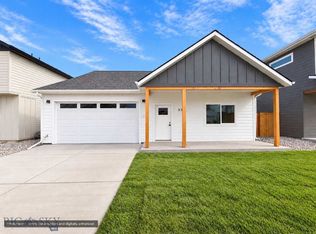
- $579,9003 bd3 ba1.5k sqft826 Accolade Loop, Belgrade, MT 59714New Construction
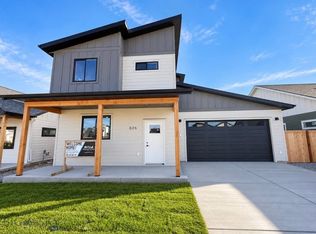 MLS ID #415032, Steve Miller, Keller Williams Montana Realty. Big Sky Country MLS

 - $559,9003 bd2 ba1.3k sqft824 Accolade Loop, Belgrade, MT 59714New Construction
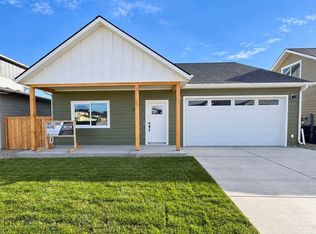 MLS ID #415031, Steve Miller, Keller Williams Montana Realty. Big Sky Country MLS
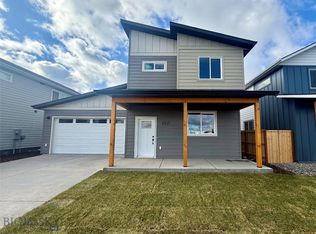
 - $695,0003 bd2 ba1.7k sqft1414 Ingomar Blvd, Belgrade, MT 59714For Sale
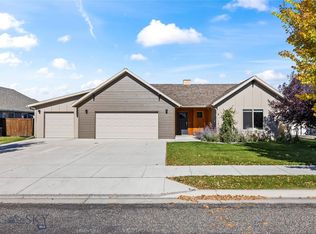 MLS ID #415266, Chris Awe, PureWest Real Estate Belgrade. Big Sky Country MLS

 - $550,0003 bd2 ba1.3k sqft2226 Sturnella Ln, Belgrade, MT 59714For Sale
 MLS ID #415139, Courtney Adkins, Montana Life Real Estate. Big Sky Country MLS
